BlockBefore
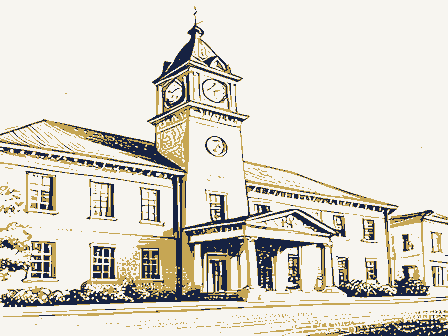
Decorative drawing: a civic town hall with a clock tower and a portico. Not a photograph of this place.

Nomination for Schaller Memorial Building

The case file that argued this property on to the National Register: 2,064 words across 13 pages, filed in 1990. Read by 4 independent recognisers, of which at least 3 had to agree before a line was published.

Source document Held by the National Archives in Record Group 79 as reference 90000753, where it exists only as a scan with no text layer. The words below were read off that scan by 4 independent recognisers at two resolutions. Only lines that at least 3 of them returned identically appear below; where they disagreed, the line is withheld rather than guessed, so some of the form's furniture is missing. Spelling is never corrected, so a stray character that all the readers agreed on is the recogniser's and the typewriter's.. Nothing is summarised, corrected or written by this site. See the catalogue record, or return to the property.

From the form

The catalogue entry the section above was filed under.

OMBNo. 1024-0018 (Rev. 8-86) United States Department of the Interior APR 1 1 1990* and areas of significance, enter only the categories and subcategories listed in the instructions. For additional space use continuation sheets (Form 10-900a). Type all entries. 1. Name of Property 2. Location street & number N/A not for publication N/A vicinity zip code 43551 3. Classification Ownership of Property Category of Property X building(s) X public-local Name of related multiple property listing: listed in the National Register - 4. State/Federal Agency Certification As the designated authority under the National Historic Preservation Act of 1966, as amended, I hereby certify that this National Register of Historic Places and meets the procedural and professional requirements set forth in 36 CFR Part 60.

State or Federal agency and bureau Signature of commenting or other official National Park Service Certification I, hereby, certify that this property is: Register. See continuation sheet. determined not eligible for the other, (explain:) code site NATIONAL structure object state Date district private public-State National Register. REGISTER Noncontributing Registration Form 130 West Indiana historic name public-Federal Ohio National Register of Historic Places Schaller Memorial Building Signature of certifying official other names/site number removed from the National Register. Number of contributing resources previously determined eligible for the National entered in the National Register. This form is for use innominating or requesting determinations of eligibility for individual properties or districts.See instructions in Guidelines See continuation sheet.

Date of Action Number of Resources within Property National Park Service NPS Form 10-900 county Wood Entered in tho city, town Total In my opinion, the property Perrysburg 6. Function or Use Historic Functions (enter categories from instructions) Current Functions (enter categories from instructions) Social - meeting hall 7. Description:r Materials (enter categories from instructions) foundation concrete block The Constructed in 1931, the Schaller Memorial Building is Colonial Revival in round-arched, multi-paned window. or significant alterations. roof brick Colonial Revival (enter categories from instructions) Architectural Classification two-story block with flanking single story wings.The double-door entrance See continuation sheet asphalt shingle gable roof. Indiana Street, which is one of the major east-west streets in Perrysburg.

east and west elevations of the flanking wings feature a single large with transom and entablature is in a recessed portico framed by four Doric Describe present and historic physical appearance. The Schaller Memorial Building is located on city-owned property along asphalt shingles The building appears to be its original size and has not had any additions The reception area/lobby is located in the center block with offices in the wall has only two simple exit doors. bays in length.The windows are located on the wall surface and each has a gablet above it.They are all multi-paned steel casement sash.The rear The building's symmetrical seven bay north (main) facade features a central 6sash.A simple cornice completes the composition of the facade.The above the portico. The other windows on the facade are double hung,6 over front wings and a meeting hall in the rear wing. walls lawn.

columns.Three gabled dormers with segmental-arched windows are located style.The T-shaped building is constructed of brick with an The rear wing of the building is a single story in height and measures four The building is set back from the street with a spacious landscaped front 8. Statement of Significance

Statement of significance

Harold H. Munger, Britsch & Munger State significance of property, and justify criteria, criteria considerations, and areas and periods of significance noted above. During the late 19th and early 20th centuries, Perrysburg evolved from a nearby Toledo metropolitan area. The population increased from approximately 1,800 in 1900 to nearly 3,500 in 1940 and a tremendous amount XX See continuation sheet architecture Architect/Builder community. Significant Person the turn of the century, Toledo had become the important industrial center detailing are compatible with the overall residential character of the community's decline as a regional port. Depletion of the dense forest which provided wood for chosen because of its location on the navigable portion of the Maumee running in each direction every 30 minutes.

This new form of transportation Erie.By the mid-l9th century the railroad was introduced to Perrysburg Areas of Significance (enter categories from instructions) an electric streetcar line linked Toledo and Perrysburg with streetcars of building took place.A number of older houses along Front and Second 1840,Perrysburg was the most active shipping and shipbuilding port on Lake the section of the Maumee River at Perrysburg contributed to:the combined with the use of heavier boats which made it impossible to navigate decision, Bowling Green has remained the county seat to this day.In 1894 the building is one of only a few examples of civic architecture in of northwest Ohio. Applicable National Register Criteria and it remained a prominent regional commercial center until the 1870s.

Another major blow was dealt to Perrysburg in l870 when the county seat was Perrysburg was established by an act of the U.S.Congress in 18l6.It was Cultural Affiliation (x locally Criteria Considerations (Exceptions) Perrysburg- Built during the early 20th century, it is a very good example of the Colonial Revival style in Perrysburg- Its scale, materials and Sigpifisant Dates county seat and regional trade center to a suburban community for the 1931 statewide moved to nearby Bowling Green.Although Perrysburg residents fought the The Schaller Memorial Building is eligible for the National Register under Certifying official has considered the significance of this property in relation to other properties: made it possible for people to live in Perrysburg but work in Toledo.By nationally Period of Significance Danford, Ardath.

The Perrysburg Story, Fostoria, Ohio: The Gray Printing Co., 1966. Perrysburg Journal, various articles. Ohio Historic Inventory form, 1986. Harold Munger, Munger & Munger Architects, Toledo preliminary determination of individual listing (36 CFR 67) Primary location of additional data: State historic preservation office recorded by Historic American Buildings Survey # recorded by Historic American Engineering Record # 11.

The rest of the file

Bibliography, boundary description, and the people who prepared and reviewed the nomination.

Form Prepared By organization _ Ben jamin D. Rickey & Co. date 7/19/89 street & number 391 Library Park South .telephone 614-221-0358 state Ohio _ zip code 43215 Zone Easting Northing University Local government Federal agency Verbal Boundary Description 9. Major Bibliographical References Nancy Recchie/preservation consultant See continuation sheet has been requested designated a National Historic Landmark Specify repository: Other 10. Geographical Data Boundary Justification Other State agency previously listed in the National Register Previous documentation on file (NPS): Acreage of property Included are the lots on which the building is located. approximately l acre name/title Lots # 319 and 330 in the City of Perrysburg. city or town _ Columbus previously determined eligible by the National Register NPS Form 10-900-a OMB Approval No.

1024-0018 Schaller Memorial Building, Perrysburg, Ohio, Wood County In 1921 Frederick Schaller, who was then 84 years old, entrusted his friend Dr. Dwight Canfield with a bag of gold coins, World War I Liberty Bonds and Revival, is well represented in the city.

A number of large Colonial from Front to the river, while more modest examples appear scattered characteristics include: a symmetrical facade, gable roof, prominent entrance, front portico, multi-paned double-hung windows, round-arched or at Louisiana and Elm Streets, the Water Maintenance Building (located A number of Toledo-area churches, libraries, and schools were designed by architecture today.Among the important Perrysburg buildings designed by Continuation Sheet civic architecture.Both the first courthouse and the second courthouse, Revival houses were built on Front Street and the streets running north in Perrysburg Historic District),Perrysburg Junior High School Munger during his lifetime.

National Register of Historic Places prominant Toledo architect.Mr.Munger established the firm of Britsch& Front Street, were subdivided and new houses built.The downtown area, in Perrysburg, which with its variations of Dutch and Spanish Colonial directly behind this building) and a number of private residences. United States Department of the Interior build a meeting hall that they named the Schaller Memorial Building.It National Park Service throughout the community.The majority of these homes were built during the period of Perrysburg's greatest growth from 1900-1940.The Colonial Munger in 1927 and the third generation of Mungers are still practicing The Schaller Memorial isa very good example of the Colonial Revival style headquarters for the local American Legion Post since that time.

was dedicated on Memorial Day,193l.The building has served as the and setback on alarge landscaped lot give ita residential character. residents were inspired by this gift and raised an additional $l2,0o0 to Section number 8 all of these characteristics. Although it is a public building, its scale The building was designed by Harold H. Munger, a Perrysburg resident and Perrysburg has lost most of its examples of 19th and early 20th century Page construction of replacement buildings. river, which had previously been large lots belonging to the houses facing which suffered several fires early in the century, also saw the Revival style was executed in both brick and wood frame.Common (8-86) Mr.Munger are the First Methodist Church located at 200 West Second Street NPS Form 10-900-B OMB Approval No.

1024-0018 Schaller Memorial Building, Perrysburg, Ohio, Wood County - Page - 3 which was constructed in the 1890s, was also demolished for a new library Register separately) represent civic architecture for Perrysburg that was carefully designed to blend in with the residential and suburban character Continuation Sheet which also served as a City Hall, have been demolished. The Way Library, National Park Service unaltered, well-preserved and continues to serve its original function. Perrysburg Water Mainenance Building(being nominated to the National United States Department of the Interior National Register of Historic Places on the site in the late 1950s.The Schaller Memorial and the City of that the community took on as the 20th century progressed.Itis Section number 8 (8-86) NPS Form 10-900-a OMB Approval No.

1024-0018 National Register of Historic Places Schaller Memorial Building, Perrysburg, Ohio, Wood County Section number Photos Page - Perrysburg, Ohio Jeffrey T. Darbee View of facade (north) and west elevations of the building, taken with #2 View of south and east elevations, taken with camera looking northwest #3 View of Meeting Hall, Interior 4/89 camera looking southeast Schaller Memorial Building City of Perrysburg National Park Service Continuation Sheet United States Department of the Interlor The above information is the same for all the photographs.

EVALUATION/RETURN SHEET NAME : DATE OF 16TH DAY: DATE OF 45TH DAY: NOMINATOR: STATE N PDIL: N PERIOD: PROGRAM UNAPPROVED: COMMENT WAIVER: N ABSTRACT/SUMMARY COMMENTS : 5/26/90 5/10/90 4/11/90 REJECT DATE REVIEWER MULTIPLE DISCIPLINE RETURN RECOM./CRITERIA ACCEPT OTHER: National Register NATIONAL REGISTER OF HISTORIC PLACES DATE RECEIVED: REASONS FOR REVIEW: NATIONAL PARK SERVICE DOCUMENTATION see attached comments Y/N see attached SLR Y/N UNITED STATES DEPARTMENT OF THE INTERIOR Entered in the DATE OF WEEKLY LIST: LESS THAN 50 YEARS: 4/24/90 DATE OF PENDING LIST: _count _architectural classification _descriptive text _summary paragraph _completeness _clarity _applicable criteria _relating significance to the resource _context _relationship of integrity to significance _justification of exception _other _acreage -verbal boundary description _boundary justification _photographs _presentation FUNCTION materials Period DESCRIPTION historic Builder/Architect BIBLIOGRAPHY SIGNIFICANCE CLASSIFICATION sketch maps Date Phone ACCOMPANYING DOCUMENTATION/PRESENTATION Specific dates Questions concerning this nomination may be directed to Areas of Significance--Check and justify below OTHER COMMENTS justification of areas checked GEOGRAPHICAL DATA STATE/FEDERAL AGENCY CERTIFICATION _resource type USGS maps Signed Statement of Significance (in one paragraph) _current UTMS SCHALLER MEMORIAL BLDG WooD Co., OH SCHALLER MEMORIAL BLDG UEW OF MEETING HALL #3 0F 3 7.5 MINUTE SERIES (TOPOGRAPHIC DEPARTMENT OF THE INTERIOR MAUMEE QUADRANGLE GEOLOGICAL SURVEY MAUMEE, OHIO V4130 - W8337.5/7.

UNITED STATES TOLEDO Perrysburg,Ohio 280740 4603600 APR 1 11990 1982 Velma Avenue Columbus, Ohio 43211 Ms. Carol Shull, Chief P.O. Box 37127 Washington, D.C. 20013-7127 New Submiss ions District nomination, please note the enclosed copies of letters from all the Fairhill Road Village Historic District Tuscarawas Avenue - Alexander Square W. Ray Luce WRL/JW: dh SOCIETY 614/297-2470 County HISTORICAL Muskingham Cuyahoga NATIONAL REGISTER nrohp/trans.rev Enclosures Sincerely, Ohio Historic Preservation Office Perrysburg Water Maintenance Building Commercial Historic District State Historic Preservation Officer Irishtown Bend Archaeological District Please contact me if you have any questions.

Schaller Memorial Building National Register of Historic Places Masonic Temple Building Dear Carol: SINCE 1885 National Park Service Department of the Interior enclosed with this nomination a copy of a letter of objection sent to one of Enclosed are six new National Register nominations.All of the Summit our board members.Each of our board members received similar letters. appropriate notification procedures have been followed for these new In regard to the Tuscarawas Avenue -Alexander Square Commercial Historic