 Block
Block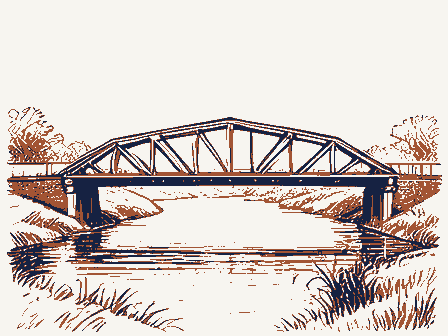
From the form
The catalogue entry the section above was filed under.
OMB No. 1024-0018 JUN 2 6 1990* and areas of significance, enter only the categories and subcategories listed in the instructions. For additional space use continuation sheets 1. Name of Property Location street & number X vicinity Jprivate x public-local _ sites Jpublic-Federal _ objects _ Total Name of related multiple property listing: listed in the National Register - 4. State/Federal Agency Certification As the designated authority under the National Historic Preservation Act of 1966, as amended, I hereby certify that this Signature of certifying official 5. National Park Service Certification 1, hereby, certify that this property is: Ventered in the National Register. . See continuation sheet.
determined not eligible for the other, (explain:) code district Date Ohio Staunton Noncontributing REGISTER NATIONAL building(s) state Registration Form Number of Resources within Property Category of Property public-State Ownership of Property Number of contributing resources previously historic name other names/site number removed from the National Register. county Fayette Xstructure This form is for use in nominating or requesting determinations of eligibility for individual properties or districts.See instructions in Guidelines National Register of Historic Places National Park Service Mark Road Bridge (Form 10-900a). Type all entries. Entered in the United States Department of the Interior National Register zip code 43160 for Compieting National Register Forms (National Register Bulletin 16).
Complete each item by marking "x" in the appropriate box or by entering determined eligible for the National Signature of commenting or other official State or Federal agency and bureau 1118 3. Classification 1nomination request for determination of eligibility meets the documentation sfandards for registering properties in the Register. See continuation sheet. NPS Form 10-900 city, town National Register of HistoricPlaces and meets the procedural and professional requirements set forth in 36 CFR Part 60. N/AL N/ALnot for publication Function or Use Current Functions (enter categories from instructions) road-related (vehicular): bridge 7. Description Other: Pratt through Truss Mark Road Bridge, Staunton Vicinity, Fayette County Ohio counter-bracing consists of round rods.
This pin-connected adorn each portal; one features the company name: "Wrought Iron Bridge Company, Builders, Canton, Ohio;" the other bears the "Nov., 1883," and the names of the three Fayette County at the base of each vertical. A wooden floor and modern steel TRANSPORTATION Limestone foundation other abutment as reinforcement. Despite the alterations mentioned above, walls compression members consist of channel beams and shop-rivetted Commissioners.The overhead bracing is in the form of crossed this important bridge type. measuring about fifteen feet in height and width.The vertical (enter categories from instructions) See continuation sheet the bridge retains a high degree of integrity and clearly represents bridge is sixteen feet wide feet wide with guardrails) Describe present and historic physical appearance.
Historic Functions (enter categories from insiructions) Materinls (enter categories from instructions) concrete.Steel I-beam piling has been placed in front of this Architectural Classification Wrought. iron souther part of Fayette County, Ohio. It has seven panels latticework, and the tension members are flat eyebars. The span bridge crossing Sugar Creek on a rural highway in the guardrail complete the superstructure. The substructure consists of coarsed limestone.
One wingwall has been capped with and has inclined end posts.Both the end posts and the top chord round rods.The floor beams are suspended by rods from the pins Steel Certifying official has considered the significance of this property in relation to other properties: LX]locally Areas of Significance (enter categories from instructions) ENGINEER ING Mark Road Bridge, Staunton Vicinity, Fayette County Oh1o Company, is significant under criterion C. It represents a metal dvindiled, and as much as fifteen years ago already was considered The metal through-truss, constructed of wrought iron and held together by large threaded pins, was the most common highway had become the material of choice and field rivets the preferred form of connectians.
Pin connections, like those on the Mark Road Bridge, incorporated a system of construction that was connection made possible the prefabrication and mass production scale, the shipment of disassembled parts to the erection site was, in short, a form of construciton that took full advantage of on bridge company salesmen who circulated thoughout the country and convinced local public officials, like those in Fayette County in the 1880s, that one of their "catalog bridges" would L* See continuation sheet 1883 Period of Significance Significant Dates Wrought Iron Bridge Company fulfill their needs.
and their rapid assembly using relatively unskilled labor.It by the Historic American Engineering Record as an endangered other bridge builders in the rest of the world.This type of through-truss, a distinctive type of engineering structure that Significant Person the primary design for highway bridges in Ohio and the remainder and the nation'slargest and most influential bridge building was, during the late nineteenth and early twentieth species.This bridge also exemplifies the work of one of ahio Applicable National Register Criteria Ac Statement of Slgnificance -nationally --statewide Criteria Considerations (Exceptions) Architect/Bullder State signiticance of property,and justily criteria, criteria considerations,and areas and periods of significance noted above.
The Mark Road Bridge, built in 1883 by the Wrought Iron Bridge of component parts on a highly mechanized and industrialized the American manufacturing system. Great dependence was placed dominated by bowstring girder bridges, and by about 1895 steel of the natian.The number of these structures has steadily finms, the Wrought Iran Bridge Company of Canton, ahio. United States Department of the Interlor 2 (first continuation page) Mark Road Bridge, Staunton Vicinity, Fayette County Ohio nineteenth century. It was established in Canton, ohio, just after the Civil War by David Hammond, a carpenter turned bridge other company officials, Hammond invented and patented twelve on a design for which Hammond recieved a patent on November 21, consequence of its efficiency and proven durability. This narrower roadway, the Mark Road Bridge used smaller channel beams example.
In particular, the overhead bracing of the rural Company were identified in the Ohio Historic Bridge Inventory Gilboa Main Street Historic District, Putnam County, NR listing Fayette and Putnam County bridges, are, therefore, believed to be the only extant ohio examples of the structures built by the firm Register in October, 1982, when a concensus determination was 1876. this design in company advertising is indicative of the consideration is the 1886 single-span bridge at Gilboa (see National Park Service for rural highway use during the 1880s. most popular of metal truss designs during this period asa Natlonal Reglster of Hlstorlc Places Fayette County structure used smaller beams in contrast to the 3/2/79).Despite the vast numbers of these wrought-iron Pratt The Mark Road Bridge was declared eligible for the National latticed members of the urban structure in Stark County.
Ten other Pratt through-trusses built by Wrought Iron Bridge during the last century,a mere handful remain today.The Fayette County Courthouse and bears the same County importance placed on it.Intended for a lighter loading and The Mark Road Bridge was erected in the same year,1883, as the (Hammond's 1876 patent) and less latticework than the catalog different iron bridge designs between 1864 and 1876.The Mark trusses built by the Wrought Iron Bridge Company in the state urban loads.Closest to the design of the structure under Evaluation and Preservation Plan completed by the Ohio Department diverse iron bridge firms during the second half of the The Mark Road Bridge is an example of a Pratt through truss, the Continuation Sheet Cammissioners'names as does the cornerstone of the Courthouse. done for the "selected" bridges identified in the ODor survey.
Section number - The Wrought Iron Bridge Company was among Chio's largest and most designer and builder. Along with Job Abbott, Michael Adler, and stark County, NR listing 5/5/78, dismantled 1983). Inclusion of " company's 1885 Illustrated Pamphlet (see Third Street Bridge, Road Bridge includes overhead bracing of wrought-iron posts based example is very similar to an actual bridge featured in the same year as the Mark Road Bridge but was designed for heavier to 1894 and are different in both structure and design details United States Department of the Interior Natlonal Register of Historlc Places Continuation Sheet Section number - Mark Road Bridge, Staunton Vicinity, Fayette County Ohio built by the Wrought Iron Bridge Company, one of the best known photographs.
Page remaining representations of wrought-iron Pratt through trusses National Park Service several unique details indicated above and illustrated in the and prolific bridge campanies of the 1883 era.The bridge has Mark Road Bridge, Staunton Vicinity, Fayette County Ohio 9. Major Bibliographical References Illustrated Pamphlet of Wrought Iron Bridges Built by the Wrought Iron Bridge Co., Canton, Ohio. 1885 The Ohio Historic Bridge Inventory, Evaluation, and Preservatior Sinmons, David, "Bridge Preservation in Ohio," Cities and Villages, Vol. 26 (August 1978), pp. 13-18. Sinmons, David A. "The Risk of Invention: Ohio Bridge Patents in Conference, Columbus, 1985. ] See continuation sheet -preliminary determination of individual listing (36 CFR 67) X State historic preservation office ] Local government Survey - Record - 10.
Geographical Data The Mark Road Bridge is contained on the east and west by Sugar Creek - The structure is 193 feet long and fifteen feet wide at the road level. The boundary of the nominated area is confined to the bridge, abutments, and wing walls. 43160 University Other State agency Specify repository: Verbal Boundary Description previously listed in the National Register Boundary Justification been historically associated with the nominated structure.
Primary location of additional data: previously determined eligible by the National Register Less than one acre designated a National Historic Landmark recorded by Historic American Engineering Acreage of property has been requested recorded by Historic American Buildings the 19th Century,"Proceedings of the First Historic Bridges Previous documentation on file (NPS): Federal agency UTM References Other The boundary of the bridge is defined by the east and west banks of Sugar Creek and Plan, Columbus: Ohio Department of Transportation, 1983. _ date April 24, 1990 street & number 3131 US 62 SW _ zip code. 614-335-4376 Zone Zone Easting OMB Approval No. 1024-0018 Mark Road Bridge, Staunton Vicinity, Fayette County, Ohio 1) Mark Road Pratt Through Truss Bridge. Fayette County. OH 43160 4) Date: April 14, 1990 5) Location of original negative: George Sprague, washington 4.
View from northwest wingwall, camera facing SE. 8. U-bolt hangers supporting first floor beams. 10. View from northeast wingwall, camera facing SW. 12. Panel from outside truss. Photographs: Continuation Sheet National Register of Historic Places 15. View from southwest wingwall, camera facing NE. West Abutment. Shoe National Park Service East Name Plate Full elevation, camera facing N. United States Department of the Interior Staunton (vicinity) All Photographs are of: Floor beams, stringers, and East abutment. at juctian of Union and Concord Townships 11. Panel from within truss. Pin Connection in lower chord and floor beam. C.H.,Ohio 3. View of west portal 3) Photographer: George Sprague brace.
14.Southeast batterpost/top chord connection and first overhead 2)Township Road 54 (Mark Road) at Sugar Creek, UNITED STATES DEPARTMENT OF THE INTERIOR NATIONAL PARK SERVICE NATIONAL REGISTER OF HISTORIC PLACES NAME : DATE OF 16TH DAY: DATE OF 45TH DAY: NOMINATOR: STATE N PDIL: N PERIOD: N PROGRAM UNAPPROVED: COMMENT WAIVER: N DOCUMENTATION see attached comments Y/N see attached SIR Y/N 6/26/90 8/10/90 DATE 7/26/90 MULTIPLE RETURN DISCIPLINE RECOM./CRITERIA REVIEWER ACCEPT OTHER: National Register DATE Entered in the EVALUATION/RETURN SHEET ABSTRACT/SUMMARY COMMENTS: DATE RECEIVED: REASONS FOR REVIEW: DATE OF WEEKLY LIST: APPEAL: N _count _resource type STATE/FEDERAL AGENCY CERTIFICATION _historic _current _summary paragraph _completeness _clarity _applicable criteria _justification of areas checked _relationship of integrity to significance _justification of exception GEOGRAPHICAL DATA _acreage _verbal boundary description _boundary justification _presentation FUNCTION materials DESCRIPTION Period CLASSIFICATION SIGNIFICANCE Builder/Architect BIBLIOGRAPHY Date descriptive text Phone ACCOMPANYING DOCUMENTATION/PRESENTATION OTHER COMMENTS _architectural classification Questions concerning this nomination may be directed to _sketch maps relating significance to the resource Areas of Significance--Check and justify below Specific dates Signed _context Statement of significance