 Block
Block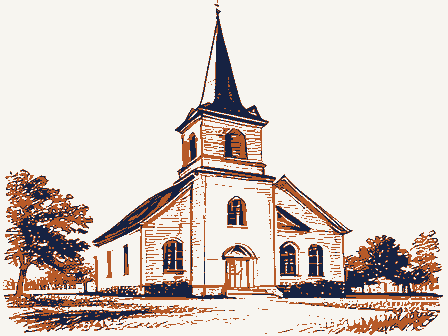
From the form
The catalogue entry the section above was filed under.
United States Department of the Interior JUL 2 3 1990 1. Name of Property Location street & number city, town code 0H zip code 45327 3. Classification Ownership of Property X private X building(s) 4. State/Federal Agency Certification As the designated authority under the National Historic Preservation Act of 1966, as amended, I hereby certify that this National Register of Historic Places and meets the procedural and professional requirements set forth in 36 CFR Part 60. National Park Service Certification 1, hereby, certify that this property is: other, (explain:) Germantown 1292 Registration Form Date 113 public-local district structure public-Federal NATIONAL site REGISTER Noncontributing public-State object state Total See continuation sheet. vicinity removed from the National Register. Number of Resources within Property entered in the National Register. National Register.
National Register of Historic Places Number of contributing resources previously Ohio other names/site number determined eligible for the National Category of Property and areas of significance, enter only the categories and subcategories listed in the instructions. For additional space use continuation sheets historic name National Park Service Signature of commenting or other official State or Federal agency and bureau Emmanuel's Evangelical Lutheran Church determined not eligible for the not for publication Date of Action (Form 10-900a). Type all entries. 30 West Warren Street Name of related multiple property listing: Register. See continuation sheet. This form is for use in nominating or requesting determinations of eligibility for individual properties or districts.Soe instructions in Guidelines Function or Use RELIGION, religious structure 7.
Description foundation _ MID-NINETEENTH, Gothic Revival walls - central pavilion, is a wooden double door with paneled pointed arch windows, like the second-story gable-front windows, are stained In 1959 one-story brick additions were built onto the left and right [x See continuation sheet stone brick Exterior: table. The Architectural Classification (enter categories from instructions) Materials (enter categories from instructions) Current Functions (enter categories from instructions) Describe present and historic physical appearance.
brick panels with are trimmed with corbeliing matching the older stained glass, pointed arch, tracery windows with brick drip molds the walls are contructed of seven course American bond brick.The The identical left and right sides are seven-bays-deep.The The corbelling on both the sides and front reflects the pointed arch This church is built in the Gothic Historic Functions (enter categories from instructions) each side.The steeple ismulti-sided and is sheathed in gable-front bays are wooden double doors with pointed arch paneled the pointed arch motif. bell tower which has openings on windows. So does the cornice - the cornice is delicately molded with roof At sometime between 1897 and 1909 a sha1low rectangular annex was added Revival style.
The foundation is cut stone with a watertable, and The entrance, located on the pointed arch, louvred window. The first and third, first-story, were added on the interior. top of the central pavilion is a date cartouche which reads These additions blend well with the original brick drip molds on the sides and back and has an identical corbel arch stained glass window. polychromatic slate and has arched louvred dormers. gable front is three-bays-wide. sides of the church. structure: pointed arch tracery windows are arranged in pairs in with brick drip molds.They are transom with brick drip mold.Above the entrance is a large pointed Above this window is a three-part, located in brick panels trimmed at the top with brick corbeliing. OMB Approvel No.
1024-0018 on the left and right side of the gable facade which would have made and many other Lutheran churches in the early period, the choir was Flanking each side are round arched mouldings over panels. Interior: National Register of Historic Places National Park Service neither church history gives the date of the addition. Section number 7 photograph also shows the same lectern and altar furniture which spiral staircases which lead to the second story sanctuary.These arch alcove.Above the alter is a memorial stained glass window.
United States Department of the Interior about the time the spiral staircases at St.Jacob's were photograph shows the interior of the church as it is the An 1897 photograph shows that at that time there was no recess for were donated in 1907.The 1897 photograph shows the present pews so and four of the original windows on the west facade still remain. On the wrap around the original part of the utheran Church, Germantown, Montgomery County, Ohio leads into the first story foyer. to the front. The gallery area has been mostly enclosed, but its 1897 and 1909. Probably it was remodelled for the 1909 Centennial structure. The foundation is poured concrete with a watertable. they are most likely those which were installed in May 1887. church.
Page Continuation Sheet church must have been remodelled to its present appearance between There are three round arched blocked access to the staircases. openings leading out of the foyer: the center opening leads into the At some time these were sealed Two bear the inscription "Denkmal zur stiftungs feier"or "memorial to the founding celebration" and are dated 1909.The 1909 The main entrance located at center on the gable end of the church Later it was moved Cultural Affiliation settlers were mainly from Berks and neighboring counties Pennsylvania, and most were of the German and Reformed faiths. This in the east and in Germany, and the generally amenable relations 1830. Doctrinal differences were deemphasized and often overlooked, across the street sometime in the nineteenth century, is included in 1867-70 century. Gunkel.
Architecture Significant Person Significant Dates Religion Gothic Revival church of the mid-nineteenth century.
American social scene in the first forty years of the nineteenth Social History Ethnic:European existing between most denominations in the United States in this which represents the settlement of southwest Montgomery County by The German Reformed and Lutheran congregations were organized in mirroring the overall spirit of cooperation which dominated the See continuation sheet Applicable National Register Criteria the Pennsylvania Germans in the early years of the nineteenth The first church was a log structure located about fifty feet "Kirchen-Ordnung"or Joint Constitution for the purpose of building Emmanuel's Evangelical Lutheran Church is one of four churches Areas of Significance (enter categories from instructions) Reformed and Lutherans built a second church on West Market Street in 1828,but in 1830a disagreement caused them to split and the -nationally Xlocally was to become the site of Germantown, platted in 1814 by Philip statewide In 1804 the first group of Pennsylvania Germans arrived in the period encouraged the continuance of this custom until after about southwest of the present church.This was moved Lutherans returned to the log church.This split signalled the end Criteria Considerations (Exceptions) 1809.On July 30,.1809,the Lutherans and Reformed signeda United States Department of the Interior National Park Service Emmanuel's Evangelical Lutheran Church, Germantown, Montgomery County, Ohio The 140 foot spire was not erected until 1880.
arch Gothic windows, corbel tables, and central towers and with tall historical consciousness of most of the "mainline" denominations after 1840-1850 and the new emphasis on liturgical development which added to the left and right sides of the church reflects the denomination, with few exceptions, was distinctly a German Continuation Sheet church furniture and liturgical appointments represents the growing windows, and carved furniture reflects the growing wealth of the nomination, and was the result of personal differences instead of National Register of Historic Places sanctuary through the addition of ornate pews, stained glass resembles St.Jacob's Lutheran Church in Miamisburg which was begun of the union church.It occurred considerably before the separation church, but is said to have only been one-story.It proved to be in American churches generally in this period.
The architect/builder or the church is unknown, but it strongly This 1860s Gothic Revival Lutheran Church is the best reminder of Henry Groby family being members of the St.Jacob's but the left and.right bays on both were sealed when twin spiral laid on July 30,1867,and the bui1ding was dedicated May 15,1870. NPS Form 10.000e the same height, however, as the 1830 church. Both are two-story churches, the American population after 1870. completely rebuilt. The gallery was removed, and the building and the twentieth centuries. The cornerstone was site of the present church.This building resembled the present staircases were added sometime in the nineteenth century. continued into the twentieth century. The alterations and additions The 1959 office/educational annex just a few years before the reconstruction of the Germantown church.
This Gothic Revival church and the continual addition of ornate The Miamisburg church is said to have been designed and built by social change.In 1830,the Lutherans erected a brick church on the also illustrate social and economic change in the late nineteenth Both originally had double.doors on the three front bays, (8-06) National Park Service Its simple, but elegant styling is an excellent in the 1950s, the original form and appearance still dominate its National Register of Historic Places through time. adapt to the societal changes around them. while its changes are evidence of the congregation's ability to United States Department of the Interlor Emmanuel's Evangelical Lutheran Church, Germantown, Montgomery County, Ohio Section number _ - Page - 3 church building.
Despite the additions to the left and right sides Continuation Sheet example of a small community's use of the Gothic Revival in its 9. Major Blbllographical References Beers and Company, 1882. Chicago-Dayton: The S.J. Clarke Publishing Company, 1909. - See continuation sheet -preliminary determination of individual listing (36 CFR 67) Survey # Other Record # 10. Geographical Data Miamisburg, Ohio Quadrangle The nominated property includes all of city lots 70, 67, 97, and the northwest corner of lot 63. 11.
Form Prepared By _ date - December 2, city or town _ _ state _ 0h10 - zip code 45327 Germantown Easting University Federal agency Zone previously listed in the National Register has been requested Verbal Boundary Description Germantown Historical Society Other State agency recorded by Historic American Buildings Specify repository: This boundary includes the church and the front churchyard that has previously determined eligible by the National Register designated a National Historic Landmark Primary location of additional data: recorded by Historic American Engineering Emmanuel's Lutheran Church Boundary Justification Acreage of property historically been part of the Emmanuel's Lutheran Church property.
UTM References Local government State historic preservation office Previous documentation on file (NPS): Less than T acre A History of Germantown, Ohio, 1804- name/title Claudia Watson organization _ .telephone(513) 855-6910 Northing 37 East Jefferson Street United States Department of the Interlor Emmanuel's Evangelical Lutheran Church, Germantown, Montgomery County, Ohio Continuation Sheet National Register of Historic Places National Park Service Section number 9 Page 2 2. Germantown, Ohio 5. Negatives held by Claudia Watson retained. Continuation Sheet National Register of Historic Places Looking northeast. United States Department of the Interior National Park Service the window and is accessed by openings on the east and most of the original first story windows have been The following photographs are for: west sides of the gallery area.
Section number Photos Page1 additions have been built onto the west and east sides, Photo 12:Showing one of the twin spiral staircases which leads to Photo 1o: Showing the north end of the nave. Photo 1l:Showing south end of the nave with the now enclosed 3. Photographer: 4. Photographed September 1989 Detail of west facade. Looking northeast. Photo 9: The two-story, four bay wide frame building at church. hood. Showing relationship of church to surrounding neighbor- the second story sanctuary. Detail of main entrance and flanking entrances which are choir gallery.
Emmanuel's Evangelical Lutheran Church center was the original Lutheran and German Reformed log The photo shows that despite the fact that Showing relationship of church to the neighborhood to the The gallery space still exists behind Photo 13:Showing the west side of the first story of the original NPS Form 10-000-e Montgomery County, OHIO 2. Jacob's Church 3. Salem Bear Creek Church, COVER Continuation Sheet Page Section number Date Listed National Register of Historic Places Salem Eyangelical Lutheran Church United States Department of the Interior Pennsylvania German Churches of Ohio MPS National Park Service OMB Approval No.
1024-0018 Suhstantive Raviow NATIONAL PARK SERVICE NAME : DATE OF 16TH DAY: REFERENCE NUMBER: 90001292 NOMINATOR: STATE APPEAL: N DATA PROBLEM: N LANDSCAPE: N SIR DRAFT: N COMMENT WAIVER: N ABSTRACT/SUMMARY COMMENTS : 9/06/90 DATE 8/23/90 7/23/90 REJECT REVIEWER PERIOD: OTHER: NATIONAL: PDIL: DATE RECEIVED: REASONS FOR REVIEW: PROGRAM UNAPPROVED: EVALUATION/RETURN SHEET UNITED STATES DEPARTMENT OF THE INTERIOR DATE OF WEEKLY LIST: NATIONAL REGISTER OF HISTORIC PLACES DOCUMENTATION see attached comments Y/N see attached SLR Y/N LESS THAN 5O YEARS: DATE OF 45TH DAY: Historian DISCIPLINE PROPERTY RETURN Emmanuel's Evangelical Lutheran Church _count _current _architectural classification _summary paragraph _completeness _clarity _relating significance to the resource _context _relationship of integrity to significance _justification of exception _other GEOGRAPHICAL DATA _boundary justification _ Phone FUNCTION acreage materials Builder/Architect Period historic DESCRIPTION BIBLIOGRAPHY SIGNIFICANCE CLASSIFICATION Date descriptive text Questions concerning this nomination may be directed to justification of areas checked ACCOMPANYING DOCUMENTATION/PRESENTATION resource type OTHER COMMENTS verbal boundary description STATE/FEDERAL AGENCY CERTIFICATION Specific dates Areas of Significance--Check and justify below _sketch maps Signed USGS maps Statement of Significance