Major Bibliographical References Recollections of Pioneer Life in the Western part of Delaware Indiana University Press, Bloomington, Indiana, 1969 Delaware County Common Pleas Journals from 1838-1870 Early Ohio Inns and Taverns Ohio Writer's Project and State-wide tavern under the name of Detwiller. X See continuation sheet preliminary determination of individual listing (36 CFR 67) Primary location of additional data: X State historic preservation office previously listed in the National Register Other State agency previously determined eligible by the National Register Federal agency designated a National Historic Landmark | Local government Jrecorded by Historic American Buildings Survey # recorded by Historic American Engineering Record # Verbal Boundary Description 11. Form Prepared By Nancy Prindle, owner (with editing and additions by John Rau, SHPO staff) _ date 4-30-92 ed.
10-13-92/2-25-93 street & number 2877 N. State Route 257 city or town _ state Ohio _ zip code 43066 Radnor University Zone organization Easting Other DETWILLER TAVERN Specify repository: 10. Geographical Data Northing UTM References Boundary Justification Previous documentation on file (NPS): N/A has been requested Inns and Taverns Ohio Writer's Project.Neighter lists an inn or County as printed in the "Democratic Herald", W.P. Crawford name/title _ telephone (614) 595-3678 Taverns and Travelers: Inns of the Early Midwest, Paton Yoder, Acreage of property 2.3 acres 470540 3114180 National Park Service VanMeter Dr. Gerhard and his wife were life-long friends of the Detwillers. John Detwiller, the operator of the tavern and the builder of the present brick house, was born in Langenbruch, Switzerland, on February 7, 1810.
His brother, Henry, who was fifteen spending several years in Hellertown, John came to Delaware, Ohio, in 1837. John Detwiller became a naturalized citizen of the United States on September 18, 1840 and was married to Mary Ely, the daughter of a farmer from Stratford, Ohio, on November 11, County tax records for the period indicate that from 1839to1845, John Detwiller paid taxes on 3-5 horses and a number of cows, and in 1846 acquired and began paying taxes on 110 acres in the northeast part of Lot No. 4, VMS 3020. At the time of the purchase, the property included a wood frame house which, according to Delaware County Historical Society research, had been operated as a tavern since 1838.
Perhaps Detwiller operated the tavern for its owner during all or part of the period from tavern for six years." Yoder reports that tavern operators who were not owners were extremely common throughout the Midwest. The History of.
Delaware County, Ohio,1880 names recorded for the township during this period, it is difficult to be certain if Detwiller The six Detwiller children apparently all slept on the third floor of the house while the according to Yoder, it is quite likely that overnight guests slept in the ballroom and with feed." As was stated earlier, no other inns or taverns are known to have operated in Thompson National Register of Historic Places Continuation Sheet soon as someone drove in the driveway, a man would unhitch the horse and put it in the barn bar in the basement was consistent with temperance pressures beginning about 1830.Miss independently from the village of Radnor and Radnor Township.According to W.P.Crawford, County, Ohio indicates that "Dr.Mathias Gerhard was the first practicing physician John Detwiller Tavern,2877N.State Route United States Department of the Interior first floor and the bar and the meat block were in the basement.According to Section number - .
Page - resident in Thompson Township," and the History ef Delaware County, 1880 reports that he "located on the Scioto River at John Detwiller's" for two years. According to Miss They had six children: Mary Verena, 2-8-46, Henrietta Lydia, 8-5-49; John Henry, recalls that before his marriage (1844), John Detwiller "kept 'Bachelor's Hall', a kind of In 1857 the frame house was replaced by the present brick house. VanMeter reports that Detwiller often hired German immigrants to care for the stables. Township, and it is likely that the tavern (and indeed, the township) operated quite 1837 when he was in the township, paying taxes on horses and cows, but not a landowner, to was the first owner or merely that he operated the first tavern which he later also owned. throughout the house when the inn was busy.
The kitchen and the dining room were on the ballroom and accommodations for overnight guests occupied the second floor.Actually, 1846 when he purchased the 110 acres including the frame house tavern.Miss VanMeter brothers being the only two of seven siblings to emigrate to the United States.After years his senior,and who had studied medicine, came to the United States in 1817 and set William was the first child born in the "new OMB Approvel No. 1024-0018 United States Department of the Interlor John Detwiller Tavern, 2877 N. State Route 257, Radnor, Delaware County, Ohio "the river most of the time was an impassable gulf so there was little communication fromeither Detwiller during a period when two or more taverns were operating under license in the because of the barrier provided by a river without bridges.
time, Will lived with his niece's family in Delaware, but he was very unhappy to be away live with him in his old home until his death. ARCHI TECTURAL SIGNIFICANCE Although well watered and fertile, the region was also heavily wooded requiring extensive clearing of land before crops could be easily planted. Still, standard cash and feeder agriculture developed along side small, related industries. By the mid-20th Century, the growing metropolis of nearby Columbus, in Franklin County.Yet,agriculture and family Throughout the Midwest, farmsteads typically consist of a house, a barn, a privy, and Delaware county is limited largely to the northern half, yet 693 properties have been recorded. Of these properties, 81 complete farmsteads and 24 farmsteads missing only the domicile have been recorded.
In addition there are at least five farmsteads already listed in the National Register, including Greenwood Farms (1979), Limestone Vale (1978), George siding and small additions. Historic house types include I-Houses, Four-over-Fours, formulated. National ParkService the Detwillers were "over there in Thompson Township where you could do as you pleased," Continuation Sheet National Register of Historic Places farmstead buildings and layout varies. To date (December 1992),historic sites survey in Section number - Delaware County Common Pleas Journals from 1838-1870 indicate no tavern licenses issued to after his mother's death in 1907. The William Detwillers had no children so after his wife's death, William gave the farm to his niece in exchange for "care and support". For a from the home where he had lived all of his life.
Therefore his niece hired a family to representative of typical farmstead architecture in central Ohio, particularly in Delaware variety of ancillary outbuildings. By region, of course, the detailed character of From this data, a composite of the typical Delaware County farmstead can be houses that have undergone alterations over time, usually including vinyl or aluminum crops as well as livestock breeds were soon introduced. Throughout the 19th Century, county experienced some downturn in farming operations as well as increasing impact by the farms are still prevalent in the county. In 1976, there were 1,389 farms in the county. Most of the extant historic farmsteads in the county contain mid-to-late 19th Century Page family continued to own the property and lived there until 1940.The Detwillers younger was generally little formal agriculture in the area now occupied by Delaware County.
After the Detwillers no longer operated a tavern in their home as of circa 1870,the OMB Approval No. 1084-0018 United States Department of the Interlor John Detwiller Tavern, 2877 N. State Route 257, Radnor, Delaware County, Ohio Section number - _ Page - American Foursquares, and a few Bungalows. Styles include Greek Revival Italianate, Queen examples of stone masonry construction are also found, especially in the area of the Olentangy River valley. Barn types include English 3-Bay, Raised Basement, Pennsyl vania-- from grade level and capped by a gable roof. Other recorded outbuildings and structures include silos, wagon sheds, chicken coops, hog houses, granaries, and privies. forebay, a two-story drive-through granary, a chicken coop built in circa-1940, and a circa-1935 WPA-constructed privy. The house, barn, and granary all represent typical 19th Century farm buildings.
The chicken coop and privy, on the other hand, are standardized common design prefabricated by work crews of the Works Progress Administration and distributed to individuals and institutions that were in need of new privies during the relative integrity of location, setting, design, materials, workmanship, feeling, and farms between 1850 and 1950and displays some examples of typical farmstead building stock from both centuries. construction of the brick house to circa-1940, the date of construction of the chicken This terminal date also corresponds to the time that the Detwiller family moved from National Register of Historic Places Continuation Sheet National Park Service the farm.
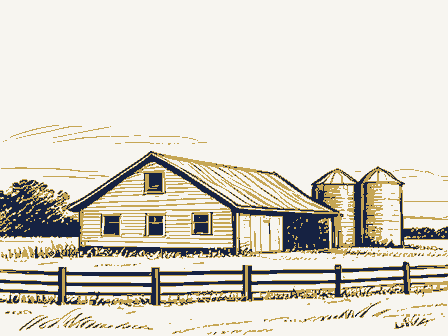
The period of significance of the nominated property extends from 1858,the date of featuring cantilevered and post-and-beam-supported forebays), and the so-called Pennsylvania Dairy-- which features the Shawver-type trussed gambrel roof. The most common barn recorded in survey records is the English barn, a plain rectangular building rising The Detwiller Farmstead is composed of a Four-over-Four house with its characteristic two rooms on each side of a formal central hall, a Pennsylvania type barn with an enclosed outhouses, which feature a shed roof with wide overhang and facia boards, were placed farmsteads, church and cemetery yards, and school yards throughout the country.
Retaining is of a pattern book design made popular after1900 with a proliferation of agricultural 20th Century outbuildings.With its distinctive asymmetrical gable chicken coop later years of the Great Depression.Built between 1935 and 1941,thousands of these Continuation Sheet 1907; recorded, June 2, 1943 FROM: John Detwiller transfer indicated that William had been paying the taxes since June 5, 1943 James E. Passon, et al December 1, 1943 FROM: Bert and Leta Gooding, executor January 4, 1945 FROM: Paul B. Harsh November 10, 1976 Carl E. and Barbara Harsh FROM Wilma Harsh Hanson property to his three children. Subsequent owners were the following: William Detwiller distributions from their father's estate. Paul B.and Grace E.Harsh Gene and Wilma Harsh Hansen Bert and Leta Gooding Natlonal Park Service for care and support". the recording of the 1907 transfer in the courthouse.
Mary V. VanMeter John Detwi1ler SR July 19, 1940 Paul Harsh kept a life estate in the property but left the 1907 (when his mother Mary died). This 1943 date is the date of United States Department of the Interior widower at that time, and he left Mary the property "in exchange Mary V. VanMeter was a niece of William Detwiller. William was a Carl Harsh, Wanda Harsh Evans, and Carl Harsh purchased the'rights of his sisters after the John left the property to his son, William, in a will which was Sectlon number . recorded on March 8,1899 time of John's death).The deed Natlonal Park Service Natlonal Register of Historlc Places Continuation Sheet Section number _8 FROM: Carl E.
and Barbara Harsh December 16, 1982 TO: Allen and Nancy Prindle The Prindles purchased the house, all the outbulldings, about 2.5 acres south of the house, and the entirety of the pasture between John Detwi1ler Tavern, 2877 North SR 257,Radnor,De1aware County, Ohio remaining farm land was retained by Carl Harsh and later sold to SR 257 and the Scioto River,totalling about 14.72 acres.The John Detwiller Tavern, 2877 North SR 257, Radnor, Delaware County, Ohio plats for 1849 and 1875 indicate John Detwiller as owner, but make no mention of a tavern or hotel. Historical Notes of Miss Henrietta VanMeter, great-granddaughter of John Detwiller, prepared for presentation at the dedication of the Delaware County Historical Society in 1970. Also, newspaper clipping and printed program from the dedication ceremony.
Delaware County, Ohio, tax records, 1837-1860, indicating property acquisition dates. Personal interview with Miss Henrietta VanMeter, December 29, Genealogical Index of Delaware and Union Counties, Margaret Bouic Pencil drawing dated 1855 by Jacob Detwiller Pencil drawing dated 1890 by William Detwiller History of Delaware County Ohio, Baskin and Company, Chicago, 1880 Iwentleth Century History of Delaware County Ohio and Representative Citizens, James Lytle, Biographical Publishing Company, Chicago, 1908 Delaware County Directory, 1915-1920 1991. DETWILLER FAMILY Natlonal Register of Hlstorlc Places Continuatlon Sheet National Park Service Sectlon number _ 9 Page _ Atlas of Delaware county Ohle.
1866, Beers, Ellis, Soule, New the bronze tavern plaque placed on the front porch of the house by York,New York.This is the only map found which indicates United Statee Department of the interlor - John Detwiller Tavern, Delaware County, Ohio VERBAL BOUNDARY DESCRIPTION The western boundary line lies 170 feet west of the westernmost wall of the BOUNDARY JUSTIFICATION The boundary lines of the nominated property are set to include all resources National Register of Historic Places Continuation Sheet National Park Service of the historic farmstead belonging to the John Detwiller Tavern.The north of the northernmost wall of the barn and runs parallel to that wall. The nominated property is bounded by a set of imaginary lines that intersect boundaries do not include any farmland or public roadways. United States Department of the Interlor Section number _10 NPS Form 10-000-e OMB Approvel No.
1024-0010 to form a polygon around the property. The eastern boundary lies along the The southern boundary line lies 40 feet Page south of the southernmost wall of the house and runs parallel to that wall. house and runs parallel to that wall.The northern boundary line lies 15 feet OMB Approvel No. 1024-0018 United States Department of the Interior National Park Service John Detwiller Tavern, 2877 N. State Route 257, Radnor, Delaware County, Ohio original negatives w/photographer, above address showing porch, eave, dentil, and recessed chimney 2. south end of tavern house 3. back (west) of tavern house showing rear entry porch 4. front of tavern house, hand pump, 2 of 5 Norway Spruce trees 5. front door, side lights, transom 6. front porch - one each of 2 swings, benches, captains chairs 7. front hall, walnut stairway 8. detail, newel post 9. living room, orig.
painted wood trim, rim lock 10. living room mantle 11. upstairs central hall, wood trim, walnut stair railing 12. north SR 257 looking s-sw 13. south SR 257 looking n-nw 14. front (east) barn and south end showing board fence, facing nw 15. east and north sides granary showing arched drive-thru and window trim, circular driveway, facing sw 16. corncrib; north end of granary 17. stairway; south end of granary Radnor Ohio Continuation Sheet Delaware County National Register of Historic Places John Detwiller Tavern 2877 North State Route 257 May 1992 Section number Photos Page - 1. front (east) of tavern house and north end Photographer: Nancy Prindle United States Department of the Interior John Detwiller Tavern, 2877 N State Route 257, Radnor, Delaware County, Ohio Section number photos Page - 18.
grainbins upstairs in granary Continuation Sheet National Park Service National Register of Historic Places 19. privy: facing nw 20. chicken house; facing sw (8-86) House John Qetwiller Tavern- 2877 N. SR. 957 Barn 1sg =appox 6tt. Delaware Canty Chio Radnor Garage Norway Chicken Barn Norway John Qetwiller Tavern. North Photographs 1-20 Isg= approx 6tt. 2877 N. SR.
257 Radnor Garage Hovse NATIONAL REGISTER OF HISTORIC PLACES NAME : 4/16/9 3OATE NOMINATOR: STATE N PDIL: N PERIOD: N SLR DRAFT: N COMMENT WAIVER: N ABSTRACT/SUMMARY COMMENTS: 3/15/93 4/29/93 3/31/93 DATE MULTIPLE REVIEWER DISCIPLINE RETURN RECOM./CRITERIA NATIONAL: EVALUATION/RETURN SHEET OTHER: DATE RECEIVED: PROGRAM UNAPPROVED: NATIONAL PARK SERVICE REASONS FOR REVIEW: DATE OF PENDING LIST: UNITED STATES DEPARTMENT OF THE INTERIOR DATE OF WEEKLY LIST: DATE OF 45TH DAY: REFERENCE NUMBER: 93000294 REJECT LESS THAN 5O YEARS: _current _architectural classification _descriptive text _relationship of integrity to significance _justification of exception _acreage _verbal boundary description _boundary justification FUNCTION OTHER DESCRIPTION materials historic Period Builder/Architect SIGNIFICANCE BIBLIOGRAPHY CLASSIFICATION Phone Questions concerning this nomination may be directed to ACCOMPANYING DOCUMENTATION/PRESENTATION justification of areas checked _summary paragraph Specific dates _context relating significance to the resource GEOGRAPHICAL DATA STATE/FEDERAL AGENCY CERTIFICATION _count sketch maps Signed UTMS _resource type _presentation Date: _completeness _clarity J3VOs OTHER COMMENTS USGS maps Statement of Significance one paragraph) Dohm Detwiller Tavein John Detwiller Taven 627 0111 NN Johm Detwiller Tavein Delaware Co.
Ohio John Detwiller Taven 3520111 NN Johm Detwiller Taver 6270111 NN John Detwiller Tavern 8720 Delaware Co. Ohio 6270111 NN PRINDLE 6270111 NN 627 0111 NN 6270111 NN Dolaware Co. Cnio 3520111 NN John Detuillen Tavern 3520111 NN Delaware Co.Ohia 3520111 NN John Detwiller Tavern Delaware Co.Ohio 3520111 MN UNITED STATES DEPARTMENT OF THE INTERIOR GEOLOGICAL SURVEY OSTRANDER QUADRANGLE 7.5 MINUTE SERIES (TOPOGRAPHIC) OSTRANDER, OHIO DEPARTMENT DF NATURAL RESOURCE John Detwiller Mapped, edited, and published by the Geological Survey Tavern STATE OF OHIO Ohio Historic Preservation Office Ohio Historical Center 1982 Velma Avenue Columbus, Ohio 43211-2497 Fax: 297-2411 February 9, 1993 Carol Shull, Chief of Registration National Register of Historic Places National Park Service P. O. Box 37127 Washington, DC Dear Ms. Shull: cation procedures have been followed for these new submissions.
John Detwiller Tavern & Farmstead Samuel Lewis Farmhouse If you have questions about these documents, please contact this office. W. Ray Luce State Historic Preservation Officer COUNTY SOCIETY 20013-7127 614/297-2470 NOMINATION Delaware HISTORICAL Enclosures NATIONAL REGISTER RECEIVED Sincerely, Enclosed are two (2) new National Register nominations.All appropriate notifi- SINCE 1885 MAR 1 5 1993
 Block
Block