 Block
Block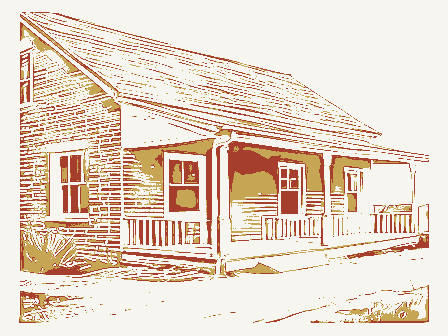
From the form
The catalogue entry the section above was filed under.
NPS Form 10-900 OMB No. 1024-0018 Rev. 8-86 United States Department of the Interior National Park Service 'APR 71993 This form is for use in nominating or requesting determinations of eligibility for individual properties or districts. See instructions in Guidelines and areas of significance, enter only the categories and subcategories listed in the instructions. For additional space use continuation sheets (Form 10-900a). Type all entries. 1. Name of Property historic name other names/site number HAM 4975-50 2. Location street & number 7872 Cooper Road J not for publication city, town J vicinity zip code 45242 3. Classification Ownership of Property Category of Property Number of Resources within Property I private [X building(s) X public-local O Total Name of related multiple property listing: Number of contributing resources previously listed in the National Register. 4.
State/Federal Agency Certification As the designated authority under the National Historic Preservation Act of 1966, as amended, I hereby certify that this 2 nomination request for determination of eligibility meets the documentation standards for registering properties in the National Register of Historic Places and meets the procedural and professional requirements set forth in 36 CFR Part 60. Signature of certifying official Ohio Historic Preservation Office State or Federal agency and bureau Signature of commenting or other official 5. National Park Service Certification 1, hereby, certify that this property is: entered in the National Register. J See continuation sheet. Jdetermined eligible for the National determined not eligible for the removed from the National Register.
other, (explain:) Signature of the Keeper Date of Action Montgomery 061 Registration Form site code object Date structure district state public-Federal public-State Ohio Noncontributing National Register of Historic Places National Register. Yost Tavern the requested information. If an item does not apply to the property being documented, enter "N/A" for "not applicable." For functions, styles, materials, N/A L Euterad in the Register. L See continuation sheet. Hamilton county 4-2-93 RECEIVED NATIONAL 6. Function or Use Historic Functions (enter categories from instructions) Current Functions (enter categories from instructions) COMMERCE/specialty store DOMESTIC/single dwelling 7. Description Materials (enter categories from instructions) OTHER: 2-story Rectangular Pen The Describe present and historic physical appearance. intersection of Cooper Road and Main Street in Montgomery, Ohio.
Built between 1802, when A single, internal brick chimney, covered with stucco where it is exposed, is located on the north gable end and serves a fireplace on each floor. The building features two The specific exterior features of the building are most clearly appreciated in separate, the second floor to correspond with the one to the left of the door on the first floor to correspond with the one to the left of the door on the first floor leaves the facade Moving clockwise to the south gable end, there is another entrance. This door is located immediately to the right of the center line, giving the facade an asymmetrical appearance.
Moving again to the left, the west facade is unusual in that it is broken by a single roof metal walls wood Architectural Classification (enter categories from instructions) COMMERCE/restaurant the town was platted,and 1809,the date of the earliest known records pertaining toa foundation - building on the site, it operated as a tavern with the owner apparently living on the with horizontal lapped siding. The main portion ofthe building measures approximately 24 ft. long by 18 ft. wide and reaches almost 22-1/2 ft. high at the peak of the gables on the originally a single room but has been divided into one large room and one very small room. principal entry doors, one on the south gable end and one on the east axial facade.
an entrance is located slightly to the left of center, initially making this appear to be There are also two six-over-six windows on the second floor, one above the door and one above the first floor window to the right of the door. The absence of a third window on However, a two-over-two window on the first floor, located to the left of the door, is centered on that half of the facade, giving it a semblance of balance. Two additional openings of the first floor door and window. Because the building is situated on a corner, the door in this south facade and the other door in the east facade open onto streets. The opening, a first floor window.
This situation is largely the result of the location of the Yost Tavern is a two-story, gable end, rectangular building on the northwest corner of the second floor from then until approximately 1850 when the tavern closed and the entire feature of two street entrances points to the building's years as a tavern when two doors currently used to determine the Cooper Road address for the building. stone the second floor. brief examinations of each facade.Beginning with the long east facade facing Main Street, OMB Approvel No. 104-0018 United States Department of the Interlor National Park Service Yost Tavern, Montgomery, Hamilton County, Ohio Section number _ / - Page _ 2 options for additional openings in this facade.
The last facade, the north gable end, is obstructed on the first floor level by two, single-story additions, one that wraps partially around the northwest corner and another obstructed, however, and is unbroken by openings. Significant interior features include hand hewn girts exposed on the second floor and was provided by a fireplace on each floor. Two, small, single-story additions to the gable-end constitute the main alterations to the and the other a gabled roof. A photograph of the building, dating from about 1900 clearly indicate it was added after the other addition and dates to approximately 1905-1915. very brief account of the building, dated 1977, states that tax records indicate one been destroyed.
There has been no significant deterioration of the building due to vandalism, neglect or landmark, its inclusion in the local heritage district along with the City's commitment to Continuation Sheet National Register of Historic Places that extends beyond the northeast corner. The second story of this gable end is not Other notable exterior features include a plain cornice on the gable ends and the simple architrave trim around the entrance located on the long eastern facade facing Main Street. shows the addition with the shed roof in place and very weathered by that period. For the addition, probably the first one, was added in 1894. Again unfortunately, that record has diligently to maintain the building's historic integrity.
Designation as a local historic maintain it through a trust fund ensures that Yost's Tavern will be protected for years to enclosed, narrow stairway against the west wall rises steeply to the second floor. Heat come. second floor joists with pegged joints that are visible from the first floor.The Yost Tavern, Montgomery, Hamilton County, Ohio 8. Statement of Significance