Major Bibliographical References (Cite the books, articles, and other sources used in preparing this form on one or more continuation sheets.) - preliminary determination of individual listing (36 X State Historic Preservation Office - Other State agency - previously listed in the National Register - Federal agency - Local government - - University - designated a National Historic Landmark X Other - recorded by Historic American Engineering Record # 1889-90 1890 Architecture Bibilography Register Pittman religious purposes. Architect/Builder and Cemetery Pleasant Ridge United Methodist Church Criteria Considerations Significant Dates significant in our past. our history. Cultural Affiliation Applicable National Register Criteria Name of repository: Significant Person (Enter categories from instructions) for National Register listing.) individual distinction.
Period of Significance Narrative Statement of Significance Areas of Significance a significant contribution to the broad patterns of A Property is associated with events that have made County and State recorded by Historic American Buildings Survey previously determined eligible by the National distinguishable entity whose components lack Previous documentation on file (NPS): N/A Property is: (Explain the significance of the property on one or more continuation sheets.) Name of Property Primary location of additional data: CFR 67) has been requested (Complete if Criterion B is marked above) B Property is associated with the lives of persons G less than 50 yearsof age or achieved significance (Mark "x" in one or more boxes for the criteria qualifying the property NPS Form 10-900e OMB Approval No.
1024-0018 National Park Service Seneca County, Ohio Ridge also symbolizes the transition of ecclesiastical architecture during the growing availability of standardized church plans. Historical Background the farmstead of Uriah Egbert on November 27, 1824. parents to Northumberland County, Pennsylvania at the age of three.
After his Introduction Continuation Sheet National Register of Historic Places United States Department of the Interior Section number 8 Pleasant Ridge United Methodist Church G Cemetery Church) and Cemetery, are nominated to the National Register of Historic the nineteenth century rural or country church and associated burial ground, which were intended to be and which remain significant physical and symbolic nineteenth century, from simple meetinghouses to complex, stylistic buildings The group of nine settlers who made up the class formed the nucleus of what would eventually become Pleasant Ridge United Methodist Church.
They met for the first time at Uriah Egbert (1791-1876) was born in Readington, New Jersey and moved with his mother's death, Uriah's father moved the family to Fairfield County, Ohio, in Franklin County where they became acquainted with the Methodist Episcopal Egbert then bought 240 acres on the "ridge" in Pleasant Township. Pleasant Ridge United Methodist Church (formerly Egbert Methodist Episcopal Methodism was introduced into northwest Ohio during the 1820's. The Reverend Page NPS Form 10-000e OMB Approval No. 1024-0018 Section number _ Seneca County, Ohio The Egbert home soon became the center of Methodism for a wide area. with the meetinghouse was later used as a granary on the Egbert farm. The new church was built by Henry Pittman, of Melmore, Ohio, a "master cornerstone was laid by Tiffin native, Civil War general and famous orator.
Landscape, Architecture and Community Life ordered landscape, to allow easy access for parishioners and newcomers alike. northwest Ohio prior to ditching and field under drainage, also provided an excellent place for a burial ground. pastor. Continuation Sheet National Park Service National Register of Historic Places United States Department of the Interior the congregation until 1854,when the Rev.Thomas Gard was appointed the first and cemetery.Construction costs included about $5oo.in cash and an unknown Pleasant Ridge United Methodist Church & Cemetery, The old The church was dedicated by Rev.John Mitchell on July 13,1890. amount of donated labor and materials. Itinerant preachers continued to serve 1890, when construction was completed on the current building. (See National Register nomination for Springdale, the new building was $5,007. of which $2,007.
was donated labor and materials. 3 It is no coincidence that Pleasant Ridge Church is located on the prominent along such routes, frequently near road intersections of the orthogonal, grid The ridge, of the dampness and standing water common to much of Page mechanic"or master builder of churches and houses in northwest Ohio.2 NPS Form 10-900 OMB Approvel No. 1024-0018 Seneca County, Ohio Like the one-room school and the farmstead, the rural or country church and common to later ecclesiastical architecture. (Stilgoe, 1982: 238-240) Rural Many early meetinghouses were use of two or more local denominations, they could also be designated free for church construction appears to have peaked during the 1880's and 1890's.
Oxford Movement, appears to have effected the design of American church influence, the growing use of standardized church plans published in catalogue The Oxford Movement was a high-church, anti-liberal movement begun at that encouraged neoRomanesque and neo-Gothic church buildings. Interiors and focused the attention of the worshippers on a central and somewhat remote church design appears to have been most influenced by the Oxford Movement. Continuation Sheet the day. United States Department of the Interior National Register of Historic Places National Park Service segmented sunday school classroomson one and sometimes two floors).5 referred toasa burial ground or burial part Section number - - Pleasant Ridge United Methodist Church & Cemetery, of the historic ichnography of much of North America.
At first, settlers worshipped in homes, barns and even in groves of trees. When they did begin schoolhouses and generally lacked the ornamentation and religious symbolism churches proliferated in the early nineteenth century, as a result of the so- constructed as "union" meet inghouses. Though probably built for the specific the use of all other Christian ministries when not occupied by the designated groups. sects, with each group eventually building their own house of worship. Rural The Pleasant Ridge United Methodist Church reflects two historic influences evident in American church architecture during the late nineteenth and early England's Oxford University in 1883. It fostered a trend toward romanticism innovative Akron Plan (a roughly semi-circular auditorium surrounded by Page (8-86) OMB Approvel No.
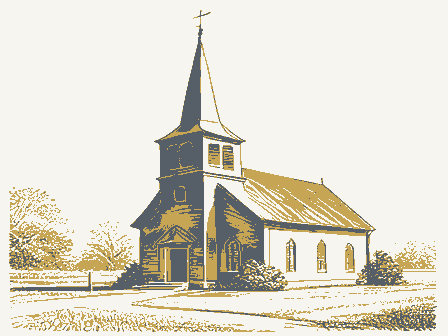
1024-0018 United States Department of the Interior Seneca County, Ohio Pleasant Ridge exemplifies the influence of the.neo Gothic style on church architecture during this period. Common features of the style present on the basicilan plan can be traced to the ancient Roman basilica or hall of justice. In their simplest form , basilican plan churches (also sometimes referred to a earliest meetinghouses and continued to be used in larger and more elaborate well into the twentieth century. Larger basilican plan churches are laid out incorporate features of the Akron Plan within the confines of the linear form. double, slightly angled section on the other side. church nearly twenty years earlier, and less than 100 miles away.
One could church architecture, the use of published, standardized church plans, reveals Continuation Sheet National Park Service National Register of Historic Places NPS Form10-000- Section number 8 _ Pleasant Ridge United Methodist Church & Cemetery, door paneling designed to replicate the look of tracery and a rose window with quatrefoil design tracery. However, the ground plan of the building appears and/or side aisles channel movement toward the alter. extremely simplified version of the basilican plan was adopted for the 1992: 164) The Pleasant Ridge building represents a small version of the more The builders of Pleasant Ridge were surely aware of the growing use of the of the other major influence on late nineteenth and early twentieth century conservative designs much like that of Pleasant Ridge. The exteriors reflect sanctuary seating and other interior space exhibit an.
apparent growing desire to incorporate at least some features of the Akron Plan. forms throughout the nineteenth century. Catholic churches, recalling their Page NPS Form 10-900-e OMB Approvel No. 1024-0018 - Pleasant Ridge United Methodist Church & Cemetery, Seneca County. Ohio Standardized church plans were drawn by architects and published in catalogue and commercial buildings. Radford's Portfolio of Plans, 1909, includes architectural plans during the 1880's. They included "perspective" drawings of "model churches" and parsonages, ground plans, building dimensions and seating sample plans were published in the Manual of the Methodist Episcopal Church, Philadelphia architect, Benjamin D. Price.
After selecting a specific design October, 1885, January and July, 1886) Though no actual plans for the Pleasant Ridge Church have been located, it is oriented in a different direction and architectural details were modified to obviously adaptedto the growing standardization of the profession. forms and international stylistic influences. Continuation Sheet National Register of Historic Places National Park Service United States Department of the Interior been constructed with local building materials bya local form much like the pattern books and mail-order catalogues for houses, barns To inform local congregations of the availability of catalogues, price from two to fifty dollars. Construction costs varied from $300. to $30,000 depending on the size and location of the building.
(Manual of the likely that at least some sample church plans found their way to this rural publication. It is also likely that builder, Henry Pittman was aware and took advantage of such plans. As was the practice, such builders either built from plans provided by their client or offered such plans for their clients builder), while also symbolic of national building trends, historic building Page Sometimes plans were modified.Ground plans were reversed or Section number 8 NPS Form 10-000e OMB Approval No. 1024-0018 - Pleasant Ridge United Methodist Church & Cemetery, Seneca County, Ohio among its mature trees, shrubs and flowering perennial. the cemetery has expanded from its original core only a few feet from the Marble and a few cast-zinc obelisks and tablets, typical of Victorian era the more recently platted areas organized.
The purpose of the Society was to make arrangements for the annual decoration of soldiers graves. During the years that Civil War veterans were still alive, they would accompany children to the cemetery on Decoration Day Egbert, church founders are also located here. need to meet Criteria Consideration D. (National Register Bulletin 15, pp. 34- The National Register of Historic Places Continuation Sheet National Park Service United States Department of the Interior construction in 1890.
The cemetery is location adjacent to the Church and two roads.Because of these restrictions, changes evident in markers and gravestones and in the biotic artifacts present Section number _ 8 Evidence of this growth can be seen in the types of monuments and granite pulpits, blocks and raised-top inscriptions, responsible for the The Union Grange, (the oldest Grange in The Pleasant Ridge Cemetery represents over 150 years of funerary art and Like many nineteenth century rural churches, Pleasant Ridge also provided direction. Page NPS Form 10-000e OMB Approvel No. 1024-0018 United States Department of the Interior - Seneca County, Ohio 1) A 1924 article in the Daily Advertiser, by Egbert's grandson Roscoe Carle, notes that during the early nineteenth century, the so-called class was the Henry Pittman (1846-1920).
came to Ohio about 1860, from Tom's Brook, Melmore, Nevada, Galion, Pemberville and Attica, Ohio. Recorded expenditures for the construction of Pleasant Ridge Church include, $79. for a large kerosene chandelier, $60. for a furnace, $240. for a hung in 1894. The wrought iron fence was purchased for .50 a foot. 4) State Route 101 has historically been referred to as the Old Ridge Road, the Portland Road and the Portland State Road. Historian, Ronald L.M. Ramsey, notes that the Akron Plan was a uniquely American contribution to the field of church building. 6) An article from the July 14,1890 issue of the Tiffin Daily Tribune and Herald, notes that the church was built "on the Gothic plan." The cemetery contains the graves of Uriah Egbert who died in 1876 and his wife, Susan Egbert who died in 1875.
Continuation Sheet National Register of Historic Places fifteen members.Two or more classes constituted a society or congregation. National Park Service End Notes Pleasant Ridge United Methodist Church G Cemetery, Section number _ Page _ 7 His father was a cabinet maker and it is from him that Pittman probably learned his carpentry skills. Pittman built houses and churches in bell, which was made at the Buckeye Bell Foundry in Cincinnati in 1893 and Virginia. NPS Form 10-000e OMB Approvel No. 1024-0018 United States Department of the Interior Section number y Seneca County, Ohio Bibliography Architectural Historians conference, Cincinnati: 1991. Manual of the Methodist Episcopal Church, A Quarterly Magazine, January, April, October, 1882; April, October, 1885; January, July, 1886. Lang, William. Congress, Washington D.C.: 1880. Pamphlet: "Centennial Celebration, December 14, 15, 1924.
History of Pleasant Ridge United Methodist Church, 1824-1974. Unpublished. "Notes and Minutes of Board Meetings, 1888-1896." "Egbert's M.E. Church Dedication" Tiffing Daily Tribune and Herald. July 14, Buskirk, Melmore, Ohio, December 11, 1991. New Haven, 1980. Page 1890. Interview: 1974. Continuation Sheet National Park Service National Register of Historic Places Pleasant Ridge United Methodist Church G Cemetery, Harry Pitman, grandson of Henry Pittman, by John and Alice Stilgoe, John R., Common Landscape of Man, 1580 to 1845. Yale University Press, (8-06) Name of Property 10. Geographical Data Acreage of Property less than 2 acres - See continuation sheet (Describe the boundaries of the property on a continuation sheet.) 11. Form Prepared By Glenn A.
Harper, Regional Coordinator _ date March, 1993 city or town - state OH - zip code - Submit the following items with the completed form: A USGS map (7.5 or 15 minute series) indicating the property's location. (Check with the SHPO or FPO for any additional items) (Complete this item at the request of SHPO or FPO.) street & number - telephone - Paperwork Reduction Act Statement: This information is being collected for applications to the National Register of Historic Places to nominate a benefit in accordance with the National Historic Preservation Act, as amended (16 U.S.C. 470 et seq.). instructions, gathering and maintaining data, and completing and reviewing the form. Direct comments regarding this burden estimate or any aspect of this form to the Chief, Administrative Services Division, National Park Service, P.O.
Box 37127, Washington, DC 20013-7127; and the Office of Management and Budget, Paperwork Reductions Projects (1024-0018), Washington, DC 20503. 45435 Easting Zone name Dayton Photographs Maps Boundary Justification name/title UTM References Additional items Additional Documentation Northing Pleasant Ridge United Methodist Church Wright State University Continuation Sheets and Cemetery Property Owner organization Ohio Historic Preservation Office Verbal Boundary Description County and State (Explain why the boundarieswere selected ona continuation sheet.) Representative black and white photographs of the property.
additional UTM references on a continuation sheet.) Seneca.OH Estimated Burden Statement:Public reporting burden for this form is estimated to average 18.1 hours per response including time for reviewing 455,9 330 NPS Form 10-000e Pleasant Ridge United Methodist Church & Cemetery, Seneca County, Ohio Verbal Boundary Description Uriah Egbert & wife, February 9, 1842 township line road (Co. Rd. 38) at the southeast corner of the west half of the southeast quarter of the section no. thirty-five township no. three range thence west twelve rods to the place of beginning. U. Egbert and wife, May 25, 1860 Being a part of the south part of the s. e. quarter of sec. thirty-five (35) deed bearing date February 9, 1842 and recorded in Vol 12 page 327 in the 1/2 links to a stone, thence n. 45 degrees e. 178 links to a stone thence n. State road thence s. 45 degrees w.
139 links to the north corner of said tract Beginning at Uriah Egbert Deed to Edward Griffin & others (Trustees), September 9, 1865. Beginning at a point where the east side of the Portland State Road crosses the north side of a county road on the south side of said southeast quarter of two and eighty hundredths (2 80/100)chains thence west three and eighty seven (3 87/100) hundredths chains to the place of beginning. Continuation Sheet National Register of Historic Places National Park Service United States Department of the Interior "burial place" Seneca Co.Recordsrunning thence east 88 1/21inks toa stone thence north 70 "burying and also to erect a meeting house' Section number10Page Beginning at the point where the Portland Road (State Rt. 101) crosses the half rods thence southeast three rods and four feet thence south eight rods thence s.e. along the n.e.
line of said tract 81 links to the n.e. corner "burying ground" conveyed to the Trustees of the said M.E. Church by Uriah Egbert and wife by Page OMB Approvel No. 1024-0018 United States Department of the Interior Seneca County, Ohio "annexation to the burial ground' Uriah Egbert Deed to Trustees Pleasant Ridge Cemetery, March 9, 1872 side of county road the south side of said southeast quarter of Sec. 35 running thence north 44 degrees east eleven (11) feet along the east side of said Portland Road thence south 46 degrees east two and ? three chains, thence at the north side of said county road on the south side of said south east quarter of section (35). Continuation Sheet Boundary Justification National Park Service National Register of Historic Places associated with the Pleasant Ridge United Methodist Church.
degrees east where the east side of the Portland State road crossesthe north Pleasant Ridge United Methodist Church G Section number10Page south 44 degrees west two and seventy one hundredthschains and ending NPS Form 10-000-e Page - The boundary includes the entire property that has historically been NPS Form 10-900a OMB Approvel No. 1024-0018 Section number photos Page 1 Seneca County, Ohio Photograph List The following information is the same for all photographs and is therefore Name of Property: Pleasant Ridge United Methodist Church Location: Tiffin, Ohio Photographers: John H. Buskirk, Glenn A. Harper Location of Negatives: Pleasant Ridge United Methodist Church 1) facade and south elevation, camera fac. ne. 2) facade, camera fac. e. 3) bell tower, camera fac. e. 4) pointed arch window, camera fac. n. 5) cemetery, north and east elevations, camera fac. sw.
6) panelled ceiling, camera fac. e. 7) sanctuary, camera fac. w. 8) entrance to cemetery, camera fac. n. Number National Park Service Continuation Sheet National Register of Historic Places listed only once: United States Department of the Interior Pleasant Ridge United Methodist Church g Cemetery, Date of Photographs: October, 1991, August, 1992 NPS Form 10-900-a OMB Approval No. 1024-0018 United States Department of the Interior DISTRIBUTION: Section number Seneca (8-86) Page Multiple Name Amended Items in Nomination: in the nomination documentation.
Date of Action County notwithstanding the National Park Service certification included Places in accordance with the attached nomination documentation National Register property file Nominating Authority (without nomination attachment) SUPPLEMENTARY LISTING RECORD Continuation Sheet National Park Service This property is listed in the National Register of Historic Signature of the Keeper Pleasant Ridge United Methodist Church and Cemetery National Register of Historic Places Property Name subject to the following exceptions, exclusions, or amendments, NRIs Reference Number: 93000880 State Date Listed: 9/10/93 This information was confirmed with John Rau of the Ohio SHPo.
EVALUATION/RETURN SHEET DATE OF 16TH DAY: NOMINATOR: STATE N PDIL: N PERIOD: N PROGRAM UNAPPROVED: COMMENT WAIVER: N ABSTRACT / SUMMARY COMMENTS: Executed in a late Gothic Revival style, the 1890 church represents a fine example of typical melding of vernacular traditions, pattern-book designs and contemporary to the historic setting of the rural property. DOCUMENTATION see attached comments Y/N see attached SLRXIN MULTIPLE REJECT DATE RETURN 8/26/93 OTHER: 9/11/93 NAME: 7/28/93 NATIONAL PARK SERVICE architectural stylings. The adjacent cemetery completes the ensemble and contributes DATE RECEIVED: The Pleasant Ridge United Methodist Church is significant under Criterion C. NATIONAL REGISTER OF HISTORIC PLACES DATE OF WEEKLY LIST: UNITED STATES DEPARTMENT OF THE INTERIOR DATE OF 45TH DAY: DATE OF PENDING LIST: N SLR DRAFT: Y PAUl R.
LUDIGNAN STATE & COUNTY: OHIO, Seneca REASONS FOR REVIEW: REVIEWER 8/10/93 DISCIPLINE ACCEPT NATIONAL: rural church construction from the late nineteenth century.The design reflectsa HiSTORIAN - resource type STATE/FEDERAL AGENCY CERTIFICATION' - _summary paragraph _completeness _clarity _applicable criteria _context _relationship of integrity to significance _justification of exception _acreage __verbal boundary description _boundary justification _sketch maps FUNCTION materials DESCRIPTION Period other historic SIGNIFICANCE BIBLIOGRAPHY CLASSIFICATION Builder/Architect descriptive text Phone Specific dates ACCOMPANYING DOCUMENTATION/PRESENTATION Signed Date _architectural classification _current justification of areas checked Areas of Significance--Check and justify below OTHER COMMENTS USGS maps relating significance to the resource GEOGRAPHICAL DATA _count Statement of Significance one paragraph) UTMS -presentation Questions concerning this nomination may be directed to _photographs aud cemetery Seneca co., OH and Cemetery Seneca Co... OH Seneca Co..
OH senecaco., O'H aud cemetery Seneca C. OH 16.801 Seneca Co., OH and Cemetery Seneca Co.. ÓH CEMETERY ESTABLISHED 1842 PLEASANT RIDGE "EGBERTS" aud cemetery Seneca co., OH UNITED STATES DEPARTMENT OF THE INTERIOR WATSON QUADRANGLE Church aud Seneca Co., OH STATE OF OHIO DEPARTMENT OF HIGHWAYS GEOLOGICAL SURVEY WATSON, OHIO 1982 Velma Avenue Columbus, Ohio 43211-2497 Fax: 297-2411 - SOCIETY July 23, 1993 SINCE 1885 Carol Shull, Chief of Registration P. O. Box 37127 Washington, DC South Lincoln Ave. Hist. Distr. Twentieth Century Theatre Pleasant Ridge United Methodist Church & Cemetery W.
Ray Luce COUNTY 20013-7127 614/297-2470 Enclosures Springdale Seneca Sincerely, Columbiana RECEIVED REGISTER NATIONAL HISTORICAL Hamilton Wells-Clark-Strouss Residence State Historic Preservation Office NEW SUBMISSION Ohio Historic Preservation Office Ohio Historical Center notification procedures have been followed for these new submissions. National Park Service If you have questions or comments about these documents contact this office. National Register of Historic Places Trumbull Dear Ms.Shul1: OHIO Enclosed please find five (5) new National Register nominations.All appropriate Control No.: 930804/EHB MULTIPLE NAME: NOT APPLICABLE Jct. of OH 101 and Co. Rd.
38 CITY: Tiffin STATE: OHIO Nomination/Determination Type: SINGLE RESOURCE Nominator: STATE GOVERNMENT NPS Park Name: NOT APPLICABLE Certification: DATE RECEIVED/PENDING NOMINATION Date: 07/28/93 Level Applicable Criteria: ARCHITECTURE/ENGINEERING Significant Person's Name: NOT APPLICABLE 1875-1899 1890 RELIGION Structures ARCHITECTURE CEMETERY Current BOUNDARY Buildings VICINITY FUNERARY LOCAL Historic Federal ADDRESS/ Agency: Certification: Objects Subfunctions: Sites RELIGIOUS STRUCTURE Significance: Criteria Considerations: RELIGIOUS PROPERTY NOT APPLICABLE OTHER NAME/ Egbert Methodist Episcopal Church;SEN-756-3 Restricted Location Information: Nominator Name: Area of Significance: Periods of: COUNTY: Seneca SITE No REFERENCE No.: 93000880 Specific Sig. Years: Page: Circa: PROPERTY NAME:Pleasant Ridge United Methodist Church and Cemetery Pittman, Henry HABS No. N/A HAER No.
N/A Styles : Describe Other Style: NOT APPLICABLE Wall Materials: Other Materials: Acreage : 17/ /3 23 870/ /45 59 330 Northing BRICK Zone ASPHALT UTM Designer: SLATE Coordinates: Architect/Builder/Engineer/ WOOD NOT APPLICABLE Zone Easting Other Documentation: Cultural Affiliation: Roof Materials:
 Block
Block