Major Bibliographical References Property is: Primary location of additional data: for National Register listing.) Areas of Significance Cultural Affiliation County and State (Enter categories from instructions) Ohio State Route 5l Bridge significant in our past. Record # Name of repository: Previous documentation on file (NPS): N/A (Mark "x" in one or more boxes for the criteria qualifying the property (Explain the significance of the property on one or more continuation sheets.) 10. Geographical Data (Place additional UTM references on a continuation sheet.) - See continuation sheet (Describe the boundaries of the property on a continuation sheet.) 11. Form Prepared By organization Elmore Area Citizens Association date August 6, 1993 street & number 317 Rice St. P.O.
Box 101' _ telephone(419) 862-3474 city or town - state _ - zip code 43416 Submit the following items with the completed form: A USGS map (7.5 or 15 minute series) indicating the property's location. (Check with the SHPOor FPO for any additional items) Property Owner (Complete this item at the request of SHPO or FPO.) - telephone a benefit in accordance with the National Historic Preservation Act, as amended (16 U.S.C. 470 et seq.). instructions, gathering and maintaining data, and completing and reviewing the form. Direct comments regarding this burden estimate or any aspect Management and Budget, Paperwork Reductions Projects (1024-0018), Washington, DC 20503.
Northing Zone name Columbus Photographs Maps Continuation Sheets Additional Documentation Elmore Additional items UTM References Ohio Verbal Boundary Description County and State Over the Portage River Ohio Department of Transportation Acreage of Property Less than one acre Name of Property Boundary Justification Easting Representative black and white photographs of the property. Ohio State Route 5l Bridge Ottawa,Ohio (Explain why the boundaries were selected on a continuation sheet.) name/title _ Charles Dibert, President A Sketch map for historic districts and properties having large acreage or numerous resources. street & number - 25 S.
Front Street Paperwork Reduction Act Statement: This information is being collected for applications to the National Register of Historic Places to nominate of this form to the Chief, Administrative Services Division, National ParkService,P.O.Box37127,Washington, DC 20013-7127; and the Office of 308 320 45|94|040 Continuation Sheet Ohio State Route 51 Bridge Over the Portage River, Ottawa County, Ohio The Ohio State Route 51 Bridge Over the Portage River is significant under Criterion C in the area of Engineering, because it is one of the earliest bridges designed by David Henry Overman. An outstanding bridge engineer in Ohio, he introduced and Waverly, Ohio. He attended and graduated from Waverly High School in 1918.
For the next two years he worked for the Ohio Highway Department making surveys and transferred to the Bureau of Bridges in the Department, where he spent the remainder of his career. Mr. Overman's early bridge structure assignments were of the usual stone, concrete and steel girder type bridges. However, he began a definite focus on the design of bridges with graceful curved lines, both "Rainbow Arches" and spandrel filled arches. Mr. Overman's design excellence resulted from an integration of science, technology, and art. He had a craftsman's familiarity with construction materials, tools, equipment beauty. He had the patience, persistence and judgement to optimize these attributes during the design process to achieve a suitable structure for each application. quality.
graduated with a Bachelor's Degree in Civil Engineering.About that same time he participating in construction projects.In 1920 he enrolled in the Ohio State University, National Park Service and methods.He was an artist with talent and with a consuming desire to achieve his colleagues and by his superiors in the highway department.In less than five years Natlonal Register of Historic Places His unique contributions to the profession of bridge design were recognized both by David Henry Overman was born June 6,1896 into a family of modest means in Section number - but continued to work part-time for the Ohio Highway Department. In 1925 he he was promoted to the position of Designing Engineer of Bridges, with direct While in this position Mr. Overman and his staff designed up to 150 bridges a year, which were not only functional, but aesthetically pleasing as well.
some of which have received national recognition for their great beauty and structural His artistic insight combined with his engineering skills enabled him to design bridges refined artistry in bridge design and construction beginning in the mid 1920's. United States Department of the Interior 8 Page National Register of Historic Places Ohio State Route 51 Bridge Over the Portage River, Ottawa County, Ohio Mr. Overman was promoted to the highest office in that department, Chief Engineer of Bridges for the State of Ohio. It was from that office Mr. Overman retired in 1964. He died May 25, 1972. The Ohio State Route 51 bridge over the Portage River is one of four remaining bridges designed by Mr. Overman in his first year of bridge designing. Of these four, two are scheduled for replacement.
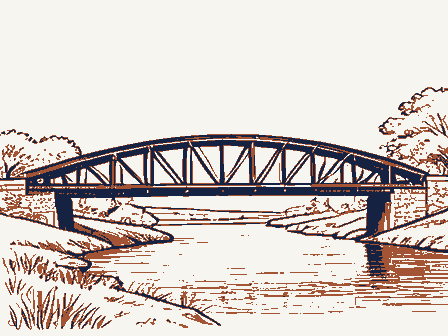
The other remaining bridge is slightly shorter, and is only example of David Henry Overman's earliest, most intricate bridge design products. the 1920s and 1930s when artistic design was merged with structural engineering to The piers rest in an outcrop of limestone bedrock. 98,000 pounds of reinforcement steel rod of various dimensions were imbedded into the concrete as it was poured. The inner walls were coated with waterproofing material before being filled with compacted soil excavated near the site. The overall span profile is a gentle arch, supported by three lesser arched spans. The consideration for historic recognition. design. Page Section number National Park Service designed structure. a single span structure.
The bridge of this application will be the only remaining produce bridges aesthetically attractive as well as functional.Particular care was taken by its designer to shape its reinforced concrete medium into a lasting and eye-pleasing The bridge nominated here is a unique example of the type ofbridges constructed in This bridge while scarred is still structurally sound.Itis one of the few bridges of this matched lumber so as to give a pleasing textured pattern to the visible surface.The curved lines of the arches.The exterior walls were framed with vertical strips of Continuation Sheet United Statee Depertment of the Interior railings were given beveled edges to soften their appearance. The open uprights of the Department of Highways in its 1993 Inventory of Concrete Bridges to be worthy of vintage with its original concrete railings.
The bridge was identified by the Ohio railing were accorded a modified gothic stage to further add to the intricacy of the United States Department of the Interior Natlonal Register of Historic Places Ohio State Route 51 Bridge Over the Portage River, Ottawa County, Ohio Martin P. Burke, Jr., PE; ENGINEERING ARTISTRY IN THE U.S. DEPRESSION: HENRY Columbus, Ohio, August 27-29, 1992. Grace Luebke; ELMORE, OHIO A History Preserved; 1975; UNIGRAPHIC, Inc., 1401 North Fares Avenue, Evansville, Indiana 47711 State of Ohio, Division of Highways; TOLEDO-ELMORE ROAD I.C.H. No. 52 - SEC ELMORE BRIDGE - K-1 & K-2 - PET No. 5307; Ottawa County, Harris Township, March 1926, (Original Engineering Drawings prepared by D.H.
Overman) State of Ohio, Division of Highways, Northwest Ohio District Office, Bowling Green, Ohio; CONCRETE AND STONE MASONRY BRIDGES: Maintenance Log Sheet, originally dated August 22, 1934, and periodically updated. THE OTTAWA COUNTY EXPONENT, Oak Harbor, Ohio. March 12, 1926 and August 26, 1927. Continuation Sheet National Park Service OVERMAN'S BRIDGES, a paper presented at the Historic Bridges Conference, Section number - Page United States Department of the interior Continuation Sheet Section number - Ohio State Route 51 Bridge Over the Portage River, Ottawa County, Ohio VERBAL BOUNDARY DESCRIPTION: The nominated property includes only the bridge with its piers and abutments, the 51 (Ohio) as it crosses the Portage River in Harris Township, abutting the northern boundary of the Village of Elmore, Ottawa County, Ohio.
BOUNDARY JUSTIFICATION: Page The boundary is that of the external dimensions of the concrete bridge structure only. National Park Service Natlonal Register of Historic Places total of which measures 282 feet by 136 feet. The bridge is located on State Route . United States Department of the Interlor Natlonal Park Service Natlonal Register of Historic Places Photograph #o Section number - Page _ 6 Ottawa County, Ohio Harris Township, Ottawa County, Ohio, adjacent to Village of Elmore August 1, 1993 Full profile of bridge, looking east(downstream) at 100 yards. June 16, 1993 Profile of bridge, looking west(upstream) at 100 yards. View from south bank, looking Nw (upstream). Location: Description: and rounded piers. Contlnuatlon Sheet All photographs have the following common information: Close up view of center span with railings, looking west (upstream). Shows arches, piers and railings.
White markings are areas identified by highway department for.repair. Individual photographs have the following unique information: Ohio State Route 5l Bridge Over the Portage River, View of arches and piers from south bank, looking NNw. Date of Photo: Date of Photo: June 16, 1993 Negative With: Charles Dibert, 317 Rice St., P.O.Box 101, Elmore, Ohio 43416 Date of Photo: August 1, 1993 Setting as seen looking east from 250 yards upstream. View of center span and piers, looking west View from south bank looking NE showing 3 arched spans . United States Department of the Interlor Natlonal Park Service Natlonal Register of Historic Places Continuation Sheet Section number. Ottawa County, Ohio June 16, 1993 August 1, 1993 Description: Page Photograph #9 View of section of railing and base for original concrete lamp posts.
Date of Photo: View on bridge, looking south into the Village of Elmore. Ohio State Route 5l Bridge Overt the Portage River, View on bridge, looking NE road Close up view of design of railing upright openings. UNITED STATES DEPARTMENT OF THE INTERIOR 3/17/94 DATE NOMINATOR: STATE SLR DRAFT: N V ACCEPT ABSTRACT/ SUMMARY COMMENTS: RECOM.
/CRITERIA MULTIPLE DATE REVIEWER 2/15/94 DISCIPLINE RETURN REJECT 4/01/94 NAME: OTHER: PDIL: PERIOD: NATIONAL: EVALUATION/RETURN SHEET DATE RECEIVED: PROGRAM UNAPPROVED: NATIONAL PARK SERVICE NATIONAL REGISTER OF HISTORIC PLACES Entered in the DATE OF 45TH DAY: DOCUMENTATION see attached comments Y/N see attached SLR Y/N DATE OF WEEKLY LIST: COMMENT WAIVER: N REASONS FOR REVIEW: National Register LESS THAN 5O YEARS: STATE/FEDERAL AGENCY CERTIFICATION Statement of Significance (in one paragraph) GEOGRAPHICAL DATA ACCOMPANYING DOCUMENTATION/PRESENTATION - photographs FUNCTION current SIGNIFICANCE DESCRIPTION CLASSIFICATION acreage count materials clarity BIBLIOGRAPHY historic Period Builder/Architect resource type completeness Date sketch maps descriptive text architectural classification verbal boundary description summary paragraph boundary justification justification of exception Phone _presentation relating significance to the resource Signed Questions concerning this nomination may be directed to applicable criteria Specific dates USGS maps relationship of integrity to significance Areas of Significance--Check and justify below UTMS justification of areas checked OTHER COMMENTS OVER PORTAGE RIVER OTTAWA CO.,OH SETTING AS SEEN FROM WE&T FROM 25O YDS UPSTREAM LOOKING EAST OHIO STATE ROUTE SI BRIDGE OHIO STATE ROUTE 51 BRIDGE - OVER PORTAGE RIVER OTTAWA FULL PROFILE OF BRIDGE LOOKING EAST Co.
)oH LOOKING N.E. (DOWNSTREAM) OVER PORTAGE RIVER AND ROUNDED PIERS VIEW FROM SOUTH BANK SHOWING 3 ARCHED SPANS OHIO STATE ROUTE 5I BRIDGE OHIO STATE ROUTE 51 BRIDGE OVER PORTAGE RIVER OTTAWA CO., OH PROFILE OF BRIDGE, LOOKING WEST (UpstREAM) RAILINGS AT 100 YARDS. SHOWS OPEN CONCRETE OHIO STATE ROUTE 51 BRIDGE LOOKING N.W, (UPSTREAM) OVER PORTAGE RIVER SHOWING 3 ARCHES VIEW FROM SOUTH BANK AND ROUNDED PIERS. OHIO STATE ROUTE 5I BRIDGE OTTAWA CO., OH OVER PORTAGE RIVER VIEW OF CENTER SPAN AND PIERS. OHIO STATE ROUTE 51 BRIDGE OVER PORTAGE RIVER OTTAWA CO., OH CLOSE UP VIEW OF CENTER ARCH LOOKING WEST, (UPSTREAM) WITH RAILINGS OHIO STATE ROUTE 51 BRIDGE OVER PORTAGE RIVER VIEW OF ARCHES AND PIERS FROM SOUTH BANK LOOKING NNW OTTAWA Co.,OH LOOKING N.E.
(DOWNSTREAM) SHOWING ROAD SURFACE, SIDEWALK, AND RAILING VIEW ON BRIDGE OVER PORTAGE RIVER OHIO STATE ROUTE SI BRIDGE LOOKING SOUTH VIEW ON BRIDGE INTO VILLAGE OF ELMORE OVER PORTAGE RIVER OHIO STATE ROUTE 5I BRIDGE OHIO STATE ROUTE 51 BRIDGE OVER PORTAGE RIVER OTTAWA CO., OH VIEW OF SECTION OF RAILING) AND BASE FOR FORMER CONCRETE LAMP POSTS OVER PORTAGE RIVER OTTAWA CO., OH CLOSE UP VIEW OF DESIGN OF RAILING OPENINGS OHIO STATE ROUTE SI BRIDGE OHIO STATE ROUTE OTTAWA CO., OH 4 594040 GEOLOGICAL SURVEY ELMORE QUADRANGLE DEPARTMENT OF THE INTERIOR ELMORE, OHIO NORTH PORTAGE RIVER BRIDGE OVER UTM REFERENCE: 17/3083.20% STATE OF OHIO 75 MINUTE SERIES (TOPOGRAPHIC) UNITED STATES DIVISION OF GEOLOGICAL SURVEY ROAD CLASSIFICATION Ohio Historical Center 1982 Velma Avenue Columbus, Ohio 43211-2497 HEB 1 5 1994 Fax: 297-2546 February 8, 1994 Carol Shull, Chief of Registration SINCE 1885 National Register of Historic Places P.
O. Box 37127 Washington, DC 20013-7127 have been followed for these new submissions. NEW SUBMISSION Warsaw Hotel Ourant's School John and Carrie Yager House Ohio SR51 Bridge Over the Wesley Temple A.M.E. Zion Church If you have questions or comments about these documents, contact this office. W. Ray Luce State Historic Preservation Officer 614/297-2470 SOCIETY COUNTY Coshocton Harrison Ottawa enclosures Delaware Summit REGISTER Belmont Cuyahoga Sincerely, Butler Franklin Lake HISTORICAL Viall Lodge Hughes Manor RECEIVED Portage River Ohio Historic Preservation Office St. Clairsville Historic District National Park Service Enclosed please find eleven (ll)new National Register nominations. All appropriate notification procedures Globe Iron Works Building Stoddart Block NATIONAL Dear Ms. Shull: Crist Tavern Annex
 Block
Block