 Block
Block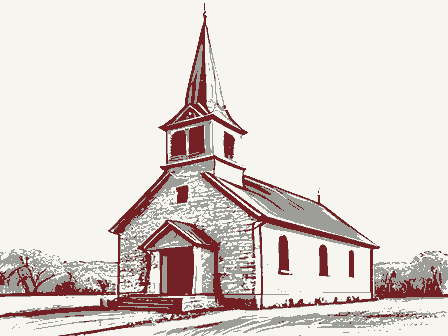
From the form
The catalogue entry the section above was filed under.
NPS Form 10-900 OMB No. 10024-0018 (Oct. 1990) United States Department of the Interior National Park Service INTERAGENCY RESOURCES DIVISION This formis for use in nominating or requesting determinations for individual properties and districts. See instructions in How ta Complete the architectural classification, materials, and areas of significance, enter only categories and subcategories from the instructions. Place additional entries and narrative items on continuation sheets (NPS Form 10-900a). Use a typewriter, word processor, or computer, to complete all items. 1. Name of Property other names/site number 2. Location street & number _ 1500 West 6th.
Street N/A - not for publication city or town _ - vicinity State/Federal Agency Certification As the designated authority under the National Historic Preservation Act, as amended, I hereby certify that this nomination Historic Places and meets the procedural and professional requirements set forth in 36 CFR Part 60. In my opinion, the property X meets -does not meet the National Register criteria. I recommend that this property be considered significant Signature of certifying official/Title State of Federal agency and bureau In my opinion, the property meets does not meet the National Register criteria. ([ See continuation sheet for additional 4. National Park Service Certification I hereby certify that the property is: Date of Action M entered in the National Register. - See continuation sheet.
- determined not eligible for the - removed from the National - other, (explain:) _ Date comments.) ATB-71-3 Ashtabula Register. ECEIVE state 10-18-94 Ohio National Register Registration Form 170 request for determination of eligibility meets the documentation standards for registering properties in the National Register of historic name National Register of Historic Places Mother of Sorrows Church Entered in the JAN 3 0 1995 nationally - statewide locally. ( See continuation sheet for additional comments.) Ohio Historic Preservation Office -- OH SHPO by entering the information requested. If an item does not apply to the property being documented, enter "N/A" for "not applicable." For functions code . zip code 44004 Dept. Head, code _OH_ county _Ashtabula le of Property 5.
Classification Ownership of Property Ki building(s) - public-local - public-State - site - public-Federal - structure - object - Total Name of related multiple property listing 6. Function or Use RELIGION/ religious structure 7.
Description foundation - sands tone Noncontributing glass Romanesque private asphalt Materials other Narrative Description Architectural Classification walls Current Functions Category of Property Historic Functions in the National Register County and State (Enter categories from instructions) Number of contributing resources previously listed Mother of Sorrows Church (Describe the historic and current condition of the property on one or more continuation sheets.) Number of Resources within Property (Do not include previously listed resources in the count.) (Check as many boxes as apply) (Check only one box) Ashtabula Co., Ohio - district roof United States Department of the Interlor National Park Service Mother of Sorrows Church Ashtabula Co., Ohio neighborhood on the near west side of the city of Ashtabula, just construction was completed in 1900.
constructed of rock-faced ashlar laid in a random pattern. The tall, paired round-arch openings; and a deeply crenelated which was installed in 1908 and partially paid for by Andrew Continuation Sheet National Register of Historic Places indicate the interior was completely redecorated and a new retains a high degree of architectural integrity. facade is dominated by two towers of unequal height flanking a carved woodwork and molded plasterwork accentuating the walls and west of the Ashtabula Harbor Commercial District Built on a Latin cross plan, the Mother of Sorrows Church is Mother of Sorrows Church is located in a residential replacement of the ornate original altar following Approvel No. 1094-0018 Section number - Changes to the church have been few, and include the replacement of the front doors, sandblasting the exterior in the Carnegie. cornice.
Three large round-arch stained parapet gable. Designed in the Romanesque Revival style by a German architect Small hip-roof dormers are situated between the parapet gabled projecting semicircular bay on the east side; an open belfry with The side elevations The interior of this church is richly ornamented with finely The oak pews are the choir loft lighting system installed in l924,but no church records have whose name is now unknown, the cornerstone was laid in l898 and design were Mother of Sorrows Church still been found to indicate what the interior Page _ Ashtabula Co., Ohio Name of Property 8. Statement of Significance