Major Bibliographical References (Cite the books, articles, and other sources used in preparing this form on one or more continuation sheets.) Previous documentation on file (NPS): N/A Primary location of additional data: N/A L preliminary determination of individual listing (36 - State Historic Preservation Office - Other State agency previously listed in the National Register previously determined eligible by the National L Local government - University designated a National Historic Landmark L Other 1 recorded by Historic American Buildings Survey J recorded by Historic American Engineering ARCHITECTURE Register COMMERCE Architect/Builder Criteria Considerations ALLIANCE BANK BUILDING individual distinction.
Cultural Affiliation Significant Dates Federal agency Applicable National Register Criteria Property is: distinguishable entity whose components lack Bibilography Name of repository: (Enter categories from instructions) significant in our past. Record # CFR 67) has been requested A owned by a religious institution or used for (Mark "x" in one or more boxes for the criteria qualifying the property (Explain the significance of the property on one or more continuation sheets.) STARK COUNTY, OHIO 10. Geographical Data LESS THAN 1 Acreage of Property - See continuation sheet (Describe the boundaries of the property on a continuation sheet.) 11. Form Prepared By MARCH 20, 1995 street & number 2237 CAMBRIDGE BOULEVARD - telephone city or town - state _zip code_43221 Submit the following items with the completed form: Representative black and white photographs of the property.
(Check with the SHPO or FPO for any additional items) (Complete this item atthe request of SHPOor FPO.) (216) 829-2235 - zip code Paperwork Reduction Act Statement: This information isbeingcollected for applications to the National Register of Historic Places to nominate a benefit in accordance with the National Historic Preservation Act, as amended (16 U.S.C. 470 et seq.). instructions, gathering andmaintaining data, and completing and reviewing the form.
Direct comments regarding this burden estimate or any aspect 44601 COLUMBUS Easting Northing name Maps Zone UTM References name/title Additional items ALLIANCE BANK BUILDING Boundary Justification Additional Documentation Property Owner Continuation Sheets County and State Verbal Boundary Description Photographs organization CITY OF ALLIANCE 504 EAST MAIN STREET (Place additional UTMreferences ona continuation sheet.) Name of Property _ date (614) 481-9444 A Sketch map for historic districts and properties having large acreage or numerous resources. of this formto the Chief, Administrative ServicesDivision,National Park Service, P.O.Box 37127, Washington, DC 20013-7127; and the Office of 4 91 680 (Explain why the boundaries were selected on a continuation sheet.) JUDITH B. WILLIAMS, HISTORIC PRESERVATION CONSULTANT A USGS map (7.5 or 15 minute series) indicating the property's location.
Management and Budget, Paperwork Reductions Projects (1024-0018), Washington, DC 20503. OHIO 4529900 RECEIVED JUN 2.3 1995 United States Department of the Interior ALLIANCE, STARK COUNTY, OHIO City National Bank in Canton, which was built in 1895, but 1920s, the skylines of all three cities were dominated by style and three-part design of base, shaft and cornice was a conveyed the appropriate bank image of stability, security credited to Lewis W. Thomas of Canton, while the 1923 firm of Walker and Weeks, known as the premier bank Bank and Trust Company Building, which was completed in 1926. More elaborately detailed than the Alliance Bank, this later example appears to qualify for listing on the National such buildings. National Register of Historic Places Continuation Sheet combined bank and high-rise office building construction, Register of Historic Places under the same criteria.
National Park Service bank provides an early and significant small-city example of construction began on a second high-rise bank and office National Register of Historic Places because it is significant locally under Criterion A in the area of commerce styled office building into a downtown of mostly three- and downtown Alliance by introducing a large-scale, classically- Shortly after the Walker and Weeks addition was completed, The construction of the Alliance Bank changed the face of architects of Cleveland at that time. ALLIAIICE BANK BUILDING NPS Perm 10-000 In Stark County, the Alliance Bank was the second high-rise bank building to be built, following come before.
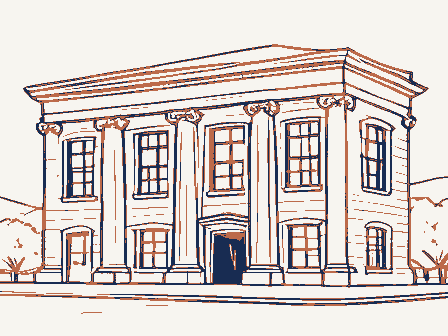
Imposing in its size and corner location, yet restrained in its design and ornamentation, the Alliance Bank building in downtown Alliance, the eight-story City Savings which appeared in large cities and in the most prosperous The Alliance Bank Building qualifies for listing on the four-story l9th century commercial buildings. small-city downtowns. and banking in the years before and after World War I.The and expanded in 1923,the building is an important symbol of Section number.
United States Department of the Interlor Section number _ Page _ 2 ALLIANCE, STARK COUNTY, OHIO growth of the late 19th century, particularly the 1880s and Engineering Company, the Solid Steel Company, and Transue & immediately following the turn of the century, these mainstay Alliance Machine Company (1901), the McCaskey Register east end, Main Street developed as a solid downtown Significant among these were the banks, the locally-owned Alliance was closely linked, largely because of the high National Park Service degree of participation among industry leaders in the industries were joined by the diversified industries of the Continuation Sheet National Register of Historic Places enabling an industrial community such as Alliance to grow and Starting from its junction with the railroad crossing at its the location of the Morgan Engineering Company in Alliance prominent location in a three-story Italianate building near ALLIANCE BANK BUILDING From its founding as a railroad crossroads in l850,Alliance The Alliance Bank Company was founded in l872,one year after financial institutions which played a critical role in ownership and management of the banks.
had grown quickly to establish itself by the early l900s as 1890s, had hinged upon such enterprises as the Morgan an important industrial, transportation and commercial center population growth, which had reached approximately 9,000 by the turn of the century, began to accelerate. of Alliance increased to 15,000 by 1910, and 21,000 by 1920, For a successful bank, this building must prosper. The population these numbers surpassing the much-older industrial Stark County town of Massillon. commercial development as a center of business and banking. In tandem with Alliance's industrial growth was its The prosperity of local banks and manufacturers in commercial center, with two- and three-story brick or stone stressed its service to industry, prospered along with the business blocks housing all types of commercial uses by l9o0. the public square.
have seemed cramped and outdated in the years following the United States Department of the Interior ALLIANCE, STARK COUNTY, OHIO appear more substantial, as taller commercial and apartment first floor, where a grand banking lobby was located, while Commerce, which remained in this building for some 50 years. To design the building, the bank hired Lewis W. Thomas, an the Alliance City Hall, which was completed one year after drew upon classical motifs to design the building facilitated by advances in steel-frame construction which is particularly reminiscent of Italian Renaissance features. combined banking house and office building.
Continuation Sheet ALLIANCE BANK BUILDING The upper facades group windows into a unified pier design made tall buildings possible and by an increasing demand for National Register of Historic Places and life insurance companies, and the Alliance Chamber of one which found great favor in the early 2oth century and The combination of banking facility and office building is create a monumental banking lobby on the first floor while National Park Service which is crowned by the 6th floor and cornice. which draws attention to the verticality of the building, bank saw a need to build a new bank structure that would Alliance Bank Building, completed in l9l4 as a six-story Sectlon number Page NPB Form 10-8004 Page _ 3 commercial building, constructed in 1906. Tenants included attorneys, doctors and dentists, real estate Canton Auditorium, built in 1903-04. The rusticated remains popular today.
restrained Italian Renaissance Revival style. provide up-to-date facilities and reflect the status of the each of the five upper floors provided office space for rent.
the Alliance Hardware Building, a five-story Jacobean style Thomas also designed Alliance Bank Building, the bank occupied the basement and turn of the century.Downtown Alliance was beginning to This approach enabled the bank to buildings were being built along Main Street.These included architect who may have been best known as the designer of the The city's oldest providing rentable office space on the floors above.It was United States Department of the Interior National Park Service - ALLIANCE, STARK COUNTY, OHIO (1913, 1914), the Water Works facilities (1913, 1917), the Masonic Temple (1915), the Alliance City Hall (1915), the public agencies, and many banks of the period who were bank architects of Cleveland, Walker and Weeks, to design a was completed.
of the city's most notable civic buildings constructed during image of stability and conservatism presented by a classical number of significant buildings were constructed which also Continuation Sheet The proposed merger of the Alliance Bank and the First treatment which had so well defined the original structure. National Register of Historic Places The design of the Alliance Bank was influenced by the popular seeking to convey an image of permanence and trust. ALLIANCE BANK BUILDING The classical style was preferred by civic groups, the bank only increased in succeeding it was for an industrial revival of the l950s. Weeks skillfully blended a three-story addition to the rear adding to the feeling of grandeur which this space contains.
merging in l923,the combined resources of the two banks made National Bank during the early l920s resulted in an expansion merger with the First National had been would be known as the Alliance First National Bank.Upon million of defense loans for local the way In the early l920s, the Alliance Bank Company proposed a The addition was completed in l923,the year that the merger On the bank lobby became even more Section number _ 8 Page _ 4 During the pre-World War I period in Alliance, a loans of the community. During WWII, the bank held $2 merger, the Alliance Bank Company contracted with the premier idiom. County and the largest bank outside of Canton.
These included several The status of Alliance First National the fourth largest bank in Stark of the bank, continuing the ground-level rustication and arch established in 1887 as the city's second bank.The new bank major new addition to its original 19l4 building.Walker and Alliance Post Office and the Alliance City Hospital ALLIANCE, STARK COUNTY, OHIO In summary, the Alliance Bank makes a significant small but prosperous industrial community. It illustrates And, it symbolizes the prosperity which Alliance had as a Page Continuation Sheet Section number trends in early office building design through its use of contribution to the commercial and architectural history of classical motifs and distinction of base, middle and top.
National Park Service ALLIANCE BANK BUILDING National Register of Historic Places century bank-office high-rise building as it appeared in a Unlted States Department of the Interior center of commerce and banking during the early 2oth century. Alliance.It provides an excellent example of an early 2oth Section number 9, 10 Page -1 ALLIANCE, STARK COUNTY, OHIO Alliance Daily Review, May 8, 1914. Alliance Review, May 19, 1950. Historical Society, 1950. Ohio. Chicago and New York: The Lewis Publishing Co., State of Ohio, County of Stark, City of Alliance, completely by the original 1914 building and its 1923 March 13, 1995 Negative located at 2237 Cambridge Boulevard, Columbus, Ohio 1915. 1930.
PHOTOGRAPHS National Park Service Boundary Justification: National Register of Historic Places MAJOR BIBLIOGRAPHICAL REFERENCES Verbal Boundary Description: GEOGRAPHICAL DATA ALLIANCE BANK BUILDING The nominated property includes the parcel occupied The following information is the same for all photographs: Continuation Sheet which was historically a separate property. Alliance City Building Department Plat Map.
Lehman, John H.,ed.A Standard History of Stark County, Photograph by Judy Williams United States Department of the Interior Stark County Sanborn Map Company, Insurance Maps of Alliance, Ohio, 1920, addition.It excludes the connected property to the east occupying all of Lot 533 and located at the northeast corner of East Main Street and North Freedom Avenue.Source: UNITED STATES DEPARTMENT OF THE INTERIOR NATIONAL REGISTER OF HISTORIC PLACES EVALUATION/RETURN SHEET NAME : DATE OF 16TH DAY: 7/28/95 DATE DATE OF 45TH DAY: NOMINATOR: STATE N PDIL: N PERIOD: N PROGRAM UNAPPROVED: N SLR DRAFT: N COMMENT WAIVER: N V ACCEPT ABSTRACT/SUMMARY COMMENTS : DOCUMENTATION see attached comments Y/N see attached SLR Y/N RETURN TELEPHONE DATE REJECT 6/30/95 REVIEWER DISCIPLINE 8/14/95 MULTIPLE OTHER: NATIONAL: RECOM./CRITERIA National Register NATIONAL PARK SERVICE Entered in the DATE RECEIVED: DATE OF WEEKLY LIST: STATE & COUNTY: OHIO, Stark REASONS FOR REVIEW: Alliance Bank Building Looking NE Pho # 1 Alliance, Ohio 50z E.
mein Street Looking N SOZ E. Main Sh. Photo #3 Alliance, Ohio Photo Alliance Banle Blds. Alliance, Olio West elev., Alliance, Dhio Alliance Bank Bldg. West elev. detail, looking E Alliance Bank Bldg. Aluiance, Ohio Alliance, Ohio Alliance Bank Blda. Alliance Bank Building & N. elev. window, looking 5 Allance, Ohio Alliance Banle Blag. Alliance, Ohio FDIC Alliance, Ohio Alliance Bank Blay. Alliance Bank Alliance, Ohio Alliance Bank Alliance, Thio Alliance, Ohio Alliance Bank Blas. Alliance Bank Blds Alliane , Ohio Alliance Ben Alliance, Ohio Alliance Benk Alliance, Ohio Alliance, Ohio Alliance, Ohio Alliance Bank 7.5 MINUTE SERIES (TOPOGRAPHIC 13 NE Alliance Bank DEPARTMENT OF THE INTERIOR ALLIANCE QUADRANGLE ALLIANCE, OHIO GEOLOGICAL SURVEY
 Block
Block