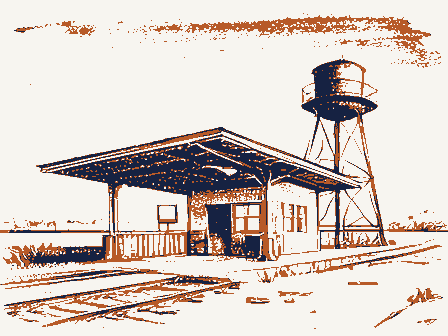
Major Bibliographical References Bibilography * (Cite the books, articles, and other sources used in preparing this form on one or more continuation sheets.) Previous documentation on file (NPS): N/A C preliminary determination of individual listing (36 - State Historic Preservation Office - Other State agency - previously listed in the National Register - Federal agency - previously determined eligible by the National X Local government - University - designated a National Historic Landmark - Other C recorded by Historic American Buildings Survey - recorded by Historic American Engineering Record # 1900 Criteria Considerations Architect/Builder Significant Dates Register Cultural Affiliation Period of Significance individual distinction. religious purposes. Applicable National Register Criteria significant in our past.
Significant Person Property is: distinguishable entity whose components lack Outville Depot our history. Name of repository: information important in prehistory or history. B Property is associated with the lives of persons (Enter categories from instructions) Narrative Statement of Significance a significant contribution to the broad patterns of County and State Name of Property A owned by a religious institution or used for Primary location of additional data: for National Register listing.) CFR 67) has been requested (Mark "x" in one or more boxes for the criteria qualifying the property (Explain the significance of the property on one or more continuation sheets.) NPS Form 10-900-a OMB Approval No. 10240018 United States Department of the Interior National Park Service Continuation Sheet OUTVILLE DEPOT 6750 Outville Rd. S.W.
Pataskala, Licking Co., Ohio designed in the Queen Anne/Stick Style of architecture. This building stands today, ninety percent intact and historically accurate, Criterion A: TRANSPORTATION the 1870's or 1880's, although the exact date is unknown. It was the advent of this railway line, known then as the Central Ohio, and area. The railroad also linked Outville, both geographically and commercially, to the Licking County seat, located in Newark to the east, as well as to the Ohio state capital, located in Columbus, to the west. The intersection of Outville Road, and the railroad tracks developed into a community of many subsequently thriving businesses, warehouse, barber shop, machine shop, and later, the Outville Hay and Grain Company.
The new railroad transportation undoubtedly contributed to the growth of these local businesses by making possible the transpof tation of agricultural products and people to and from this growing farming community. The Baltimore and Ohio Railroad took over the Central Ohio in 1866, and continued operations until 1940, when they closed the Pittsburgh, Cincinnati, Chicago & St. Louis Railroad, a part of the Pennsylvania Railroad system. highly on their ability to attract rail service. Likewise, some cities and towns were established around existing rail lines and the local demands for their services. At the time that this particular depot was constructed, rail service was the prime mode of transportation, both of passengers and freight.
After usurping the dominance of the overland stage and prior to the advent of the automobile, the pleasure made the railroads, as well as their buildings, key aspects of many towns. The railroad advanced agriculture and commerce in this area of Ohio, by importing the latest in mass produced farm implements, and exporting the agricultural goods they produced. Additionally, this railroad was the source of mail service, and in some instances, provided local transport for school children. Today, not only is this not the case, but our nation is rapidly losing record of this decay and are demolished.
National Register of Historic Places The Outville Depot is eligible under Criterion A, for its significance to the role transportation played in the development of the community, and Criterion C, for representing a distinctive building type, a late nineteenth century, small town, combination station, including a blacksmith, post office, general store, hardware store, livery stable, undertaking business, tile mill, sawmill, hotel, The railroad depot was an important part of any developing city or town from the mid nineteenth century to the early twentieth railroads were clearly the dominant force in transportation, enabling and often promoting the rapid expansion to this nation's the combination freight and passenger station, that resulted in the renaming of the village from Kirkersville Station to Outville by midwest and western sections earlier in the century.
The transport of goods and services, communications as well as travel for (8-86) NPS Form 10-900-a OMB Approval No. 1024-0018 United States Department of the Interior National Park Service OUTVILLE DEPOT 6750 Outville Rd. S.W. Pataskala, Licking Co., Ohio Criterion C: ARCHITECTURE began in England, led primarily by architect Richard Norman Shaw. The designs of this period were executed primarily in brick, and reflected a medieval pattern. In this country, these designs were emulated in wood, expressing structural elements, such as knee braces, as a part of the design. The Queen Anne/Stick Style gained popularity influenced by the works of the architectural firm McKim, Mead and White. The widespread availability of detail pattern books, factory produced millwork and rail transportation itself, helped to proliferate this style. as platform framing.
The terms balloon framing and platform framing generally applied to structures of two or more stories in height. This type of construction was a drastic departure from the timber frame or post-and-beam methods utilized since colonization, and was spurred on by the invention of the manufactured or cut nail. The stick framing method of construction enabled light commercial construction. The property contains numerous distinctive features typically found in Queen Anne/Stick Style architecture, such as horizontally twelve-over-one double hung windows. now, prior to restoration, it is an extremely good example both of Queen Anne/Stick Style architecture, but also of the typical midwest small town combination depots constructed during this period. The distinctive features of the design are evident in the roof and siding details.
The roof overhangs extend approximately six feet past the exterior walls, and are supported by decoratively chamfered beams and triangular knee braces. The rafter ends have been scrolled or cut into decorative shapes. The windows are double-hung, in a "twelve-over-one" glazing pattern. The horizontal form is further emphasized by the use of four different courses of wood siding types. These features are intact. The major historic materials are as follows: Exterior: dutch-lap wood siding, cove dutch-lap wood siding, wood shakes, fish-scale wood shakes, rectangular and fish-scale roof slates. panel wood doors, beaded door and window casings with corner rosettes. Eighty to ninety percent of the abovementioned features are intact in original or close to original condition and are easily restorable.
Continuation Sheet National Register of Historic Places The method of construction used in this building is commonly known as stick-framed. This is a general term used to describe striated wood clapboard siding and shakes, an articulated hip roof with deep overhangs, triangular knee braces, slate roof, and construction practices established in the early nineteenth century known as balloon framing and later modified to a practice known midwest and western United States. Platform framing is still the most common method of construction used today in residential and Interior: 3 1/2" wide beaded board ceilings and walls, 2 1/2" wide and 5 1/2" wide tongue and groove wood plank floors, raised (8-86) NPS Form 10-900-a OMB Approval No. 1024-0018 United States Department of the Interior National Park Service Continuation Sheet OUTVILLE DEPOT 6750 Outville Rd. S.W.
Pataskala, Licking Co., OH Outville. The building was moved at that time to Mr. Moose's farm, approximately one mile north of its original location. In 1993, the Dwight Moose Farm was sold for development, and the developer donated the depot to Harrison Township. The building was moved at that time, back to Outville, at its current location. owned by The State of Ohio, Department of Transportation and is in use as a rail freight line. Township Trustees that the building be displayed to the public. aforementioned Minutes To Meeting, Harrison Township Trustees, describing the donation to the township manner to the original, adjacent to the same railroad right-of-way which once served the original depot.
This right-of-way is today National Register of Historic Places No deed exists on the depot building as it was separated from its"real property"in 1963.Ownership is documented in the The depot sits today, on Township property, approximately 750 feet due west of its original site, and is oriented in the identical The building currently sits vacant, on Township property, awaiting restoration. When complete, it is the intent of the Harrison This depot was retired from use by the Baltimore and Ohio Railroad in 1963 when it was sold to Mr. Dwight Moose, of near NPS Form 10-900-e OMB Approval No. 1024-0018 United States Department of the Interior National Park Service Continuation Sheet OUTVILLE DEPOT 6750 Outville Rd. S.W. Pataskala, Licking Co., OH interview conducted by Gregg L. Gaber, A.I.A., Gaber and Associates Architects. March 2, 1995. Harrison Township Trustees, Mir. Raymond Foor, Mr.
Frank Laughlin, Mr. Doug Smith, and Township Clerk, Mrs. Shirley Ashbrook. Interviews conducted by Gregg L. Gaber, A.I.A., Gaber and Associates Architects. January 3, 1995, February 6, 1995, March 6, 1995. McAlester, Virginia & Lee, A Field Guide To American Houses. New York: Alfred A. Knopf, 1984. Historical Publication Townships Of Etna, Harrison, Jersey, Lima, Pataskala Grant, H. Roger, and Charles W. Bohi, The Country Railroad Station in America. Sioux Falls, S.D.: Center for Western Studies, Berg, Walter G., Buildings and Structures of American Railroads. New York: John Wiley & Sons, 1893. Baltimore and Ohio Railroad. Standard Plans for Maintenance of Way and Construction. B & O Railroad, December 1907. BIBLIOGRAPHY 1988, pp. 32; 52. National Register of Historic Places Section number _ 9 Page 6 Cramer, John.
Former Outville area resident and employee of Baltimore and Ohio Railroad, Outville Tower, 1946-1951. Telephone Southwestern Licking County Communities Bicentennial Planning Committee, People Make The Difference, Bicentennial Licking County, Ohio Name of Property 10. Geographical Data Acreage of Property Place additional UTM references on a continuation sheet. * SEE CONTINUATION SHEET 11. Form Prepared By name/title Gregg I. Gaber, A.I.A. / President organization Gaber and Associates Architects - date 17 March 1995 street & number 2090 Condit Dr. SW _ telephone (614) 927-8232 city or town Pataskala _ state Ohio . zip code Suomit the following items with the completed form: A USGS map (7.5 or 15 minute series) indicating the property's location.
name Board ef Trustees, Harrison Township, Licking County, Ohio street & number 6750 Outville Road, SW Paperwork Reduction Act Statement: This information is being collected for applications to the National Register of Historic Places to nominate a benefit in accordance with the National Historic Preservation Act, as amended (16 U.S.C. 470 et seq.). instructions. gathering and maintaining data, and completing and reviewing the form, Direct comments regarding this burden estimate or any aspect 43062 Easting Maps Additional Documentation Continuation Sheets Photographs Verbal Boundary Description Zone Property Owner Additional items Boundary Justification Representative black and white photographs ot the property.
Less than one County and State (Complete this item at the request of SHPO or FPO.) Qutville Depot Northing (Check with the SHPO or FPO for any additional items) Estimated Burden Statement: Public reporting burden for this formis estimated to average 18.1 hours per response including time for reviewing of this form to the Chief, Administrative Services Division, National Park Service, P.O. Box37127,Washington, DC20013-7127; and the Office of Management and Budget. Paperwork Reductions Projects (10240018). Washington, DC 20503. UTM References National Register of Historic Places Outville Depot, 6750 Outville Road, SW, Pataskala, Licking County, Ohio east of the easternmost wall of the depot and runs parallel to that wall. The west of the westernmost wall of the depot and runs parallel to that wall.
The Continuation Sheet BOUNDARY JUSTIFICATION: The nominated property is bounded by a set of imaginary lines that intersect The boumdaries of the nominated property are set to include only the depot. depot and rums parallel to that wall. National Park Service VERBAL BOUNDARY DESCRIPTION: United Statee Department of the Interior Section number 10 Page Z northern boundary line lies 10 feet north of the northernmost wall of the southern boundary line lies 10 feet south of the southernmost wall of the NPS Form 10-900e OMB Approval No. 1024-0018 National Park Service OUTVILLE DEPOT 6750 Outville Rd. S.W. Section number PHOTOS Page - Pataskala, Licking Co., OH The following information is the same for all photographs: Licking Co., Ohio Photos by Gaber and Associates Architects December 1994 Negatives at Gaber and Associates Architects, 2090 Condit Drive S.W., Pataskala, OH 1.
Outville depot, looking SW, railroad tracks in foreground. 2. Outville depot, looking SW. 3. Outville depot, exterior, looking NW. 5. Interior, passenger room, looking at E wall. 6. Interior, passenger room detail, looking at W wall. 7. Exterior, N wall, looking SE. Pataskala vicinity Continuation Sheet National Register of Historic Places United States Department of the Interior Exhibit H: Photograph of Building on Original Site Exhibit I: Photograph of Building In Transit - 1963 SCALE: 1/8ª=1'-0* ARCHITECTURE & Exhibit F: South and East Building Elevations EAST ELEVATION PROJECT MANAGEMENT SOUTH ELEVATION GABER & ASSOCIATES WEST ELEVATION SCALE: 1/8"m1'-0" GABER & ASSOCIATES ARCHITECTURE & Exhibit G: North and West Building Elevations PROJECT MANAGEMENT NORTH ELEVATION FAX (614) 927-7025 - TRAIN DEPOT CURRENT LOCATION ORIGINAL LOCATION RAILROAD RO.W.
85' 59' GABER & ASSOCIATES ARCHITECTURE & SCALE: 1" = 200' Exhibit D: Si . »1-.
NORTH 128.01 SITE PLAN PROJECT MANAGEMENT 1089.62' 1689.20 414.54' 47564' S05- 06'34'w N 86° 40' 21' W N 87' 16' 55'W 311.03' S8740'56'E SLIDING FREIGHT TICKET WINDOW PASSENGER WAITING ROOM AGENT'S OFFICE FREIGHT ROOM MASONRY CHIMNEY COUNTER / DESK GABER & ASSOCIATES ARCHITECTURE & SCALE: 1/4"=1'-0" Exhibit E: Floor Plan NORTH ABOVE DOORS LINE OF EAVE FLOOR PLAN 20'-1/½* x 17'-3- = 347 SF PROJECT MANAGEMENT FAX (614) 927-7025 43062 UNITED STATES DEPARTMENT OF THE INTERIOR NATIONAL PARK SERVICE NATIONAL REGISTER OF HISTORIC PLACES EVALUATION/RETURN SHEET NAME : DATE OF 16TH DAY: DATE OF 45TH DAY: NOMINATOR: STATE N PDIL: N PERIOD: COMMENT WAIVER: N V ACCEPT DOCUMENTATION see attached comments Y/N see attached SLR, Y/N TELEPHONE DATE REJECT MULTIPLE RETURN DISCIPLINE REVIEWER 8/17/95 9/04/95 7/21/95 OTHER: RECOM./CRITERIA National Register PROGRAM UNAPPROVED: DATE OF WEEKLY LIST: LESS THAN 5O YEARS: APPEAL: N N SLR DRAFT: N ABSTRACT/ SUMMARY COMMENTS: Entered in the NATIONAL: DATE RECEIVED: REASONS FOR REVIEW: VIEW : LOOKING SOUTHWEST GABER & ASSOCIATES No 2 MEW: LOOKING SOUTHWEST VIEW : LOOKING NORTHWEST No.
3 GABERE ASSOOIATES VIEW : LOOKING NORTHEAST No. 4 GABER # ASSOCIATES INTERIOR - PASSENGER RM. VIEW: LOOKING AT EAST WALL No, 5 OUTVILLE DEPOT, LICKING COUNTY, GABER # ASSODIATES INTERIOR-PASSENDERRI DETAIL - LEST WALL VIEW: LOOKING SOUTHEAST GABER $ ASSOCIATES EXTERIOR-NORTH LALC BUCKEYE 7.5 MINUTE SERIES (TOPOGRAPHIC) UNITED STATES MILLERSPORT QUADRANGLE OUTVILLE DEPOT LICKING COLNTY PATASKALA, OHIO MILLERSPORT, OH Ohio Historical Center 1982 Velma Avenue Columbus, Ohio 43211-2497 Fax: 297-2546 July 18, 1995 Ms. Carol Shull, Chief of Registration National Register of Historic Places P. O. Box 37127 Washington, D. C. 20013-7127 NEW SUBMISSION If you have questions or comments about these documents, please contact this office. W.
Ray Luce State Historic Preservation Officer COUNTY 614/297-2470 Sincerely, SOCIETY Licking enclosures HISTORICAL Outville Depot Ohio Historic Preservation Office National Park Service SINCE 1885 Enclosed please find one (l) new National Register nomination. All appropriate Dear Ms. Shull: RECEIVED 413 notification procedures have been followed for this new submission. OHIO
 Block
Block