 Block
Block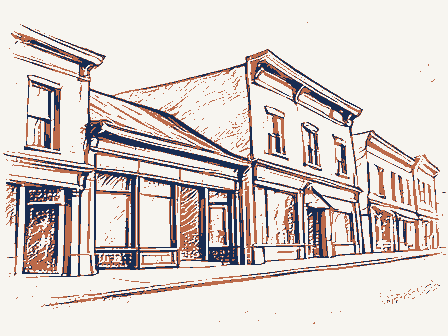
From the form
The catalogue entry the section above was filed under.
JAN 2 5 1996 NAT. REGISTER OF HISTORIC PLACES NATIONAL REGISTER OF HISTORIC PLACES state: OH county: _Washington code: 167 zip code:45721 3. Classification _ buildings Total National Register:_ Location structures sites objects Number of contributing resources previously listed in the National Park Service other name/site number: 1. Name of Property vicinity:N/A REGISTRATION FORM not for publication:N/A RECEIVED 2280 United States Department of the Interior Name of related multiple property listing: N/A Number of Resources within Property: Ownership of Property:_Private street & number:_ city/town: _ historic name:Coal Run Historic District Category of Property: District Coal Run Main, Maple and Hill Streets 4. State/Federal Agency Certification does not meet the National Register Criteria.
_ See In my opinion, the property - - determined not eligible for the other (explain): nomination documentation National meets continuation requirements Preservation request for determination of eligibility meets the Act of 1986, as amended, I hereby certify that this sheet. Historic Places and meets the procedural and professional National Register 12-18-95 Coal Run Historic District, Washington County, Ohio As the designated authority under the National Historic set forth in 36 CFR Part 60. In my opinion, the property standards for registering properties in the National Register removed from the National Register National Park Service Certification See continuation sheet.
USDI/NPS NRHP Registration Form Ohio Historic Preservation Office Signature of commenting or other official Date Signature of certifying official Entered in the does not meet the State or Federal agency and bureau Date of Register criteria. See Signature of Keeper 6. Function or Use Conc. Block Transportation Industry Description Government Funerary Domestic Religion walls Water-related Commerce/Trade Asphalt Current: continuation sheet. Education Warehouse Early Republic Specialty Store Extractive Fac. Architectural Classification: Religious Fac.
Late Victorian Materials: foundation Sandstone Coal Run Historic District, Washington County, Ohio Describe present and historic physical appearance._x_See Mid-i9th Century Sub: Single Dwelling USDI/NPS NRHP Registration Form School Cemetery Department Store_ Vinyl roof Slate Post Office N: RECEIVED 2280 NATIONAL REGISTER OF HISTORIC PLACES NAT. REGISTER OF HISTORIC PLACES NATIONAL PARK SERVICE CONTINUATION SHEET (Enclosure I) The community is located along the following the length of the river. today commonly referred to as the Village of Coal Run. It a rare form of the New England saltbox house, which reflected and served as the farmhouse for the Beach family who founded Another rather large two story house, constructed in repair/gas station, two privies and two schoolhouses. The Section Adams Township, all in Washington County.
It is Washington County, ohio general stores, an 1858 church, a cemetery, a former auto The Village of Coal Run is located off S.R. 60 on the eastern in the pre-1875 homes. and front gables; center chimneys are the rule particularly Coal Run Historic District can be classified as mid-nineteenth century vernacular that the post office defines as part of the Village.
edge of Waterford Township with a few buildings lying within Also within the district are three structures that served as Most of the other contributing buildings within the district The only brick house in the district was constructed in 1839, The Coal Run District covers the geographic area that is (Enclosure II) it also includes an area west of the village the community.The house is the most substantial house in the Page number constructed in frame with an absence of any added is located on Main Street nearer the center of the village.
Muskingum River somewhat elevated above the river with a Within the proposed district is the Mason House placed on the the origin of some of the early settlers in this part of the not only includes the historic area as defined in 1875 and or one and a half stories in JAN 2 5 1996 heavy timber, was built in the same year by Parley Brown. It county. It was built in 1802. approximately 15 miles northwest of Marietta, the county illustrated in the 1875 Atlas of Washington County, National Register of Historic Places in 1979 as an example of Run is primarily linear in its configuration, in 1870 and the other is c. 1900's. homes that were built after the period of significance. southwesterly direction, terminating again at S.R. 60. Due to in Adams Township, the remainder are in waterford Township. 1.
(Non-contributing) Country Garden Flower Shop - Small Section A description of each resource (contributing and non- Page number house with a sandstone foundation and a gable roof set back constructed in 1952. CONTINUATION SHEET contributing) follows along with the known ownership and once fronted the road leading into the Village. the main road between Marietta and Zanesville; the current Coal Run Historic District shed with board and batten siding used for the seasonal sale the smallness of this community, none of the buildings have S.R. 60 and runs in a northwesterly direction, looping south Non-contributing structures include 5 mobile homes, one house Washington County, ohio (Contributing) A one-story frame cottage constructed in that has been altered from its original configuration and 11 NATIONAL REGISTER OF HISTORIC PLACES of tomato and flower plants.
stores are all frame, two stories in height with a front by Adrian Devol. (Waterford Township 393)starting at the junction of this road with S.R.60 and proceeding to the west and then Township Road 393,also known as Main at 1930's. 2. (Contributing) c. 1900 Two story single family frame (Contributing) the 1930's with a concrete block foundation currently owned historic uses.First will be the structures on Main Street road running closer to the river was constructed in the from Main Street and reached by a gravelled lane.This house NATIONAL REGISTER OF HISTORIC PLACES (Photo 1) Like the store, the house is constructed in heavy timber with 10. (Non-contributing) Mobile Home twice. Section Washington County, ohio stories with clapboard exterior covering and a gable roof. supporting a hoist for the lifting of supplies to the upper and continues to be used for storage.
It has been moved Coal Run Historic District a sandstone foundation; the structure is frame with a gable CONTINUATION SHEET was constructed in 1839; within the gable end is an overhang style of the house is vernacular with Federal and Italianate house has recently been restored and is now a rental has two stories and is resting on a sandstone foundation.
on a sandstone base with clapboarding siding that had been covered with asbestos shingles until recent restoration work I-house known historically as the Peters' Home.It has two (Contributing) A double structure that originally was a Page number store belonging to the Rose Brothers attached to the 1 1/2 (Contributing) Small storage shed on a brick foundation in 1870.The store is two stories in height and is resting on onthe stone steps leading into the front entrance.The with a gable roof covered with slate c.19o0 that has been by the new owner, Keith Brum. (Photo 2) a gable roof; the exterior is covered with steel siding. The property- (Photos 3,4) this village. (Historic Photo A; Photo 5) a.
(Non-contributing) Storage shed The building is constructed of heavy timber resting roof covered with shingles.In the upper gable is a small Parley Brown & Co.Store-The store Parley Brown House-It was built in as the entrance to this store. For a number of years, it was is now vacant. (Historic Photo B; Photo 7) (Non-contributing) Three bay garage 15. (Non-contributing) Mobile home Page number Section doorway and two display windows, facing Main Street.A the front and a shed dormer in the upper level. There is a porch extension across the entire front supported double door on the side of the building had formerly served the sides of the house. CONTINUATION SHEET Coal Run Historic District porch extension on a new concrete block foundation. with a porch extension across the entire front.
store once owned by the Gorrell family with a recessed resting on a sandstone foundation with a porch extension to this one story frame Gothic Revival church served the Coal (Contributing) A bungalow built in the 19oo's with a NATIONAL REGISTER OF HISTORIC PLACES octagonal in shape topped with a finial.Entrance is gained had formerly been an auto repair/gas station.It is Washington County, ohio (Contributing) A two story I-house, frame with vinyl (Contributing) A broad gable front, frame building that (Contributing) The Gorrell Store - A two story frame (Non-contributing) Storage shed 19. (Contributing) Methodist Church - Constructed in 1858, Chicken coop Storage shed (Non-contributing) exterior siding. Run Methodist congregation for many years.
The bell tower is 13.(Contributing)A story and a half c.19oo bungalow CONTINUATION SHEET The porch slate hipped roof extension is supported by turned posts. (Photo 9) 21. (Contributing) This frame two story I-house with a (Photo 10) 1933 when it ceased operating. (Photo 11) Jim's Gun Shop Section Page number gable roof is covered with slate and vinyl exterior siding. has recently been purchased by the Brum family and has been by Robert and Estelle Barton was probably constructed in the one of the few remaining examples of a true saltbox type of rests on a sandstone foundation with an interior lateral and a half story crossed gable cottage has Gothic elements Coal Run Historic District has been extensively altered.
glazed concrete block; the gabled roof is tin.The Wallace story in height, was built in 1920 by the parents of the Washington County, ohio renovated into a single family dwelling.(See Historic Photo and a porch extension with turned posts, built c.1930's. (Contributing)This one and a half story cottage owned (Contributing)The Eddleblute Family Home - This one NATIONAL REGISTER OF HISTORIC PLACES working as a coal miner in the Sycamore mine and as a mule C; Photo 8) driver. Mr. Mr. Wallace's grandfather ran the free ferry until 1930's. The gable roof is covered with a patterned slate b. (Contributing) storage Shed (Non-contributing) A one and a half story house that 24. (Contributing) The Ray Wallace Home - This cottage, one (Non-contributing) A new house that also serves as (Contributing) The Mason House - This saltbox house chimney.
Storage shed (Non-contributing) placed on the National Register of Historic Homes in 1979 as The house is known as the Mason House and was by a center doorway flanked by side extensions.The church story in height, this c. 1900 cottage with a raised seam 28. (Contributing) The Callihan House - Constructed c. 1900, this two story house with several additions is situated (Contributing) A one car garage across the road Section Page number The houses for the coal miners that worked the mines in this community CONTINUATION SHEET and other nearby mines that lined the Muskingum River. (Contributing) Garage/storage shed that belongs to this house. (Contributing) A two unit cabin located to the rear Coal Run Historic District of the house.
with aluminium siding, the remainder is the original board cottages are similar in design and were primarily the homes to the front has a closed railing.(Photo 15) just north of Coal Run stream. (Non-contributing) Storage shed Washington County, ohio (Contributing)A one a half story cottage that has a NATIONAL REGISTER OF HISTORIC PLACES on this street are closest to the two coal mines that were so and batten siding.(Photo 16) It was built prior to 1875. asbestos shingle siding that was built prior to1875. Dale Hanson House -One and a half Dale Ross Home -A one and a half a. (Contributing) Garage. story cottage that had formerly served as the post office for this village, built prior to 1875. (Historic Photo E) shed addition to the rear. The exterior is partially covered to Main Street running in a northern direction.
(Contributing)A one and a half story cottage with bay garage to the rear of the (Contributing)A two bay garage to the rear of the Township Road 117 also known as Hill Street is perpendicular (Contributing)s CONTINUATION SHEET rear, circa 1870's. (Non-contributing) A two story house that has been 35. (Contributing) A typical rural one room schoolhouse a. (Contributing) Privy DEMOLISHED two roads. (Photo 20) (Non-contributing) A two car garage of new construction. gable roof with a shed addition to the rear, c. 1870's. Section Coal Run Historic District popular crop. greatly altered from its original cottage configuration.
Page number fields of truck farming; strawberries in particular are a House is raised seam gable roof and porch extension to the front (Contributing) Shed used for storage Washington County, ohio farther out there are residences interspersed with large The village area nearest the branching is residential; and a half story cottage that has a one story addition to the that was converted to a single family dwelling, built before (Contributing)This one and a half story cottage has beginning of this street at S.R.60.The road is fairly NATIONAL REGISTER OF HISTORIC PLACES (Contributing)A one story cottage that has a tar paper road then flattens out with level areas on either side of the (Contributing) shed for storage to the side of the (Contributing)A one bay garage to the rear.
straight with a slight grade at the eastern approach.The branches off from Main Street about 1/2mile from the Township Road 1o1 is also referred to as Maple Street and vacant. (Photo 18) Built c. 1900. 1875. A shed addition has been attached to the rear. (Photo 37. (Contributing) This two story I-house, frame with a supported by square posts, is located at the junction of the DEMOLISHED (Contributing) The Frank Roe House - A gable one 39. (Non-contributing) This newly constructed apartment has 42. (Non-contributing) Mobile home. Section Washington County, ohio (Contributing) This c. 1930's frame, one story cottage, has a green shingle gable roof and an interior chimney. topped by a triple pane transom. The porch extension is a three bay garage under the building. square posts covers the front and one side elevations. vinyl siding.
The L-shaped porch extension supported by Page number 1930's is resting on a sandstone foundation.It is located 44. (Non-contributing) The Frank Engle Home. A one story the property in good condition. on a gravelled lane leading from Twp. Rd. 101. Coal Run Historic District two entrances into the building; each door has 4 panels CONTINUATION SHEET cottage of new construction. house has a shingled gable roof; the exterior is covered with 40. (Non-contributing) This small one story cottage was NATIONAL REGISTER OF HISTORIC PLACES story farmhouse has a Greek Revival doorway; the porch one story cottage that was built c. on a lane leading from Twp. Rd. 101. There is a long hipped roofed porch to the 22) in the one and a half 38. (Non-contributing) 43.
(Contributing) Built prior to 1875, this former extension to the rear is Victorian in its styling. Prior to constructed after the period of significance.It is located Bow roofed corrugated steel storage (Contributing)This turn of the century two story frame supported by four Tuscan columns.The tower topping the schoolhouse is now used for storage.The broad gable end has (Contributing) One story red barn to the rear of is now vacant and is owned by the Wagner family.(Photo 21) NATIONAL REGISTER OF HISTORIC PLACES CONTINUATION SHEET 50. (Non-contributing) Mobile home. 51. (Contributing) Mason Cemetery. A small cemetery dated headstones. (Photo 23) 52. (Non-contributing) Mobile home situated on a lane cottage with a gable roof covered with slate, located on a (Contributing) The Mason House. A farmhouse built at 101. construction. addition to the rear.
Section (Contributing) Privy Page number located behind the cemetery on a road leading from Twp. Rd. Washington County, ohio story cottage with 6/6 windows and an interior chimney The porch extension is supported by two Tuscan posts. (Contributing) Storage shed/garage to the side. Coal Run Historic District strawberry production, this house was occupied by the Rose family who ran a general store in the Village. concrete block church built in 1952 that replaced the located behind the church building that has a mixture of 393 but it is now reverted to grass and is no longer leading off Twp. Rd.1o1 that runs beside the church. dwelling has a full two story addition to the side.The (Non-contributing) Coal Run Church of Christ - A (Non-contributing) Open sheds to the rear of new (Contributing) The Hughes House. This two story single original portion of the building may have been a saltbox.
road beside the cemetery.This road used to join Twp. Road 54.(Contributing) The K. Stewart House. An older one ownership by the Okey family who are noted for their (Contributing)Barn to the rear of the property front windows have leaded glass transoms.The house is L- the turn of the century with Queen Anne elements.The two passable.There is a porch extension to the front and an Christian Church on this site; it had been destroyed by fire. A one story frame shaped, two stories in height with a one story addition They A common bond On the front elevation is a double row of houndstooth and (Non-contributing) Machine storage shed. house. Section larger barns. (Contributing) Chicken coop (Non-contributing) Tool shed c. 1970's (Non-contributing) Metal shed built in the 1980's. house of recent construction. (Non-contributing) brick side gable house built in 1839 for the Beach family.
elements that include a canted bay window and turned posts on CONTINUATION SHEET (Contributing) English cattle barn. Page number (Non-contributing) English barn built in 1952. Coal Run Historic Places Washington County, ohio (Contributing) Shed used for storage located between the house and the barns. until it was acquired by the Dickson family and for the past shaped with a one story addition to the east with Queen Anne NATIONAL REGISTER OF HISTORIC PLACES the barns. the rear of the house. (Photo 24) 56. (Contributing) The Samuel Beach House. the porch extension. The concrete block one story addition 50 years it has been the home for the Wagoner family. (Non-contributing) Ward House. One story Ranch style within the L. (Non-contributing) Four bay open shed engage in general growing potatoes, corn and hay Two car garage. (Contributing) A shed to store corn.
to the west isnewer.The house remained in the Beach family kitchen to the rear of the molded rockface concrete blocks with a pyramid roof, located (Photo 28) cottage. resident. Section Washington County, ohio constructed house. CONTINUATION SHEET of recent construction. Page number large front windows, each divided by a long transom. L-shaped single dwelling with one story additions to the side Coal Run Historic District close to the main house. Farm before becoming the home for Arthur McKitrick, current Chicken coop NATIONAL REGISTER OF HISTORIC PLACES Square house constructed of molded rockface concrete block (Non-contributing) The house is similar in design to several that were rockface concrete block with a hipped roof, situated very Storage shed gable front one and a half story to the side of the house. 61.
(Contributing) The Eugene Wagoner House. An American manufactured by the Sears Company- (Photo 27) (Contributing) Bullding constructed oi molded 62. (Contributing) A one and a half story bungalow with a (Non-contributing) Garage Square garage constructed also of and rear. historian, the blocks for the house were molded at the site. This 2o acre farm was then known as the Hinton with a hipped roof covered with slate.According to a local the rear of the house. hipped shingle roof.The center doorway is flanked by two NATIONAL REGISTER OF HISTORIC PLACES CONTINUATION SHEET Main Street 3. Adrian Devol House 4. Leroy Gulbran House P. Brown Store P. Brown House Rose Bros. Store 11. Former auto repair shop 20.
The Barton House Non-contributing Bungalow Section House Garage Cottage Contributing and Non-contributing Resources Chicken coop porch extension to the front located at the far western end Methodist Church Page number Garden Shop The Prather House Coal Run Historic District Storage shed Washington County, ohio Gorrell Store Mobile Home northern section of the town in a southeasterly direction Frame house of the Village of Coal Run and across from Twp.Rd.722. before emptying into the ohio River. (Photo 13) A one and a half story bungalow with a 22.
Eddleblute House Hill Street Section Non-contributing Garage DEMOLISHED Cabin Storage shed Cottage Schoolhouse Privy Jim's Gun Shop Apartment CONTINUATION SHEET Frank Roe House Coal Run Historic District Washington County, ohio Page number NATIONAL REGISTER OF HISTORIC PLACES Ross House Dale Hanson House Ray Wallace House The Mason House The Callihan House 30. Dale Ross House Washington County, ohio 49. Church of Christ 54. K. Stewart House Jim Carpenter House Non-contributing Section Garage Barn Cottage Schoolhouse Corn shed Cemetery Summer kitchen Privy Ward House Mobile Home Storage shed Mason House CONTINUATION SHEET Chicken coop Open sheds Hughes House Samuel Beach House Coal Run Historic District Page number NATIONAL REGISTER OF HISTORIC PLACES 53. E. Hall House Tool 61. Eugene Wagoner House 65.
Coal Run stream Storage shed Non-contributing Garage Bungalow Section Chicken coop Building Barn Hinton House Cottage Washington County, ohio Page number CONTINUATION SHEET Coal Run Historic District NATIONAL REGISTER OF HISTORIC PLACES CONTINUATION SHEET Washington County, Ohio 1881, Frontispiece. Enclosures Section Page Coal Run Historic District II. 1876 D.J.Lake, Atlas of Washington County, p. 32. NATIONAL REGISTER OF HISTORIC PLACES History of Washington County, Ohio by H. z. Williams, : 1838, 1867 Significant Person(s) : Industry Settlement significance noted above.
Architect/Builder: Significant Dates Coal Run Historic District, Washington County, ohio Certifying official has considered the significance of this USDI/NPS NRHP Registration Form Cultural Affiliation: State significance of property, and justify criteria, Criteria Considerations (Exceptions) : _N/A criteria considerations, and areas and periods of Applicable National Register Criteria: A Statement of Significance