Major Bibliographical References Bibilography (Cite the books, articles, and other sources used in preparing this form on one or more continuation sheets.) Previous documentation on file (NPS): N/A Primary location of additional data: - preliminary determination of individual listing (36 - State Historic Preservation Office CFR 67) has been requested Other State agency previously listed in the National Register Federal agency previously determined eligible by the National Local government Register University designated a National Historic Landmark xX Other recorded by Historic American Buildings Survey Name of repository: # First United Methodist Church recorded by Historic American Engineering Record # London, OH 43140 First United Methodist Church Name of Property 10.
Geographical Data Acreage of Property less than one UTM References (Place additional UTM references on a continuation sheet.) Zone R|9 105,2 Easting 44179,09 Northing 2L Verbal Boundary Description (Describe the boundaries of the property on a continuation sheet.) Boundary Justification (Explain why the boundaries were selected on a continuation sheet.) 11. Form Prepared By name/title Tim Wilson, Building/Property Supervisor organization First United Methodist Church 52 North Main Street street & number London city or town. -Additional Documentation Submit the following items with the completed form: Continuation Sheets Maps Madison/Ohio County and State 3 4 Zone Easting See continuation sheet Northing date - telephone Ohio state *Office Mr. Wilson March 15, 1996 (614) 852-5934* _ zip code . 43140 A USGS map (7.5 or 15 minute series) indicating the property's location.
A Sketch map for historic districts and properties having large acreage or numerous resources. Photographs Representative black and white photographs of the property. Additional items (Check with the SHPO or FPO for any additional items) Property Owner (Complete this item at the request of SHPO or FPO.) name The United Methodist Church, Springfield District Office street & number _ 2100 East High Street-Suite 101 city or town Springfield - telephone stateOhio (513) 325-9231 zip code 45505 Paperwork Reduction Act Statement:This information is being collected forapplications to the National Register of Historic Places to nominate properties for listing or determine eligibility for listing, to list properties, and to amend existing listings. Response to this request is required to obtain a benefit in accordance with the National Historic Preservation Act, as amended (16 U.S.C. 470 et seq.).
Estimated Burden Statement:Publicreporting burden for this form is estimated to average 18.1 hours per response including time for reviewing instructions,gathering and maintaining data, and completing and reviewing the form. Direct comments regarding this burden estimate or any aspect of this form to the Chief, Administrative Services Division,National Park Service, P.O. Box 37127, Washington, DC 20013-7127; and the Office of Management and Budget, Paperwork Reductions Projects (1024-0018), Washington, DC 20503. First United Methodist Church Madison/Ohio NPS Form 10-900-a (8-86) OMB Approval No.
1024-0018 United States Department of the Interior National Park Service National Register of Historic Places Continuation Sheet Section number - Page - First United Methodist Church is being nominated to the National Register of Historic Places under Criterion C as an excellent local example of High Victorian Gothic architecture. This style was popular among church architects in Ohio from ca. 1870 through 1895. Common elements included polychromatic wall materials, complex gabled roofs, lancet or pointed arched windows, dormers and towers, Lancat or pait and the use of masonry as the primary construction material. The church parsonage, built in 1915 in the Jacobethan Revival style is located north of the church and is included within the boundaries of the nominated property.
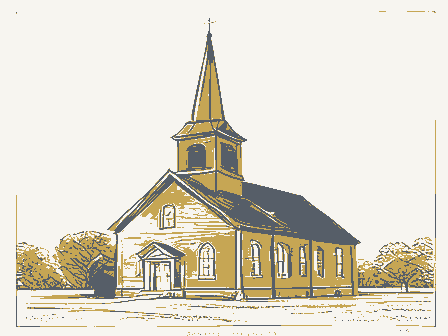
Constructed in 1893-1894 by the cincinnati architectural firm of Crapsey & Brown and built by the Cincinnati contracting firm of A.A. Fletcher & Company, the church is one of two late nineteenth century structures London, Ohio still being used for its original purpose. The churchwas consecrated on November 18, 1894. The church possesses architectural features which are representative of the Gothic/High Victorian Gothic style. These consist of the original Lake Superior red sandstone walls and Amherst stone trimmed windows, a steep, Victorian, gabled roofline, tower and steeple. The interior of the church contains high vaulted ceilings, supported by solid oak beams, original support rods, and oak wainscoting. The pipe organ was manufactured by the Johnson & Son firm of Westfield, Massachusetts and contains 2,467 pipes and 23 ranks.
Charles Crapsey (1840-1909) was a native and resident of Cincinnati, Ohio. During his career he completed over 60 religious buildings in Ohio. He began his career in 1865 as an architect ir the office of James Keys Wilson. Among the notable projects associated with this firm was the Plum Street Temple, Cincinnati (National Historic Landmark). Crapsey founded his own architectural firm in 1875. In its early years the firm was known for residential commissions in the greater cincinnati and Maysville, Kentucky area. Crapsey joined in a partnership with William R. Brown in the 1880s. Beginning in 1884 the firm became noted for its church designs which often used rough faced limestone and employed elements of Gothic, Romanesque, Queen Anne and Shingle styles.
Some of Crapsey's notable churches in - Cincinnati include Mount Auburn Baptist (1884), Clifton Methodist Episcopal (1892), Ninth Street Baptist Tabernacle (c. 1890 demolished), First English Lutheran (1894), and Pleasant Ridge Methodist (1908). By the 1890s Crapsey First United Methodist Church Madison/Ohio NPS Form 10-900-a (6-86) OMB Approval No. 1024-0018 United States Department of the Interior National Park Service National Register of Historic Places Continuation Sheet Section number. Page . and Brown were in demand throughout Ohio, Kentucky and the Midwest cesultina in church commissions in Columbus, Xenia, Hamilton, Franklin, Washington Court House, Kenton, Mechanicsburg, Waynesville, Fostoria and London. Crapsey was a leading proponent of the Akron Plan, which originated in Akron, Ohio during the 1870s.
The Akron Plan was an innovative design widely used by Protestant churches between c. 1869-1920. It was conceived by Lewis Miller, superintendent of Akron, Ohio school system and Jacob Snyder a local architect. In an Akron Plan church, alcove classrooms at the back of a roughly semicircular auditorium could be closed off from the sanctuary by sliding or folding doors. The partitions could be opened when large crowds were expected at services. The Akron Plan offered flexibility, comfort, and good sight lines. First United Methodist Church is one of two religious buildings in the City of London , designed in the Gothic/High Victorian Gothic style. Furthermore, the use of sandstone as a primary construction material is unique in comparison with other churches built in the community during the nineteenth century. St.
Patrick's Roman Catholic Church, built in 1888, can be compared, slightly (windows, doorways, etc.), but is built in the Transept design versus the Akron design of First United Methodist. A Historical Review of Previous Buildings of First United Methodist Church The first Methodist Society in London was organized in 1813, two years after London was laid out (1811), so it has the honor of being the first church in the city. This newly formed society conducted its worship in the log Court House and in cabins of early settlers. In 1819, the London Circuit was formed, having 24 preaching places throughout the county and surrounding areas. In 1817, a deed to lot No. 112 was given by Patrick McLene, London's founder, to the Board of Trustees of the First Methodist Episcopal Church as a site for a church building, the consideration being $11.00.
The first building was a 1og house, erected in 1818 at the south-west corner of North Walnut and East Fifth Streets. Here the church worshipped for some 20 years. First United Methodist Church Madison/Ohio NPS Form 10-900-a (6-86) OMB Approval No. 1024-0018 United States Department of the Interior National Park Service National Register of Historic Places Continuation Sheet Section number. Page - - The growth of the society forced them to seek a larger place to worship. In 1840, the congregation moved to the south-west corner of South Oak and West Second Streets. The building erected here was a frame structure of about sixty feet square. By 1860, this building was no longer adequate. The building that replaced it was a brick structure forty by ninety feet in size. This new church which faced Oak Street, was a stately structure of Gothic Style. In 1866 a chapel was added.
This structure faced Second Street and still stands today as a private residence. In 1893, under the leadership of Rev. W.L. Slutz, the decision was made, by a majority of one vote, to build the present building at the corner of North Main and Fourth Streets. The cornerstone was laid on August 31, 1893. The building was dedicated by Bishop Issac Joyce on November 18, 1894. The cost of the building was $44,575.94 and the membership of the church was 486. On the day of Dedication, members subscribed more than $18,000.00 which completed payment for the building. In 1915 a parsonage was built on the north side of the lot. It was designed in Jacobethan Revival style with rectangular multi-pane window sashes, masonry construction, steep wall gables, balustrades and stone trim. The Jacobethan style was popular in Ohio from ca. 1900-1935.
Today, 102 years later, First United Methodist Church continues its mission...to serve as a structure, a beacon, a lighthouse, for the worship of our Creator and the fulfillment of its members and friends lives. From a local context, it is felt that First United Methodist Church is eligible for the National Register of Historic Places as an excellent local example of Gothic/High Victorian Gothic architecture within the community of London, Ohio. First United Methodist Church Madison/Ohio NPS Form 10-900-a (8-86) United States Department of the Interior National Park Service National Register of Historic Places Continuation Sheet Section number _ 10 Page - LOT NUMBER & BOUNDARY JUSTIFICATION: OMB Approval No. 1024-0018 First United Methodist Church is located on Lot #20 and falls in the boundaries of the original city plat.
Boundary Justification: The nominated property includes the entire parcel historically associated with the church and parsonage. First United Methodist Church Madison/Ohio NPS Form 10-900-a (5-86) OMBAoprovalNo. 10220018 United States Department of the Interior National Park Service National Register of Historic Places Continuation Sheet Section number Photos Page - PHOTOGRAPHIC REFERENCES First United Methodist Church 52 North Main Street London, Ohio 43140 Photographer: Tim Wilson, Building/Property Supervisor Date of Photographs: March, 1996 Negatives on file with historical records at: First United Methodist Church 52 North Main Street, London, Ohio 1. North wall - with main chimney in background. The stained glass window shown is the Angel of Advent window. 2. West wall - North Main Street side of the building. The stained glass window shown is the Ark of the Covenant window. 3.
East wall - original rounded, brick wall with stained glass windows on first and second floor. Educational wing can be seen at far right. 4. South Wall - the south wall faces Fourth Street and has been - altered with the new elevator entrance. A stone ornamental piece tops the wall. 4a. South Wall - outside sanctuary wall with Shepherd Boy stained glass window and tower. 5. New Entrance - the new handicapped entrance to the right of the original entrance has been duplicated with matching stone. 6. Roof over sanctuary - high Victorian lines accent the roof over the sanctuary. 7. Roof over building - the roof over the main building is mostly rounded with high Victorian lines and capped off with metal ornamentation. 8. Cupola - the cupola contains 16 windows that permit natural light to illuminate the skylight in the sanctuary. This is an original part of the roof.
First United Methodist Church Madison/Ohio NPS Form 10-900-a (8-86) OMB Approval No. 102-0018 United States Department of the Interior National Park Service National Register of Historic Places Continuation Sheet Section number Photos Page - 9. Metal Ornamentation - tops the highest part of the round roof. 10. Metal Ornamentation - tops the small turret on the west side of the building. 11. Turret/Main Entrance - The slate roof and metal ornamentation and stained glass transom are all original from 12. Tower - the large tower with main entrance in lower portion. The tower is original from 1894 and has not been altered in any way. 13. Main Entrance - the main entrance on the West/North Main Street side of the building. Cornerstone is at right and official name is above entrance doors. 14. Steeple - shown with restored slate roof and ornamental crowning piece. 15.
Educational Wing - parking lot elevation of the 1962 addition. 16. Educational Wing - alley view of the building. New windows have recently been installed. 17. Educational Wing - in reference to rest of building. The wing (at far left) is tucked away behind the parsonage and the main building. 18. Sanctuary Ceiling - high, vaulted ceilings with solid oak support beams. 19. Beam - the solid oak, carved beams that support the ceiling. 20. Ceiling, Beams & Skylight - beams show support of ceiling and proceed upward to the skylight. 21. Support rods - original support rods with turnbuckles that "tie" walls and ceiling together. 22. Support rods - support rods incorporated into oak beams. 23. Wainscoting - surrounds the entire sanctuary. 24. Partician closed - the original moving partician wall that separates the chapel and sanctuary.
First United Methodist Church Madison/Ohio NPS Form 10-900-a (8-86) OMB Approval No. 1024-0018 United States Department of the Interior National Park Service National Register of Historic Places Continuation Sheet Section number Photos Page - 25. Partician open - to accommodate large Sunday attendance. 26. Altar table - solid oak wood with carvings. 27. Lectern - solid oak, matches altar table. 28. Chairs - two matching solid oak chairs. 29. Chancel rail - encompasses entire chancel and is used for communion. 30. Pipe organ console - the third console to be installed. 31. Great organ pipes - the original 1894 pipes in the Great organ. 32. Swel1 organ pipes - the original 1894 pipes in the sweli organ. 33. Skylight - the sanctuary skylight in the highest part of the ceiling. 34. Stained Glass Window #1 - Angel of Advent 35. Stained Glass Window #2 - Ark of the Covenant 36.
Stained Glass Window #3 - Shepherd Boy 37. Sanctuary - with elevated chancel and cross. 38. Seats - have always been used in the building. 39. Stained Glass Window - in parlor given by the Epworth League in 1894. 40. Skylight, 2nd floor - newly re-discovered original skylight located on the second floor. 41. Stained Glass window - in second floor Sunday school room. 42. Fourth Street entrance - with original stained glass transom. 43. Sunday School room - with square original stained glass windows. NPS Form 10-900-a (8-86) United States Department of the Interior National Park Service National Register of Historic Places Continuation Sheet Section number _PHOTOS Page - OMB Approval No. 1024-0018 First United Methodist Church London, OH Madison County The following information is the same for photos numbered 44 through 48: First United Methodist Church 52 N.
Main Street, London, Madison Co., Ohio Photographer: Sandra Davies Date: June 18, 1996 Negatives on file at Ohio Historic Preservation Office, 1982 Velma Avenue Columbus, Ohio 43211 44) Parsonage looking Southeast 45) View showing walkway between parsonage and church looking east 46) Parsonage looking northeast 47) Detail front entrance, Parsonage 48) Parsonage fireplace mantle Pre-school Kindergarten Class Sunday School Office Women's Rest Room Nursery MAIN FLOOR N - S First United Methodist Church Madison County, OHio Church Secretary Computer Office Las Jovenes Class Rudorah Parlor Elevator Men's Rest Room Chapel Large Partition Fourth Street Foyer Organist Office Chancel Sanctuary Side Foyer Main Street Foyer First United Mlethodist Church Madison County, Ohio Pastor's Study Handi- capped Rest Room Co-Ed Class Small Dining Room Boy Scout Room Men's Rest Room Meeting Room Women's Rest Room Elevator Furnace Room Choir Room # Stairs to Fourth Street LOWER LEVEL Kitchen Large Dining Room N Stairs Storage to JFoyer First United Methodist Church Madison County, Ohio Bell Choir Christian Action Class Storage Jr.
& Sr. High Class Grades 5 & 6 Serendipity Classroom Grades 3 & 4 Women's Rest Room Skylight Chapel Elevator Men's Rest Room Grades 1 & 2 Elec. Room Storage SECOND FLOOR N- - S W UNITED STATES DEPARTMENT OF THE INTERIOR NATIONAL PARK SERVICE NATIONAL REGISTER OF HISTORIC PLACES EVALUATION/RETURN SHEET REQUESTED ACTION: NOMINATION PROPERTY First United Methodist Church NAME: MULTIPLE NAME: STATE & COUNTY: OHIO, Madison DATE RECEIVED: DATE OF 16TH DAY: DATE OF WEEKLY LIST: 7/24/96 8/22/96 DATE OF PENDING LIST: 8/06/96 DATE OF 45TH DAY: 9/07/96 REFERENCE NUMBER: 96000930 NOMINATOR: STATE REASONS FOR REVIEW: APPEAL: N DATA PROBLEM: N LANDSCAPE: N LESS THAN 50 YEARS: N OTHER: N PDIL: N PERIOD: N PROGRAM UNAPPROVED: N REQUEST: N SAMPLE: N SLR DRAFT: N NATIONAL: N COMMENT WAIVER: N ACCEPT RETURN _REJECT_ DATE ABSTRACT/SUMMARY COMMENTS : RECOM.
/ CRITERIA Accept C REVIEWER Savase Ardrus TELEPHONE DOCUMENTATION see attached comments Y DISCIPLINE( Andeiteckenal Aisto DATE 8/22/96 see attached SLR Y FIRST UNITED METHODIST CHURCH LONDON, OHIO FPS 95 07105 NNNBA FiRsT united MerhodisT Church LONDON, OHIO FiRsT Unted Mertodist CHURcH LONDON, OH10 3 FPS 95 06205 NNNBA FiRsT United Church LONDON.OGIO 4 FPS 95 07105 NNNBA FuRsT United Mernosisr CHuRcet 4A LONDON, OHIO FPS 95 07105 NNNBA Fiest United Mernosisr Church LONDON, O610 5 FPS 95 06205 NNNAR Firsi United MerHoaisr Church LONDON, OH10 FPS 95 06205 NNNBA FiRsT United Merwooisr Church LONDON, OHIO FPS 95 06205 NNNBA 7 FIRST United MeTHODIST LONDON, O6:0 FirsT United Mernosist Church LONDON ,ON10 FPS 95 06205 NNNBA 9 Fiest United Metnooiss Church 10 LONDON, OHIO FirsT United.
Mertooisr Church LonDoN, 060 FPS 95 07105 NNNBA FiRgT United Mernodisr Chureh LonDoN, OH10 FPS 95 07105 INNNBA 12 Fsest United Mernoorss Chureh 13 LONDON, OHSO FPS 95 06205 NNNRA FiRsT United Merhoessr Church LONDON, O610 FPS 95 06205 INNNBA FirsT United Merwosisr Church LONGDON. OH60 15 FPS 95 06305 NNNBR FiRsT United Merwoaisr Churck LONDON, OHrO FPS 95 06305 NNNBA 16 Fiest Uniited Merzroniss Chunh 17 LONGDON, 0460 FPS 95 06305 NNNBA First United Mernosser Church LonsDoNd, oHI0 18 Flest United Mernoorsr Churce 19 LONDON, OHIO FPS 95 06305 NNNBR Fiest United Mernonist 20 LONDON, OHIO FPS 95 06305 NNNBA Frest United Mernaaist 2/ OH..
FPS 95 06305 NNNBA Fiest United Mertooisr Churh d2 LONDON, OH10 FPS 95 06305 NNNCA Fiest United Matroorst Chunk 23 LONDON, OHIO FPS 95 06305 NNNBA Fiest United Metionisr Church 24 LOrGDON, OH.0 FPS 95 06305 NNNBA Frest United Merzoerst Chureh 25 LONDON, OHIO FiRst United Churck 26 LONDON, OHIO FPS 95 06305 NNNBA First united MeTHoDist Chusch 27 LONGDON, OH10 FiRsT Unated Methodest Churd 28 LONGDON.
OHGO FPS 95 06305 NNNRA Fiest United Mernoorss Churk 29 LONDON, OH1O FPS 95 06305 NNNAR Fest United Meruoost Church 30 LoneDoN, 9410 FPS 95 06305 NNN1A Frest United Mernoniss Chrund 31 LONDON, OH60 FPS 95 06305 NNNAR Resr United Me.THoD16T Church 32 LONDON, DHID FPS 95 07005 NNNAA Fiest United Mertoavt Church 33 LONDON, DHIO First Unsted Mersroorsr Churcb 34 LONDON, OH60 BINNN FPS 95 07005 FiRsT United Meruoasr Chernch ,35 LONDON, OHO FPS 95 07005 NNN1A Fiest Unsted Mertodist Cherch 36 LONDON, OHIO FPS 95 07005 NNN1A P teted meraeir oe3 LONDON, OHIO FPS 95 07005 NNNBA Fiest Uniteh Merrooisr Chund 38 LONDON, OH1O Cook up Lifl Up CHAPTER: 21160 First Uniited MerHoorst Chunck LONDON, OH6O 39 FPS 95 07005 NNN1A FiesT United' Merwosrsr Chunch 40 LONDON , O666O FPS 95 07005 NNNAA Fiess United Merroonss Churd LONDON, OH60 41 FPS 95 07005 NNN1A FirsaUnited Merhosist Chured LONDON, OHIO 42 Fizst United Masronise Chumk 43 LONDON, OHIO First United Methodest Chencer 52 N.
Main st London Madeson G Ckia Phatographer: Sandra Davie Date: June 18, 1996 Neg. on file at olro , 1182 Velma Hue Celumbus, 04 4321 Parsonage lodung SE Ahoto 44 First United Methodest Chunch 52 N. Maun St. Condon, Madison Co, Okio Photagrapher: Sandra Davies Date: June 18, 1996 Neg. on file at OMPo, 1982 Velma dtue. Calumbus, oK 4321 Niew showig wall way bitween larsonage + chuch looking Fast Ahcto 45 First United Methodest Cluuch 52 N. Main 5t London Madsonla, Ohio Photagrapho: Sandra Dovies Date:Juno18, 1986 Neg. on file at OrrPo, 1982 Velma Hue Columbus, 4321 larsonage lodina NE Phat #46 Frest Un,ted Methodest Churo 52 N. Main ot London, Madison Co, Ohia Photagragher: Sandra Davies date: Jume 18, 996 Neg. on file at o7llo 1982 Velua Hue Cclumbus. Ot 43211 Detail - front entrance, Pansonage Photo#y7 First United Methodest Chuch 52 N.
Main St London MadisonCo Ohia Pnotagrapher: SandraDavies Date: Jume18, 1996 Neç on file at OHPo, 1982 Velma tue. Coumbus, OH 43211 Parsanage-feroplace mantle 'hato? , #48 Jim Williamson Madison County Auditor Off: (614) 852-9717 Fax: (614) 852-7144 APD - - 1996 Dr. Amos Loveday State Historic Preservation Officer Ohio Historic Preservation Office Ohio Historical Society 1982 Velma Avenue Columbus, Ohio 43211 April 5, 1996 Re: London First United Methodist Church National Register of Historic Places Nomination Dear Mr. Loveday: I have recently been made aware of the nomination of the London First United Methodist Church for inclusion on the National Register of Historic Places. I would like to take this opportunity to express my strong support for this nomination. It is my understanding from Mr.
Tim Wilson, Building/Property Supervisor, that the nomination which he has submitted will be considered in your June 7th Review Committee meeting. The London First United Methodist Church building is located on Lot #20 of the original plat filed in the Madison County Courthouse on September 13, 1811. Its location is diagonally across North Main Street from the historic Madison County Courthouse which is listed on the National Register of Historic Places. Originally constructed in 1893 and completed in 1894, the Church has served as a linchpin for the growth and development of the London community. For many years the Church hosted graduation ceremonies for graduating London High School Seniors, many of which are members of the congregation and continue to reside in the London area. The Church has also served as home for the Scout Troop #104 for over 65 years.
The London First United Methodist Church congregation today exhibits a proactive approach to serving the London community. Always active in local outreach programs and the religious development of the London community, the Church touches the lives of many in this small, primarily agrarian community. They have developed a highly successful banquet and meeting facility which annually hosts nearly 30local civic groups and government agencies. Please give this nomination serious consideration for inclusion in the National Register of Historic Places. If I can be of further assistance, do not hesitate to contact me. I am especially interested in this nomination since it has been more than a decade since London's last listing. Sincerely, Jim Williamson Madison County Auditor Madison County Courthouse - One North Main Street - P.O. Box 47 - London, Ohio 43140-0047 APR 18 1996 2750 E.
Spring Valley- Paintersville Road Xenia, OH 45385 (513) 372-2830 - Home (614) 466-2038 - Office 74th House District Madison County and part of Clark and Greene Counties JOSEPH E. HAINES State Representative COMMITTEES: Chair, Agriculture and Natural Resources Finance & Appropriations and Agriculture & Development Subcommittee Rules and Reference Commissioner, Ohio Expositions Commission Petroleum Underground Storage Tank Advisory Committee April ió, 1996 Dr. Amos Loveday State Historic Preservation Officer Ohio Historic Preservation Office Ohio Historical Society 1982 Velma Avenue Columbus, OH 3211 Dear Dr. Loveday: I understand that the First United Methodist Church, located in the City of London, Ohio, has been nominated for listing in the National Register of Historic Places, by Mr. Tim Wilson, Building/Property Supervisor. Mr.
Wilson is a most dedicated member of the Church and a local business person. In my capacity of State Representative, I support this nomination whole- heartedly. As you may know, London has not had a National Register of Historic Places listing since 1985. The First United Methodist Church is important to the city of London and the surrounding areas, as it is recognized as one of the main foundations of the community. This nomination would be the beginning of future nominations of other historic buildings around the city of London. I encourage you to give this nomination consideration at your earliest convenience. Please feel free to contact me should you have questions or comments. Sincerely, JeAainu øseph E. Haines State Representative 74th House District jster aikredkfd JEH/nga 77 South High Street, Columbus, OH 43266-0603 CITY Office of the Mayor David G.
Eades LONDON Office of Safety Service Director Elmer Olsen 1811 APR 2 4 1996 10 East First Street London, Ohio 43140 Telephone: (614) 852-3243 Facsimile: (614) 852-7028 Dr. Amos Loveday State Historic Preservation Officer Ohio Historic Preservation Office Ohio Historical Society 1982 Velma Avenue Columbus, Ohio 43211 April 22, 1996 stodd ltt Dear Dr. Loveday, As Mayor of London, Ohio, it is with a great feeling of satisfaction to give my support to the recent nomination for the First United Methodist Church to be listed on the National Register of Historic Places. I understand that this nomination was completed and prepared by Mr. Tim Wilson, Building/Property Supervisor. To my knowledge, London has not had any additions to the National Register of Historic Places since 1985.
This 102 year old building, situated on Lot 20, borders the edge of the Historic Downtown District that was listed in 1985. With your assistance in making this nomination a reality, it could be the beginning of future nominations of other historic buildings within the City of London. The First United Methodist Church is a fine example of High Victorian Gothic Architecture. Personally, as a lifelong member of the First United Methodist Church, I can speak for what it has meant to the Community of London spiritually, as one of the foundations of our Community and an outstanding Landmark in the City. I respectfully encourage you to give this nomination your utmost support and consideration at your earliest convenience. Respectfully, David KLades David G. Eades Mayor of London "A Proud Heritage ...
A Promising Future" April 19, 1996 Congress uf the Hnited Statea House of Representatiues DEBORAH PRYCE OHIO 15th DISTRICT Dr. Amos Loveday State Historic Preservation Officer Ohio Historic Perservation Office Ohio Historical Society 1982 Velma Avenue REC'D BY OHPO APR 2 31996 Columbus, Ohio 43211 Dear Dr. Loveday: I am writing to express my enthusiastic support for the nomination of the First United Methodist Church of London, Ohio, to be listed on the National Register of Historic Places. Mr. Tim Wilson, the Church Building and Property Supervisor, has worked diligently to this end, and I am excited to offer my support to this effort. Unparalled in its beauty and presence in London, the First United Methodist Church is clearly deserving of this distinction. Originally built in 1892, the Church remains one of London's most exquisite examples of architecture.
The Church has retained its architectural sanctuary as part of their Capital Improvements Plan. The project is slated to be completed by August, 1996. The First United Methodist Church is located adjacent to the Madison County Courthouse, which is listed on the Historic Register. The histories of the Church and the Courthouse are inextricably linked, and both buildings were and remain critically important to the community. I believe that a listing on the Historical Register would prove monumentally important in helping to maintain the Church's beauty and prominence in London. in closing, I respectfully urge the Historic Preservation Office to provide its most generous consideration of the nomination of the First United Methodist Church during the selection process. I am certain that you will find the site to be worthy of this prestigious designation.
Very truly yours, Ouan DEBORAH PRYCK Member of Congress DP:m 128 CANNON HOUSE OFFICE BUILDING WASHINGTON, D.C. 20515 (202) 225-2015 200 N. HIGH STREET COLUMBUS, OHIO 43215 (614) 469-5614 Printed on Recycled Paper Central Ohio Printing Corp. THE MADISON PRESS - PRESS WEEKLY REVIEW - PLAINCITY ADVOCATE - THE TRIBUNE-MECHANICSBURG TELEGRAM LONDON, OHIO 43140 LONDON 852-1616 - COLUMBUS 224-5560 - 1-800-282-3838 P.O. BOX 390 DONALD HARTLEY Publisher REC'D BY OHPO JUN 1 91996 Dr. Amos Lovejoy State Historic Preservation Officer Ohio Historic Preservation Office Ohio Historical Society 1982 Velma Avenue Columbus, Ohio 43211 Dear Dr. Lovejoy, I have been recently informed that you have received a nomination for the First United Methodist Church to be listed on the National Register of Historic Places. Furthermore, I was informed that this nomination was completed by Mr.
Tim Wilson, Building/Property Supervisor. I would like to give 100 percent support of this nomination. London has not had a National Register of Historic Places listing since 1985. The church's long history as a spiritual and social center of the community make it worthy of this designation. The church is important to the entire city and community in many ways. The church spon- sors a community Christmas program that involves more than 75 youth from all area chur- ches which our publication endorses each year. The church hosts two large public dinners in March and October and more than 1,500 local people attend. The church is one of the foundations of the "Old Fashioned Christmas" celebration, held an- nually in our community. Church members decorate the outside of their building with over 25,000 white lights for this event and the entire Christmas Season.
The church hosts annualRotary Club Rural/Urban Day Luncheon for over 40 years. The Four Way Test Person of the Year Award is presented each year at this dinner. The church is situated on the edge of the historic downtown district which is listed on the Na- tional Register of Historic Places. This nomination will be the catalyst for renewed appreciation of our community's history. I urge you to give consideration to this nomination at your earliest possible convenience. Thank you, Don Haitley Don Hartley, Publisher ASOP Tiy 23 Jua 2- eltuento Ohio Historic Preservation Office 567 East Hudson Street Columbus, Ohio 43211-1030 614/297-2470 Fax: 297-2496 July 8, 1996 OHO HISTORICAL SOCIETY SINCE 1885 Carol Shull, Keeper National Register of Historic Places National Park Service Department of the Interior P.O. Box 37127 Washington, D. C. 20013-7127 RECEIVED 2280 JUL 2 4 1996 NAT.
REGISTER OF HISTORIC PLACES NATIONAL PARK SERVICE Dear Ms. Shull: Enclosed is one new submission for the First United Methodist Church in London, Madison County, Ohio. All appropriate notification procedures have been followed for this new submission. I recognize that, under the National Historic Preservation Act, the National Park Service publishes notice in the Federal Register that a property is being considered for listing in the National Register and that a 15-day commenting period will be provided. We have received a letter from the property owner requesting the 15-day commenting period be waived. In order to expedite the review of this nomination, I request the 15-day commenting period be waived and the property be listed in the National Register at the earliest possible date. Amos J.
Lov State Historic Preservation Officer BAP/s1w Enclosure London First United Methodist Church REC'D BY OHPO JUL 1 6 1996 Carol Shull, Keeper National Register of Historic Places National Park Service Department of the Interior P.O. Box 37127 Washington, D. C. 20013-7127 52 North Main Street London, Ohio 43140 Dear Ms. Shull: This will confirm that I am fully aware of the effects of listing a property in the National Register of Historic Places. I recognize that, under the National Historic Preservation Act, the National Park Service publishes notice in the Federal Register that a property is being considered for listing in the National Register and that a 15-day commenting period will be provided.
Following is the address of the property for which I am the sole owner: First United Methodist Church 52 North Main Street London, Ohio 43140 I hereby request waiving the 15-day commenting period and request that the property be listed in the National Register at the earliest possible date. Sincerely, TimWih
 Block
Block