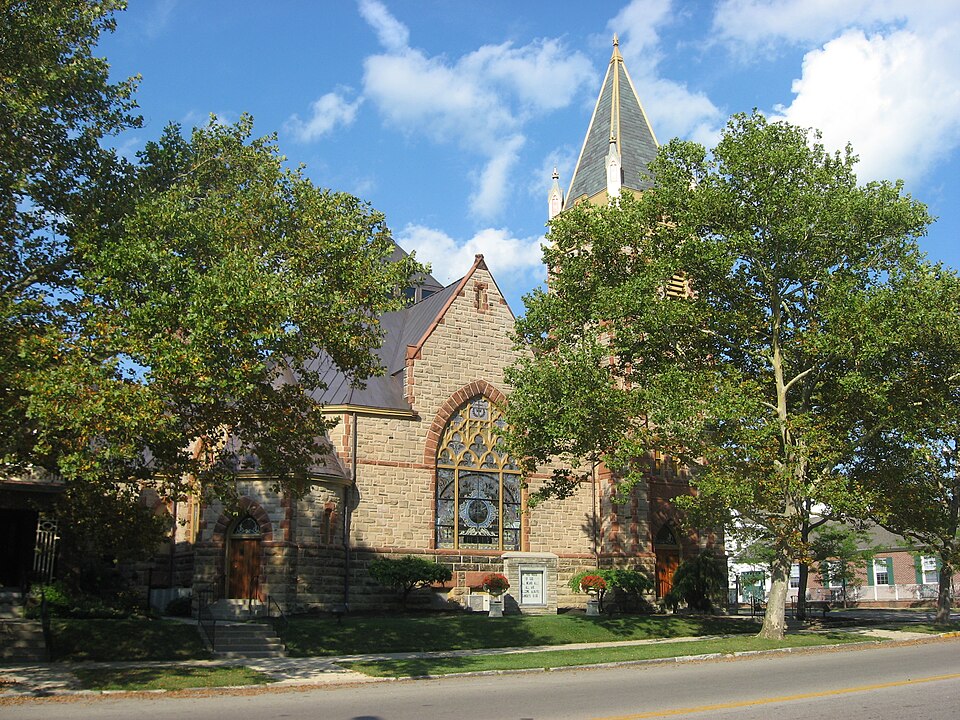
Listed on the National Register of Historic Places in
1996. A historic map-sheet match is not published yet. The record needs a coordinate-quality review before it can be joined to a sheet boundary.
From the record
“First United Methodist Church is a historic congregation of the United Methodist Church in downtown London, Ohio, United States. Founded in London's earliest years, the congregation worships in a historic church building that was built in the 1890s.”
Wikipedia article First United Methodist Church (London, Ohio), CC BY-SA 4.0.
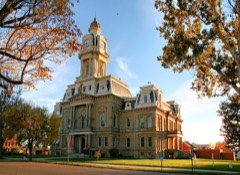
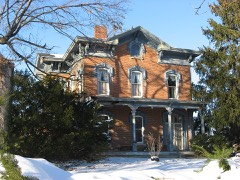
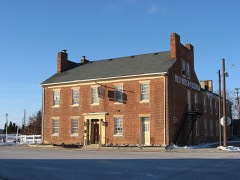
one of 7 National Register listings in Madison County · listed in 1996 · category: Building.
National Register reference number.96000930- the number the National Park Service assigned this property when it was listed, and the key its nomination file is catalogued under at the National Archives.
The patron saint, St. Mildred, was the daughter of Merivaldus, Prince of West Mercia. Her mother founded the Minster Abbey in the Isle of Thanet, and she herself founded a new abbey in Thanet, of which she became Abbess and where she died, a.d. 676. Her connection with the City of London, so it is said, arose from the fact that she was in the habit of sending large quantities of corn to the City by boat, and the citizens of London would therefore hold her in grateful memory.
St. Mildred's shared the fate of many other churches in being burnt down in the Great Eire of 1666. The only portions that remain of the old building are the walls that support the floor of the present Church. It was rebuilt by Wren and opened on March 23rd, 1683, at a cost of £3705 13s. 6JcZ., and it is one of the most perfect specimens of Wren's architecture. Four groups of winged figures in the dome were removed in 1841, otherwise the church is very much the same as Wren left it. As may be seen, the woodwork is very beautiful, the carvings round the altarpiece, on the pulpit and sounding-board are of exceptional merit and are attributed, though not with certainty, to Grinling Gibbons. The two figures on the right and left of the altar are Moses and Aaron, and are well painted, but the artist is unknown. The thing which makes the Church specially interesting is its connection with Sir Nicholas Crisp - the " Nicky Crisp " who figures as one of the minor characters in Whyte Melville's novel " Holmby House." . He, as the monument over the vestry door states, was a devoted and loyal servant of both Charles I. and Charles II., in whose service he spent £100,000, only a small portion of which was recovered. He was also instrumental in developing the trade with Guinea. He gave to the Church, for the Service of the Lord's Supper, two splendid silver flagons, which are still in use and are probably now worth £1000 each. These with the other Church plate were conveyed for safety to Hackney during the fire. The item for coach hire is to be seen in Churchwardens' Accounts. He also erected in 1622 a splendid east window containing five lights. The subjects on the glass were The Spanish Armada, Queen Elizabeth, The Gunpowder Plot, The Plague of 1625, and the figures of himself with his wife and children. He died in 1666 and his heart was buried in an urn beneath the image of his beloved king, Charles I., at Hammersmith. He dwelt in a magnificent house at Hammersmith, of which an account is given in Lysons'' " Environs," and on the site of which Brandenberg House was afterwards built. Pepys, the diarist, mentions him in connection with -a sluice -which Sir Nicholas proposed to construct at Deptford to hold 200 ships, and on which scheme Pepys and other commissioners had to make a report. His body was buried in the family vault at St. Mildred's on the south side of the chancel. When the bodies were removed from beneath the church in 1898, his stone coffi.ii was discovered and opened and found to contain a lead coffin roughly shaped to his likeness. A photograph of the open coffin may be seen in the vestry. The body was re-interred at Hammersmith and so joined to his heart. His helmet is placed under the monument over the vestry door. The Church plate is ancient and very fine, one large chalice of silver gilt being almost unique. The Eegisters are very interesting, and date, with some gaps, from 1559. One entry, which visitors always want to see, is the marriage of Shelley, the poet, to Mary Godwin, Dec. 30th, 1816. And there is another interesting entry not so often called for, viz., the marriage of Henry Cecil, afterwards the Marquis of Exeter, to Sarah Hoggins, on 3 Oct. 1791, to which we owe Tennyson's famous poem " The Lord of Burleigh." There are also the old registers of St. Margaret Moses, a neighbouring church, which was destroyed in the Great Eire and never rebuilt, the benefice being joined to that of St. Mildred. The monuments in the present Church, apart from the Crisp monument, are of no great interest. In the old church there were the monuments of Lord Trenchamit 1300,, William Palmer, "Blader" (Corn Merchant), 1356, Sir John Hawlen, parson of the Churchy who rebuilt in 1485 the parsonage-house (which had loeen destroyed by fire with the then parson and his man), Christopher Turner, Surgeon to Henry VIII. in 1530, Sir Ambrose Nicholas, Sir John Shadworth, Lord Mayor of London 1401. The only things to be seen now that survived the tire are the Registers, the plate, the helmet of Sir Nicholas Crisp, probably the old figure of Time on the pulpit, and the cover of the font. There is a complete list of Rectors from 1333 to the present time. The most remarkable is Hugh Oldham, 1485, who afterwards became Bishop of Exeter. What should interest those who come to this Church more than anything else is, that on this spot, if not within these present walls, with few interruptions the Service of God has gone on for more than 600 years. The thought that so many generations of London citizens with their wives and children have come here to worship God gives a special sanctity to this holy place/
Regional context, not property-specific
evidence. The federal mineral resources record lists
1 working within 5 miles of First United Methodist Church: 1 past producer.
None of them still produces. What was taken out: Sand and Gravel, Construction. Distance is straight-line from the
map coordinates, so a quarry counted here may appear on a neighbouring
settlement's page as well.
Regional context, not property-specific
evidence. The National Weather Service names
London, the town this property stands in, in 55 storm reports between 1994 and 2025: 33 thunderstorm wind, 15 hail, 4 flood, 1 lightning.
No death or injury is recorded in these reports. Each account below is quoted exactly as the forecast office
filed it, from the NOAA Storm Events Database, and each date
opens the federal record of that event.
The tornado developed near State Route 665, east of London, and moved to the east-northeast. The tornado initially caused minor tree and structural damage, including a tipped over trailer. It then strengthened as it crossed Spring Valley Road and then across Glade Run Road, where it peaked in intensity as it crossed Wilson Road. At this location, a home lost part of its roof and tree damage was considerable, with snapped|off trunks. Damage in this area was consistent with wind speeds of around 110 mph.||The tornado continued across West Jefferson-Klousville Road and then onward to Olmstead Road. Additional damage meeting the EF1 category was found along Roberts Road, just southeast of Plain City Georgesville Road. The tornado then entered Franklin County at 0525EST, about 1.5 miles east-southeast of West Jefferson. It continued east-northeast for about 3 more miles before ending just before reaching Alton Hall Elementary School at 0528EST.
Two barns were knocked down and wires were reported down near Highway 40. Trees were also reported down in the area. These occurrences were due to damaging thunderstorm winds.
1 paper published in this town,
digitised by the Library of Congress and free to read: 0 issues,
0 pages. Every page is searchable, so a name or a street can be
looked for directly in what the town printed about itself at the time.
No historic map-sheet match is published
for this property yet. That does not mean no map exists. This record needs
a coordinate-quality review before it can be joined to a sheet boundary.
Browse the county's mapped places while that work is
pending.
From the nomination file
7,837 words on record
When this property was proposed for the
National Register, someone wrote the case for it: what the building is,
and why it matters. That document is a federal record in the public domain.
It is quoted below word for word, never summarised. The text was read off the scanned case file by machine, so the
occasional stray character is the recogniser's and the 1970s
typewriter's.
Statement of significance
Applicable National Register Criteria (Mark "x" in one or more boxes for the criteria qualifying the property for National Register listing.) - A Property is associated with events that have made a significant contribution to the broad patterns of our history. B Property is associated with the lives of persons significant in our past. Xx C Property embodies the distinctive characteristics of a type,period,or method of construction or represents the work of a master, or possesses high artistic values, or represents a significant and distinguishable entity whose components lack individual distinction. - D Property has yielded, or is likely to yield, information important in prehistory or history.
Criteria Considerations (Mark "x" in all the boxes that apply.) Property is: *X A owned by a religious institution or used for religious purposes. - B removed from its original location. - C a birthplace or grave. D a cemetery. J E a reconstructed building, object, or structure. - F a commemorative property. G less than 50 years of age or achieved significance within the past 50 years. Madison/Ohio County and State -Areas of Significance (Enter categories from instructions) Architecture Period of Significance 1893-1946 Significant Dates 1894 1915-Parsonage built Significant Person (Complete if Criterion B is marked above) N/A Cultural Affiliation N/A Architect/Builder Crapsey & Brown, Architect A.A.
Fletcher & Co., Builder Parsonage architect unknown See continuation sheets, pages 1-2 Narrative Statement of Significance (Explain the significance of the property on one or more continuation sheets.) 9.
Quoted from the National Register nomination
for reference 96000930, 80 pages, held by the National Archives in Record
Group 79. See the
catalogue record.
Listed places nearby
4 within 8 miles
Other National Register properties close
enough to walk or drive between, ordered by distance from this one. Both
positions come from the same geocoding pass that matched these properties
to their map sheets.
Listing record. National Park Service National Register of Historic Places, listed-properties dataset, current to 2026-05-22.
Map join. Address geocoded through the United States Census geocoder, then tested against the published boundary of every sheet in the USGS Historical Topographic Map Collection.
How this page is made. Listing fields come from federal records; map-sheet coverage is a labelled coordinate-to-boundary calculation, not a source-field claim.
Mines and quarries. USGS Mineral Resources Data System (MRDS) https://mrdata.usgs.gov/mrds/ A work of the United States government, no copyright under 17 U.S.C. 105.
Storms. NOAA National Centers for Environmental Information, Storm Events Database https://www.ncei.noaa.gov/stormevents/ A work of the United States government, no copyright under 17 U.S.C. 105. Narratives are quoted verbatim from the National Weather Service report and are not edited or summarised.
 Block
Block