 Block
Block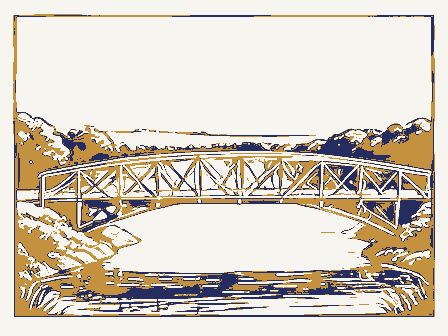
From the form
The catalogue entry the section above was filed under.
OMB No. 10024-0018 (Oct. 1990) United States Department of the Interior APR I 0 1998 National Register of Historic Places NAT. REGISTER OF HISTORIC PLACES This form is for use in nominating or requesting determinations for individual properties and districts. See instructions in How to Complete the by entering the information requested.If an item does not apply to the property being documented, enter "N/A" for "not applicable." For functions, architectural classification, materials, and areas of significance, enter only categories and subcategories from the instructions. Place additional entries and narrative items on continuation sheets (NPS Form 10-900a). Use a typewriter, word processor, or computer, to complete all items. 1. Name of Property historic name _ other names/site number _ 2.
Location - not for publication N/A - vicinity N/A state Chio State/Federal Agency Certification As the designated authority under the National Historic Preservation Act, as amended, 1 hereby certify that this nomination Xi meets does not meet the National Register criteria. I recommend that this property be considered significant - nationally statewide - locally. ( See continuation sheet for additional comments.) Dept. Head Signature of certifying official/Title Ohio Historic Preservation Office -- OH SHPO 4. National Park Service Certification entered in the National Register. - See continuation sheet. determined not eligible for the I removed from the National - other. (explain:) comments.) RECEIVED Date 4-1-98 Register. National Register Rodrick Bridge Registration Form National Park Service city or townNewark Date of Action street & number app. 1000 feet north of Granville Road bet.
Hall Ave. NPS Form 10-900 State of Federal agency and bureau and Village Drive West. . code zip code 43055 I hereby certify that the property is: Signature of the Keeper National Register of Historic Places Registration Form (National Register Bulletin 16A). Complete each item by marking "x"in the appropriate box or Ohio request for determination of eligibility meets the documentation standards for registering properties in the National Register of code OH county Licking Licking Co., Ohio Name of Property 5. Classification Number of Resources within Property (Check only one box) (Do not include previously listed resources in the count.) U building(s) - district - site - public-Federal * structure _ objects _ Total Name of related multiple property listing Number of contributing resources previously listed 6. Function or Use 7.
Description Other: Whipple Bowstring Truss roof N/A one Noncontributing public-State private public-local Historic Functions Narrative Description Architectural Classification Materials Rodrick Bridge Current Functions walls TRANSPORTATION/road-related (Enter categories from instructions) in the National Register Ownership of Property TRANSPORTATION/pedestrian-related County and State Category of Property (Check as many boxes as apply) foundation stone NPS Form 10-900-a United States Department of the Interior National Park Service Section number - 7 Rodrick Bridge, Newark, Licking County, Ohio The Rodrick Bridge is a one-span cast and wrought iron bridge. Erected in 1872, the bridge originally spanned the impounded waters of Wills Creek Reservoir on Township Road 144, Linton Township, Coshocton County, 8 1/2 miles southeast of Coshocton and 2 miles east of State Route 83.
During 1996-1997, the Rodrick Bridge has been dismantled, portions repaired and replaced, and relocated to span a drainage ditch on the south side of The Ohio State University Newark Campus, west and adjacent to the Log Pond Run Diversion Ditch. The bridge will be used as part of a bike/pedestrian trail developed by the The Thomas J. Evans Foundation. On its original location the bridge suffered significant deterioration and vandalism. The bridge was completely covered with water every year during flood season and battered by trees flowing downstream. It was not cross bracings, causing a serious risk of collapse. Fires had been set on the deck at various times, burning away portions of the deck. The bridge was closed to traffic in 1975.
Since the bridge was originally listed in the National Register of Historic Places in 1977, various efforts had been made by the Coshocton County Engineers example of a Whipple truss. for its inventor, Squire Whipple of Utica, New York, who patented the truss in 1841. The Rodrick Bridge beams and the transverse floor beams are 10 inch I beams. The curved "bowstring" top chords of cast iron are 3 feet wide at the base and taper to a 10 inch width at the top of the bowstring. Depth of this chord is 7 inches and does not vary. The bridge was built with two curved overhead braces which are not part of the Whipple patent. At a later time, two additional braces were added. The bridge sat on cut-stone abutments. During the move, the Rodrick Bridge was completely dismantled, each piece was inventoried and evaluated to make appropriate decisions on restoration and replacment.
Each piece was completely cleaned. Cracks and slag be identified by a slight protruding notch at the base of the casting. All of the eroded vertical tension rods were deteriorated deck was replaced with a new deck of 2 inch by 8 inch white oak planks. The bridge was installed on a new foundation. The curved cast-iron compression members of the Whipple truss are not bolted together, but are held in place by the vertical tension rods. No anchor bolts were required to hold the site. A railing will be installed on the bridge, the proposed design is influenced by the original steel lattice large water area. Additional landscaping will be completed in the future.
Continuation Sheet original castings werereinforced with steel and four had tobe completely re-cast.The new cast iron castings can National Register of Historic Places were found in some of the original castings.The cracked castings were repaired by brazing.Several of the OMB Approval No. 1024-0018 uncommon to find large logs and trees on the deck and super structure. Vandals had removed six of the vertical to give the bridge away for relocation. Moving the bridge was the only alternative to preserving this Ohio The Rodrick Bridge is a combination cast and wrought iron bowstring truss, known as a Whipple truss, named bowstring truss is 9 panels, 101 feet 6 inches long and 17 feet wide. The longitudinal floor beams are 5 inch I needle beams were replaced with beams similar to the original cast-iron with sag rods. The missing and the bridge to the foundation.
The original foundation stones were moved to the new site to be reused as walls at guard rails, long since removed from the bridge. The small stream under the bridge will be dammed to create a (8-86) replaced.Most of the wrought iron tension links had to be straightened and one had tobe replaced. The steel NPS Form 10-900-a United States Department of the Interior National Park Service National Register of Historic Places Section number - Page - Rodrick Bridge, Newark, Licking County, Ohio truss. Most of the repair and replacement work was required due to the deteriorated condition of the bridge. The Continuation Sheet OMB Approval No. 1024-0018 of replacement of parts was undertaken and when needed, in-kind materials were used to the extent possible. The The moved bridge retains integrity of its materials, design, craftsmanship, association, and feeling.
A minimum somewhat in isolation from other bridges and features in the new landscape. (8-86) Name of Property Lounty and Siate 8. Statement of Significance