 Block
Block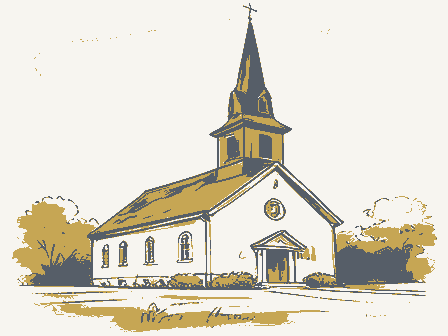
From the form
The catalogue entry the section above was filed under.
NPS Form 10-900 OMB No. 10024-0018 (Oct. 1990) RECEIVED United States Department of the Interior 1 8 1999 NAT. REGISTER OF HISTORIC FL ACES entries and narrative items on continuation sheets (NPS Form 10-900a). Use a typewriter, word processor, or computer, to complete all items. 1. Name of Property 2. Location street & number N/A O not for publication city or town N/A O vicinity State/Federal Agency Certification As the designated authority under the National Historic Preservation Act, as amended, I hereby certify that this XJ nomination Emeets does not meet the National Register criteria. I recommend that this property be considered significant June 9,1999 Signature of certifying official/Title State of Federal agency and bureau 4. Natiopal Park Service Certification - See continuation sheet.
- determined not eligible for the - removed from the National L other, (explain:) - comments.) Date state National Register Register. Registration Form Ohio National Park Service request for determination of eligibility meets the documentation standards for registering properties in the National Register of Port Clinton entered in the National Register. Date of Action 214 East Second Street In my opinion, the property meets does not meet the National Register criteria.( See continuation sheet for additional other names/site number_St. Thomas Guild Hall, St.
Thomas Rectory This form is for use innominating or requesting determinations for individual properties and districts.See instructions in How to Complete the National Register of Historic Places CU by entering the information requested.If an item does not apply to the property being documented, enter "N/A" for "not applicable."For functions, architectural classification, materials, and areas of significance, enter only categories and subcategories from the instructions. Place additional code - nationally - statewide locally. (L See continuation sheet for additional comments.) Dept. Head I hereby certify that the property is: National Register of Historic Places Registration Form (National Register Bulletin 16A). Complete each item by marking x"in the appropriate box or St. Thomas Episcopal Church Ottawa County, Ohio Name of Property 5.
Classification * private Lx building(s) U district - public-State Site - structure - object 6. Function or Use 7. Description Noncontributing Wood Historic Functions public-Federal other public-local Materials Architectural Classification Total foundation Limestone Narrative Description Late Victorian/Gothic Revival in the National Register County and State Current Functions Asphalt shingle Number of Resources within Property (Enter categories from instructions) Category of Property Name of related multiple property listing (Do not include previously listed resources in the count.) Number of contributing resources previously listed Ownership of Property (Check as many boxes as apply) (Check only one box) (Describe the historic and current condition of the property on one or more continuation sheets.) roof MPS Form 10-9004 St.
Thomas Episcopal Church Port Clinton, Ottawa County, Ohio NARRATIVE DESCRIPTION St. Thomas Episcopal Church is located at the southeast corner of Second and Jefferson streets, a busy intersection which is one block southeast of Port Clinton's downtown district and two blocks south of the Lake Erie shoreline. The church faces west onto Jefferson Street (see Photo 15). The rectory and guild hall, added in 1919, are attached to the rear of the church; there are separate entrances to both buildings on (see Photos 22 and 23) -- is a lawn and memorial garden, which are now part of the church grounds. An surrounding neighborhood is a mix of residential, commercial and office space. Port Clinton's old City The church is one story tall, and is built in the Tudor-Gothic Revival style. It is roughly rectangular in shape, and sits on a rusticated sandstone block foundation (see Photo 16).
Exterior foundation walls are three basement windows on the north and south elevations at ground level, each with rusticated stone sills THOMAS CHURCH + A.D. 1896 + CREDO (see Photo 3). The stone foundation sits four courses above grade. The walls above are constructed of red finish brick. Exterior walls extend nearly 9' from the foundation to the roofline. Gable ends are sheathed with wood shingle. At the peak of the west gable end are three lancet-arched stained glass windows (see Photo 2). The gable roof, originally wood shake, is now covered with asphalt shingles over felt paper. On the north and south gable slope are two triangular, gabled dormers with stained glass windows (see Fig. 3). On the west end of the gable ridge (over the front entry) is an open belltower. The gabled tower rests on four south.
Continuation Sheet Exterior description of church National Park Service United States Department of the Interior flanged posts; the bargeboard is chamfered in a trefoil patter. The whole is topped with a Latin cross. The alley and small parking area are located on the east property line, directly next to the rectory. The and lintels.A finished stone dedication block at the northwest foundation wall is inscribed as follows:ST. National Register of Hlstoric Places approximately12"thick;interior basement walls are 8" thick,making the total wall width 20".There are Second Street(see Photo 14).To the immediate south of the church --the site of the old Magruder house Hall is located less than one block to the east;the County Courthouse (NRHP,1974) is located one block same type of cross also stands on the eastern roof ridge, as well as the front porch roof. pointed arch configuration.
Vergeboards are slightly battered near the eaves. Like the belltower, the porch Approval No. 1024-0018 National Park Service Continuation Sheet St. Thomas Episcopal Church Port Clinton, Ottawa County, Ohio Heavy double wooden doors with stained glass panels lead into the vestibule (see Photo 5). Each door measures 3'x8' and is 2" thick. On the bottom half of each door, wood paneling carries the distinctive lancet arch with tracery motif. Above this is a stained glass window, inscribed within a Tudor arch with walls of the vestibule are single lancet-arched stained glass windows. windows in the front double doors, each window is inscribed within a Tudor arch with wooden tracery (see a dedication, in memory of the donor. A single stained glass window flanks the vestibule on the west elevation. All windows have rusticated stone sills.
Interior description of church The church interior plan is simple, consisting of a vestibule, nave, choir, chancel and sanctuary, in the traditional style of English parish churches of the Gothic era, well-adapted to the Episcopal liturgy. On the A set of double wood panel doors separates the vestibule from the nave. This larger room has open timber framing, with three original light fixtures still hanging from the cross-braces (see Photo 8). In the the baptistry area, containing a small portable altar given in memory of Sally Zeis (1929-1940) (see Photo baptismal font is made of white marble on a wooden pedestal, and is dedicated to the memory of Mrs. Scott J. Matthews (1871-1937). To each side of the single center aisle are twelve oak pews. On the north and south walls are paired stained glass windows (Fig. 1). Beneath the window sills is a chair rail and beadboard wainscotting.
pipe organ is located at the north end of the nave, ahead of the front pew. At the head of the room is the chancel area, which is elevated two steps above the main floor. To the south sides. north of the center aisle is the lectern, given in memory of Phyllis Wilson by Mr. and Mrs. G.L.Yingling wooden tracery (see Fig.4).
Centered in each window is a single golden cross.On the north and south north and south walls of the vestibule are single stained glass windows.Standing in the vestibule is a United States Department of the Interior northwest corner of the nave is a set of stairs leading to the church basement.In the southwest corner is 11).A foyer table placed there is in memory of Frederick Starr Neidecker (1892-1945).The octagonal National Register of Historic Places Fig.1).In the center of each window are circles that depict symbols of the church.Each window carries Section number_7 - Page - sits on two flanged posts, with Tudor-arched wood trim and railings set within the posts on the north and wooden guest registry, donated in the memory of Robert S. Sorensen (1903-1934). NPS Fom 10-00- Continuation Sheet St. Thomas Episcopal Church Port Clinton, Ottawa County, Ohio in 1916 (see Photo 10).
On the south side of the aisle is the Rector's prayer bench, presented in memory of G.L. Stevens by his wife Gaile Stevens on May 6, 1934. The ornate wooden pulpit on the gospel side was given in 1915 in memory of Burton W. Wilson by his wife and daughter (see Photo 9). The choir platform is raised another two steps above the chancel floor (see Photo 7). There are choir stalls on each side of the center aisle, with gold organ pipes behind each stall. The stall on the north side is dedicated to the memory of Julia Snyder, and the one on the south is in memory of William Webster. The communion rail extends from the north to south wall, with a sliding middle section (this becomes part of the rail for the Holy Eucharist). The communion rail was made possible by a gift from Drs. David and step from the choir area.
Wood detailing on the choir stalls, communion rail, lectern and prayer bench all Beyond the choir is the sanctuary (see Photo 6). The sanctuary is set back from the choir area within a large Gothic-arched recess. Flanking this opening on the east wall are double, wood-panelled doors. The a large, three-part Gothic arched stained glass window, moved here in the 1916 remodelling (see Fig. 2). This window was presented by Mrs. Bedell of New York City in memory of Rt. Rev. Gregory Thurston Bedell, Bishop of Ohio prior to 1896. In front of the window is the Bishop's chair, a gift of the Trinity Parish in Toledo. On the south side of the altar is the credence table and sedilia, and on that wall is a door The guild hall was added to the east end of the St. Thomas Church in 1919, and serves as a bridge to the rectory, which was constructed at the same time (see Photo 19).
The hall is a large, 2-story wood frame structure, with brick veneer on the north wall and a Dryvit finish on the south wall (overlooking the the juncture with the church, and hipped over the larger auditorium space. There are three multi-paned fixed windows on the upper wall of the north elevation. In 1996, new Pella double casement windows with transom were installed on the south wall (see Photo18). to the sacristy. National Park Service Guild hall description Church memorial garden, this elevation is not visible from any public right-of-way).The roof is gabled at windows and doors.
United States Department of the Interior feature the same decorative motif--a Tudor arch with tracery--as used elsewhere in the building on National Register of Historic Places Clara Gillard in 1916.Their generosity was also responsible for the sculpted oak high altar that rises one Section number _ Page _ 3 door openings are Gothic-arched, and lead to the sacristy and the guild hall. On the north sanctuary wall is NPS Form 10-600+ OMB Approvel No. 1024-0018 Sectlon number _ 7 St. Thomas Episcopal Church Port Clinton, Ottawa County, Ohio Like the rectory, the guild hall sits on a sandstone foundation. The rusticated sandstone blocks are twelve inches thick, and are built over a crawlspace. On the south elevation, the foundation was covered with Dryvit, but a stone veneer was applied to mimic the lines and texture of the historic material.
A covered walkway on the north side of the building serves as the main entrance (see Photo 17). Once an open, shed-roofed structure, the walkway was recently enclosed with plywood walls, and two restrooms were added. From the vestibule, there is access to the sacristy, the church basement, a storage room, and for social, religious, and athletic events.It has wooden floors (making it the ideal site for early Port Clinton High School basketball and volleyball games) and, at the west end of the hall, a small stage (see Photo 20). The stage is raised, and is accessed by stairs on one side. To the south of the stage is a sloping ramp which leads into the church near the pulpit. A single door at the southwest corner of the room leads outside to a concrete platform and ramp to the memorial garden.
At the eastern end of the hall is a full-service kitchen (14' x 12'), complete with serving counters with privacy enclosures. The kitchen has a street-level delivery entrance, and a stairway to the rectory basement. A stairway to the rectory office is located in the northeast corner of the guild hall. a rough-surfaced red brick, laid in a running bond with dark, recessed mortar joints. shed-roofed hood with knee braces, and lead to a single wood panelled door. The doorway is slightly recessed below the second floor. A bay window to the west of the door is likewise recessed, and features a cutaway corner. The bay window features two 15/1 double-hung windows flanking a single, horizontal stained glass window in the center bay. Elsewhere, windows are mostly 1/1 double-hung wood sash, with stone lintels and sills.
In the projecting gable wing, at first-floor level, is a single stained glass window (see Fig. 6). On the north roof slope is a short, multi-paned shed dormer window. Rectory description Continuation Sheet National Park Service the hall. United States Department of the Interlor building sits on a rusticated block sandstone foundation with a smooth dressed stone watertable.Walls are National Register of Historic Places The guild hall is a large, open, multi-purpose space (28'x 52'7") which has been and continues to be used Also constructed in 1919, the St. Paul rectory is an L-shaped, two-story building with hipped roof. The (8-86) National Register of Historic Places - Page _ St. Thomas Episcopal Church Port Clinton, Ottawa County, Ohio some Prairie elements are evident.
Once used as a residence, the rectory has four bedrooms on the second floor, now used for church school There has been little alteration of this rectory space, with lathe and plaster walls still intact throughout the hot water boilers here to maintain temperatures in the rectory, guild hall, and church. building. Continuation Sheet The church, guild hall and rectory are counted as one building since they were all connected United States Department of the Interior The small, north-facing gable end is sheathed with wood shingle and, like the front of the church, has The basement has a concrete floor, and several large storage rooms.In addition, there are five gas-fired National Park Service panel stained glass window with grape design is located on the north wall of the church office (see Fig. 5).
at the time of construction the period of significance) Sectlon number - classrooms and storage.The first-floor living space now serves as church offices and a lounge.A four- Name of Property Areas of Significance - A Property is associated with events that have made a significant contribution to the broad patterns of D C Property embodies the distinctive characteristics of a type,period, or method of construction or represents the work of a master, or possesses high artistic values, or represents a significant and distinguishable entity whose components lack 1896 - 1919 CD Property has yielded, or is likely to yield, information important in prehistory or history. (Mark "x" in all the boxes that apply.) - B removed from its original location. (Complete if Criterion B is marked above) - C a birthplace or grave. - D a cemetery. - E a reconstructed building, object, or structure.
- F a commemorative property. G less than 50 years of age or achieved significance within the past 50 years. Coburn, Barnum, Benes & Hubbell, Architects Bertsch, Edward 9. Major Bibliographical References (Cite the books, articles, and other sources used in preparing this form on one or more continuation sheets.) - preliminary determination of individual listing (36 E State Historic Preservation Office CFR 67) has been requested - Other State agency - previously listed in the National Register - Federal agency - - previously determined eligible by the National - Local government - University - designated a National Historic Landmark - Other L recorded by Historic American Buildings Survey U recorded by Historic American Engineering Bibilography Architecture Register Significant Person Architect/Builder religious purposes.
Property is: A owned by a religious institution or used for our history. individual distinction. Criteria Considerations Applicable National Register Criteria Significant Dates Cultural Affiliation St. Thomas Episcopal Church for National Register listing.) (Enter categories from instructions) significant in our past. Narrative Statement of Significance