Listed on the National Register of Historic Places in
1972. A historic map-sheet match is not published yet. The record needs a coordinate-quality review before it can be joined to a sheet boundary.
From the record
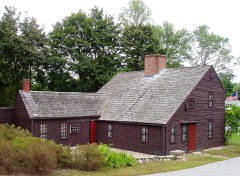
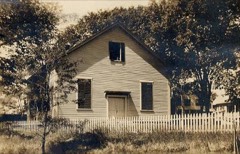
“The Rocky Hill Meeting House is a well-preserved New England meeting house located on Old Portsmouth Road in Amesbury, Massachusetts. Built about 1785, and not used as a church after 1840, it has the best-preserved example of an original 18th-century meeting house interior in New England.”
Wikipedia article Rocky Hill Meeting House, CC BY-SA 4.0.
one of 350 National Register listings in Essex County · listed in 1972 · category: Building · one of 2 National Historic Landmarks in Essex County.
National Register reference number.72000115- the number the National Park Service assigned this property when it was listed, and the key its nomination file is catalogued under at the National Archives.
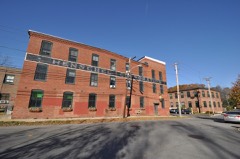
ESSEX county, Massachusetts, is thickly dotted with active manufacturing centres, and each apparently devotes itself to special branches of productions. Among these should be classed Amesbury, widely known for the manufacture of carriages. The village is located in the extreme northern section of the county, on a branch of the Merrimack river, and on the Eastern railroad, now leased and operated by the Boston and Maine railroad. It is forty miles northeast from Boston, six miles northwest from Newburyport, and seven miles northeast from Haverhill. The country about Amesbury contains much fine scenery, and the views from the hills are delightful. The stream is navigable for vessels of three hundred tons, and in former years considerable attention was paid to mackerel fisheries off the coast. Among the prominent residents of the section was Joseph Bartlett, M. D., one of the signers of the Declaration of Independence, who was born in 1738. He was Governor of New Hampshire from 1790 to 1793. Amesbury has a population of near three thousand five hundred. The following descriptive articles make mention of the leading industries of the place :
C. X. Dennett, Sole Manufacturer and Patentee of the Dennett Standing Extension Top Jump-Seat and Sleigh. - Founded in 1876, the carriage factory of Mr. C. N. Dennett has attained a high reputation for the superiority of its products, which embrace all kinds of light carriages - a specialty being made of the patent Dennett jump-seat carriages and sleighs the invention of Mr. C. N. Dennett. Mr. Dennett, who is a native of Massachusetts, and acquired a knowledge of his trade in Merrimack, has a well-equipped factory, employs a large force of hands, and controls the largest business in his line in Amesbury. He does not attempt to cope with competitors in the production of cheap goods, but makes it the principal object to produce only the best kind of work. Parties who do not want to keep but one carriage, and would like something that can be changed with perfect ease from a one to a twoseated carriage, will find the " Dennett" to be just the style they are looking for. When adjusted for one seat it makes a light, handsome canopy top sunshade, and by simply swinging the main seat back and turning out the inside seat, the carriage is changed at once to a two-seated carryall, with plenty of room for four persons. The room between the seats is easy and comfortable, the front seat being the same depth and width as the back seat - a feature not found in any other jump seat. Only the best materials are used in the manufacture of these seats, and the latter are protected by patents granted in 1876 and 1860. Mr. Dennett has also recently invented, and is now manufacturing, a new jump-seat buggy, for which a patent has been applied for, and which it is claimed is the best in the market. The manner of shifting the top back and forth is on a new and novel plan. The top can be shifted with one hand, in the easiest manner possible, standing on one side of the carriage. The front seat can be adjusted to same width as back seat, so that two large persons can ride side by side without being crowded for room. The manufactures of this house are shipped to all parts of the country and also abroad.
Regional context, not property-specific
evidence. The
federal wildfire occurrence database
lists 75 fires within 5 miles of Rocky Hill Meetinghouse and Parsonage between
1994 and 2020, burning about 30 acres in total. None started naturally. 9 were recorded as arson.
Distance is straight-line from the map coordinates, so a fire counted
here may appear on a neighbouring settlement's page as well.
Reported cause
Fires
Debris and open burning
16
Equipment and vehicle use
11
Arson/incendiarism
9
Recreation and ceremony
9
Missing data/not specified/undetermined
8
Fireworks
8
Smoking
6
Misuse of fire by a minor
4
Power generation/transmission/distribution
3
Railroad operations and maintenance
1
The most recent of
them, most recent first, with the day each was reported and the service
that recorded it.
Regional context, not property-specific
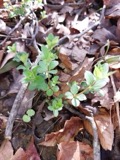
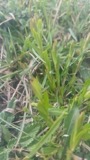
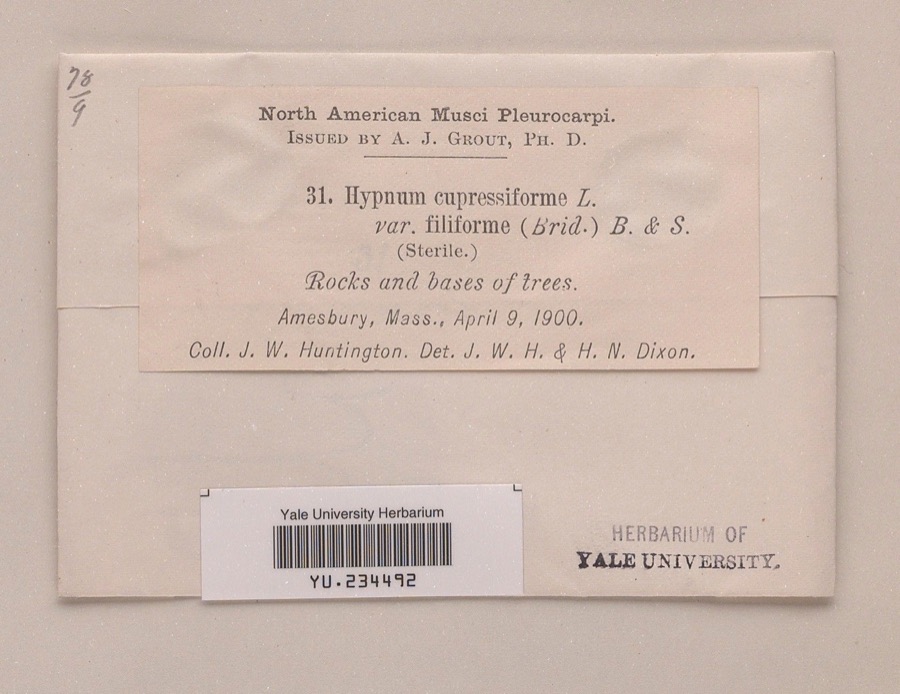
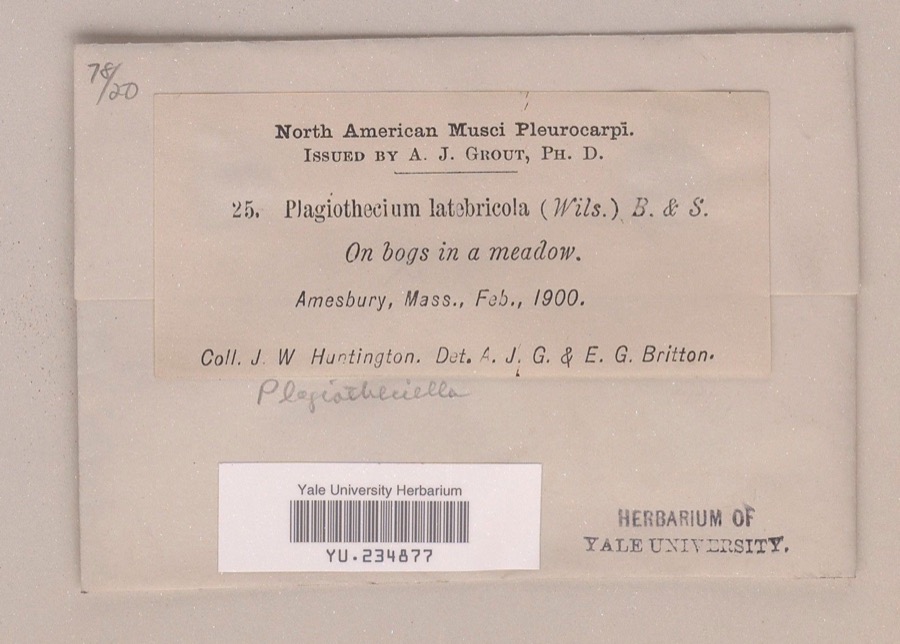
evidence. Museums hold 1,808 specimens
collected within 10 miles of Rocky Hill Meetinghouse and Parsonage between 1800 and
1975: 1,151 Plantae, 509 Animalia, 71 Chromista, 67 Fungi, 5 Protozoa, 3 Unrecorded, 2 Bacteria. 12 distinct Species records are shown.
Collected by A A Eaton, A Brown, A. A. Eaton and others. Each is a
physical object with a catalogue
number, and each entry opens the museum's record. This is what was
collected and kept, not a survey of what lives here - nothing can be
concluded from a species being absent.
Regional context, not property-specific
evidence. The federal mineral resources record lists
6 workings within 5 miles of Rocky Hill Meetinghouse and Parsonage: 6 past producers.
None of them still produces. What was taken out: Sand and Gravel, Construction, Lead, Zinc, Copper, Gold, Silver. Distance is straight-line from the
map coordinates, so a quarry counted here may appear on a neighbouring
settlement's page as well.
Regional context, not property-specific
evidence. The National Weather Service names
Amesbury, the town this property stands in, in 12 storm reports between 1999 and 2018: 10 thunderstorm wind, 2 lightning.
No death or injury is recorded in these reports. Each account below is quoted exactly as the forecast office
filed it, from the NOAA Storm Events Database, and each date
opens the federal record of that event.
No historic map-sheet match is published
for this property yet. That does not mean no map exists. This record needs
a coordinate-quality review before it can be joined to a sheet boundary.
Browse the county's mapped places while that work is
pending.
From the nomination file
1,744 words on record
When this property was proposed for the
National Register, someone wrote the case for it: what the building is,
and why it matters. That document is a federal record in the public domain.
It is quoted below word for word, never summarised. The text was read off the scanned case file by machine, so the
occasional stray character is the recogniser's and the 1970s
typewriter's.
Description of the property
Rocky Hill Meetinghouse (1785) stands like an austere Puritan sentinel on a rocky ledge overlooking Elm Street about fifty feet to the south. Behind and slightly to the west of the building stands the five-bay, two-story parsonage which was built about the same time as the meetinghouse. This center-chimneyed clapboard residence was moved to its present location from nearby in order to save it from demolition by Route 495. The white clapboard Meetinghouse is two stories high and crowned by a pitched roof, unbroken by chimneys. The seven-bay front facade of the building is divided into two three-bay units by a two-story entrance porch whose pitched roof intersects the building just below the cornice line. Located on the south facade of the porch, the main door is framed by Doric pilasters.
These support an entablature with a dentilled cornice. This cornice is echoed on a slightly larger scale in the pedimented gable of the porch and again on an even larger scale under the eaves of the long facades of the building. In the center of each of the five-bay gabled ends of the building is a supplemental doorway. These doors are framed by Tuscan pilasters and topped by a simple entablature and pediment. On the first story the sash windows are longer than those on the second. On the long facades those on the first story are capped by undecorated cornices. The subtle use of decorative details, the framings of the doors, the dentilled cornices and pediment, and the capped windows are typical of these meetinghouses and lend a natural elegance to these simple rectangular buildings.
The interior of the Meetinghouse remains practically unaltered. In the auditorium, the principal structural timbers of the building project from the walls and have been lett unpainted.
The Rocky Hill Meetinghouse, constructed in 1785, is a fine example of a country meetinghouse and the least altered of any eighteenth century meetinghouse in Massachusetts. On that basis both the Meetinghouse and its neighboring parsonage have been certified as a Massachusetts Historic Landmark. Rocky Hill was formerly the west parish of Salisbury (now in Amesbury). The parish separated from the older part of Salisbury in 1716 and built its first meetinghouse, which stood north of the present one. When that first building became beyond repair, the parishioners voted to build the new meetinghouse in Rocky Hill.
The church exterior is the type most representative of New England meetinghouses: a simple rectangle with dentil course at the cornice, covered by a pitched roof, with the main entrance on the long facade of the building, opposite the pulpit. The parish began to decline shortly after the new meetinghouse was completed. Since there were no funds available for modernizing the building, the interior of the Rocky Hill Meetinghouse has remained virtually unchanged. The auditorium retains its original high pulpit with pentagonal sounding board, box pews, deacon's desk and the gallery on three sides supported by simple Doric pillars. 181) Noj NATIO REGIST :1990
Quoted from the National Register nomination
for reference 72000115, 10 pages, held by the National Archives in Record
Group 79. See the
catalogue record.
Listed places nearby
6 within 8 miles
Other National Register properties close
enough to walk or drive between, ordered by distance from this one. Both
positions come from the same geocoding pass that matched these properties
to their map sheets.
Listing record. National Park Service National Register of Historic Places, listed-properties dataset, current to 2026-05-22.
Map join. Address geocoded through the United States Census geocoder, then tested against the published boundary of every sheet in the USGS Historical Topographic Map Collection.
How this page is made. Listing fields come from federal records; map-sheet coverage is a labelled coordinate-to-boundary calculation, not a source-field claim.
Wildfire. Short, Karen C. 2022. Spatial wildfire occurrence data for the United States, 1992-2020 [FPA_FOD_20221014]. 6th Edition. Fort Collins, CO: Forest Service Research Data Archive. https://doi.org/10.2737/RDS-2013-0009.6 Collected with United States Government funding and usable without additional permissions or fees.
Specimens. Global Biodiversity Information Facility (GBIF), https://www.gbif.org/. Only records licensed CC0 or CC BY are used. Records licensed CC BY-NC are excluded because this site carries advertising. Images are checked individually and any whose licence is non-commercial, no-derivatives or unreadable is refused.
Mines and quarries. USGS Mineral Resources Data System (MRDS) https://mrdata.usgs.gov/mrds/ A work of the United States government, no copyright under 17 U.S.C. 105.
Storms. NOAA National Centers for Environmental Information, Storm Events Database https://www.ncei.noaa.gov/stormevents/ A work of the United States government, no copyright under 17 U.S.C. 105. Narratives are quoted verbatim from the National Weather Service report and are not edited or summarised.
 Block
Block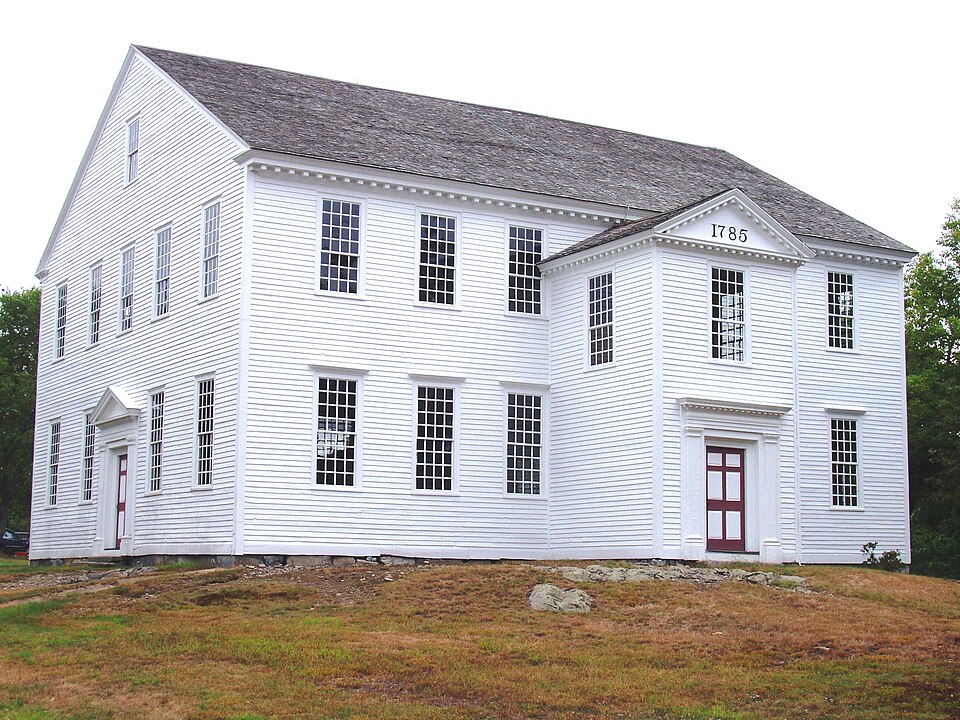







_2701.JPG)