Listed on the National Register of Historic Places in
1974. A historic map-sheet match is not published yet. The record needs a coordinate-quality review before it can be joined to a sheet boundary.
From the record
one of 338 National Register listings in Cuyahoga County · listed in 1974 · category: Building · one of 3 National Historic Landmarks in Cuyahoga County.
National Register reference number.74001463- the number the National Park Service assigned this property when it was listed, and the key its nomination file is catalogued under at the National Archives.
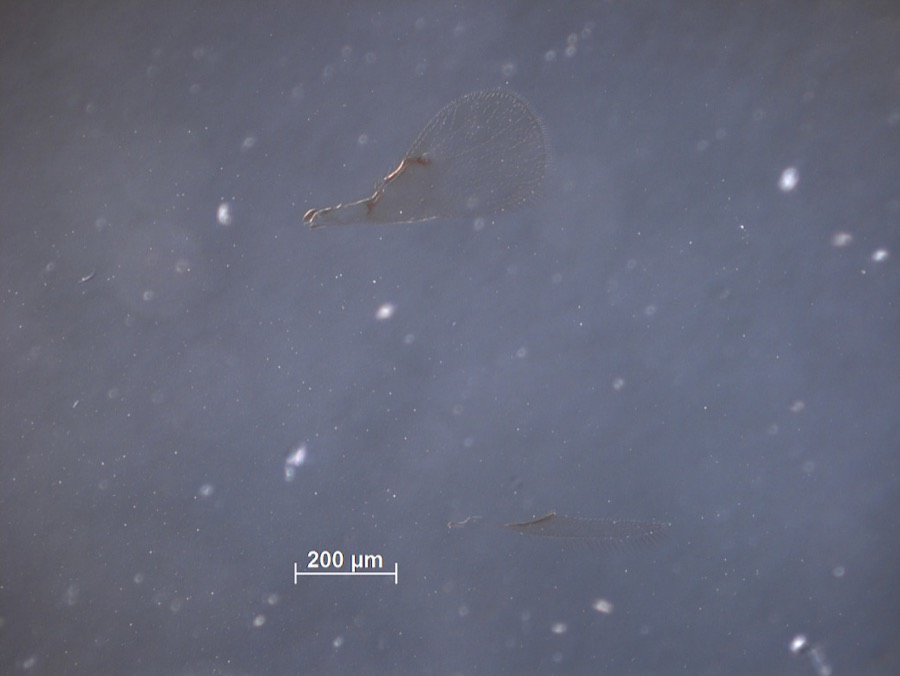
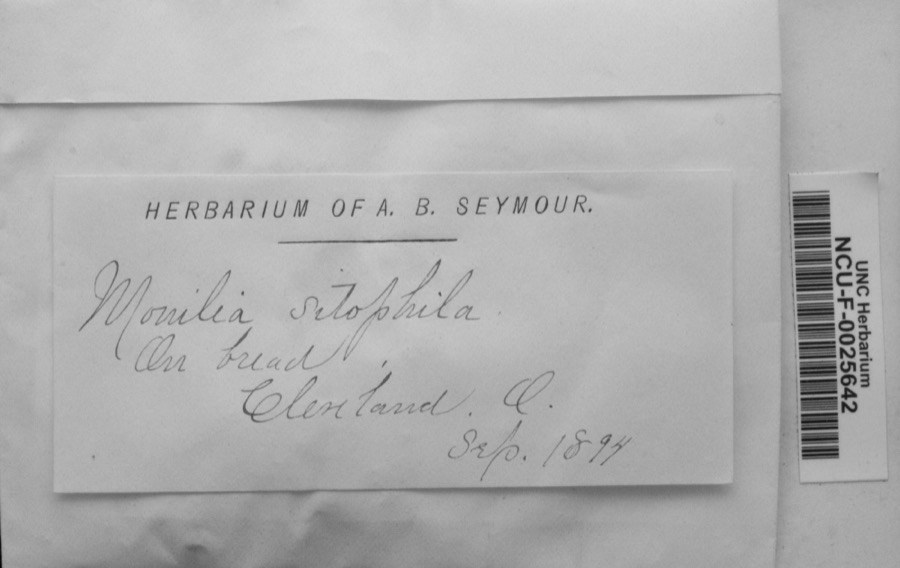
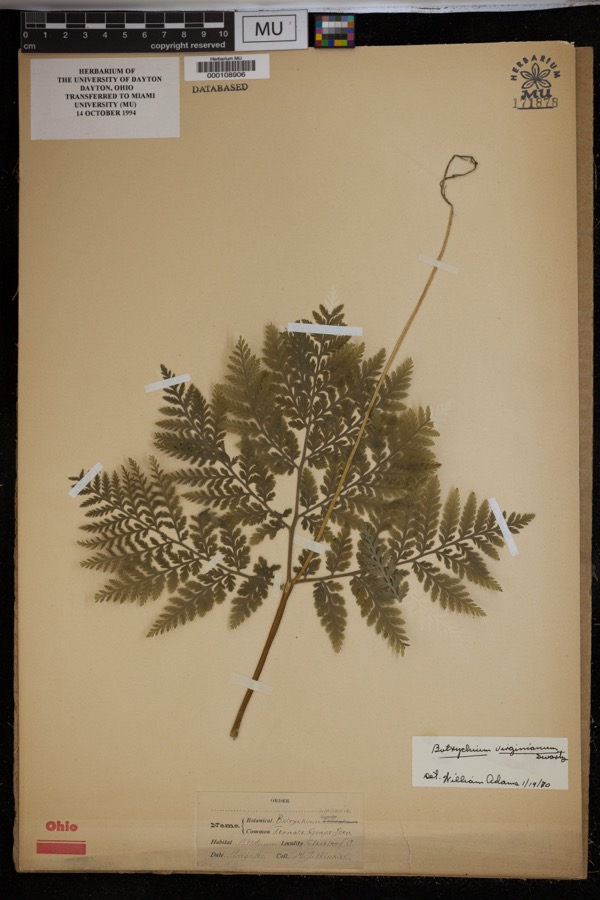
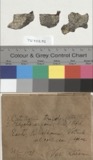
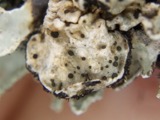
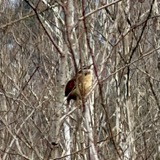
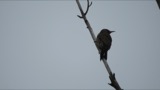
Specimens collected near this property
12 of 4,538 shown
Regional context, not property-specific
evidence. Museums hold 4,538 specimens
collected within 10 miles of Telling, William E., House between 1850 and
1975: 4,096 Animalia, 227 Fungi, 135 Plantae, 73 Protozoa, 5 Unrecorded, 1 Chromista, 1 incertae sedis. 12 distinct Species records are shown.
Collected by A. D. Huryn, A. Hall, A. Newhall and others. Each is a
physical object with a catalogue
number, and each entry opens the museum's record. This is what was
collected and kept, not a survey of what lives here - nothing can be
concluded from a species being absent.
Regional context, not property-specific
evidence. The federal mineral resources record lists
2 workings within 5 miles of Telling, William E., House: 2 unknowns.
None of them still produces. What was taken out: Tungsten, Zirconium, Zinc, Tungsten, Molybdenum. Distance is straight-line from the
map coordinates, so a quarry counted here may appear on a neighbouring
settlement's page as well.
Regional context, not property-specific
evidence. The National Weather Service names
South Euclid, the town this property stands in, in 5 storm reports between 2010 and 2025: 4 hail, 1 thunderstorm wind.
No death or injury is recorded in these reports. Each account below is quoted exactly as the forecast office
filed it, from the NOAA Storm Events Database, and each date
opens the federal record of that event.
No historic map-sheet match is published
for this property yet. That does not mean no map exists. This record needs
a coordinate-quality review before it can be joined to a sheet boundary.
Browse the county's mapped places while that work is
pending.
From the nomination file
2,846 words on record
When this property was proposed for the
National Register, someone wrote the case for it: what the building is,
and why it matters. That document is a federal record in the public domain.
It is quoted below word for word, never summarised. The text was read off the scanned case file by machine, so the
occasional stray character is the recogniser's and the 1970s
typewriter's.
Description of the property
This is a twenty-six room mansion designed in an eclectic on the north (garden) elevation, while the main floor is at the grade way to the west, the gardener's house, a cylindrical tower with conical roof, is connected to the main house by a porte-cochere of exposed beams and rafters, and a small stairway leads to an there is great attention to ornamental detail in iron fixtures, hard- floor tile and book shelving have been installed, but there have been MAY 1 3 1974 CONDITION Moved Excellent NATIONAL REGISTER no other structural alterations apart from the conservatory.
idiom derived from country houses in the north of France, specif- ceiling with molded plaster signs of the zodiac.The living room by irregular polygonal and turreted shapes which suggest the more Having been adapted as a library since 1950,modern lighting main entrance and circulation area of the present library.One of leaded windows. The large rectangular living room has an unusual The entrance hall opens into the house in three directions through pointed Gothic arches with carved wooden doors.A stone with plaster or stucco. The main south entrance is framed by an ware, carved woodwork and molded plaster.
At the northeast corner of the house is a two-story study, the most opens into a sizable wing to the south which was formerly a glass- ation, while the two upper stories are of a half-timbered style faced (Check One) level on the Mayfield Road facade.The lower level is a stone found- Good open timbered and gabled porch. The north garden facade is marked staircase also leading from the entrance hall is illuminated by tall the most interesting rooms is the breakfast room, a small octagonal area with a shallow domed ceiling whose plaster ornament consists Deteriorated Ruins imposing chateaux of Chambord or Chenonceaux.
the first in Cleveland to pasteurize milk, to deliver milk in glass bottles, and to have its own bacteriological laboratory. Telling Conservation Military Engineering losophy REGISTER Commerce MAY131974 Aboriginal Communications Theater Music NATIONAL itarian Prehistoric Education SIGNIFICANCE Architecture Invention site in a manner which creates a striking image from the north. .1928-1930 Library.The building has been very successfully adapted as a fearful that the county administrators may receive a commercial Political first commercial ice-cream plant in Cleveland in 1897.In 1915 public library, and retains much of its original feeling and associa- a French provincial style, especially notable for its interior offer which they cannot refuse.
This is one of the last surviving large industrialist's.mansions Landscape ornamental detail, and the house was set into a sloping 23-acre in its community. It is an excellent example of eclectic design in itmerged with the Belle Vernon Dairy Farms.This company was is zoned for commercial use, and local friends of the library are Agriculture The mansion was built in 1928 by William E. Telling, president $700,ooo.
Telling occupied the mansion for less than ten years, The Telling company was organized in 1895,and operated the was succeeded as president in l929,and evidently built the mansion Industry Other(Specify) AREAs OF SIGNIFICANCE (Check One or More as Appropriate) SPECIFIC DATE(S) (If Applicable and Known) It is presently used as a county public library, but the property for his retirement. Telling died in January, 1938. RECEIVED of the Telling Belle Vernon Company.The architect was John S. Kelly.The whole complex was completed in 1930 ata cost of
Quoted from the National Register nomination
for reference 74001463, 23 pages, held by the National Archives in Record
Group 79. See the
catalogue record.
Listed places nearby
6 within 8 miles
Other National Register properties close
enough to walk or drive between, ordered by distance from this one. Both
positions come from the same geocoding pass that matched these properties
to their map sheets.
Listing record. National Park Service National Register of Historic Places, listed-properties dataset, current to 2026-05-22.
Map join. Address geocoded through the United States Census geocoder, then tested against the published boundary of every sheet in the USGS Historical Topographic Map Collection.
How this page is made. Listing fields come from federal records; map-sheet coverage is a labelled coordinate-to-boundary calculation, not a source-field claim.
Specimens. Global Biodiversity Information Facility (GBIF), https://www.gbif.org/. Only records licensed CC0 or CC BY are used. Records licensed CC BY-NC are excluded because this site carries advertising. Images are checked individually and any whose licence is non-commercial, no-derivatives or unreadable is refused.
Mines and quarries. USGS Mineral Resources Data System (MRDS) https://mrdata.usgs.gov/mrds/ A work of the United States government, no copyright under 17 U.S.C. 105.
Storms. NOAA National Centers for Environmental Information, Storm Events Database https://www.ncei.noaa.gov/stormevents/ A work of the United States government, no copyright under 17 U.S.C. 105. Narratives are quoted verbatim from the National Weather Service report and are not edited or summarised.
 Block
Block