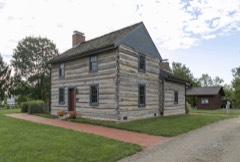
Block
Block






Description of the property
porch has access from the first floor guest parlor and the second floor Main entrance to the original section of the house is in the center of was undoubtedly built in the early twentieth century, because in 1929 Through the front entrance, on the north elevation, the six-panel doors old English painted wood wainscot follows the long, straight stair to the To the left (east) of the entry hall is a long guest parlor with six windows, a formal simple mantel, two hall doors and a pair of doors to entrance of the entry hall and to the right is the library-study, a rather style mantel above which is mounted an oil portrait of the original owner. necessary closets were added in the 1929 renovation. JUL 3 0 1974 basement. NATIONAL REGISTER Ruins Excellent the two-story portico.
This is an extremely fine and well-preserved example of the Greek revival isolated area with southern exposure and black walnut raised paneled flanking plaster wallsof the entry depicting English hunting scenes. The formal dining room is to the right of the front entry and adjoins the round fan window. passage and three-car garage with apartment above. and corner pilasters to be prominent.In the pediment isa large half- with a magnificent three-bay (east) side portico supported by four fluted The second floor has been retained in character although two baths and A three-bay addition exists to the west of the 1824 section.It houses (Check One) master bedroom. The siding here is flush, causing the window recesses the north side, which is five-bay.
The plan of the 1824 house is a typical center-hall, running north and south, with stairway; two rooms to the west of the hall and one to the east on each floor. There is a full second floor.