Listed on the National Register of Historic Places in
1975. A historic map-sheet match is not published yet. The record needs a coordinate-quality review before it can be joined to a sheet boundary.
From the record
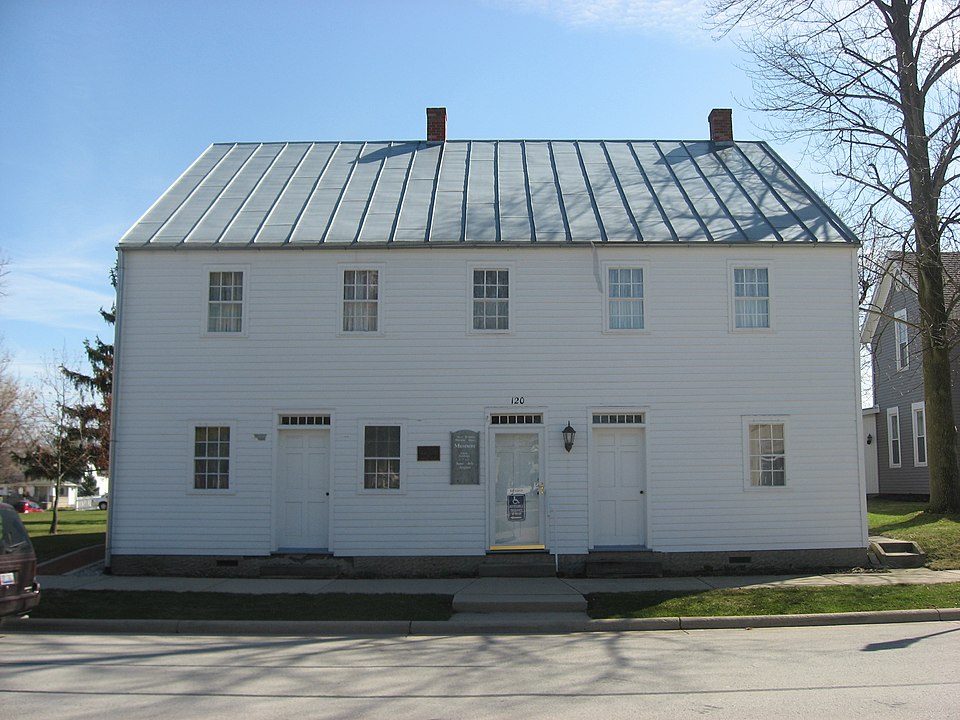
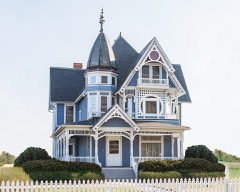
“The William Luelleman House is a historic house in downtown New Bremen, Ohio, United States. Designed by an unknown architect and built in 1837, it is the oldest structure in the village, and it has been ranked as a leading example of German architecture on the American frontier.”
Wikipedia article William Luelleman House, CC BY-SA 4.0.
one of 24 National Register listings in Auglaize County · listed in 1975 · category: Building.
National Register reference number.75001322- the number the National Park Service assigned this property when it was listed, and the key its nomination file is catalogued under at the National Archives.
Range four east. Three years later (in 1851) for the convenience of the sparsely settled portions of the township at Minster and New Bremen, it was divided into two election precincts. In 1858 the township was divided by the erection of Jackson township, whereby German township was reduced in area to eighteen square miles.
In 1835 many of the German township settlers went to Indiana and worked on the Wabash canal. Some of them accumulated a sufficient amount of money to purchase farms for themselves. In the same year (1835) a postoffice was established, and the name of the town changed to New Bremen to distinguish it from another Bremen within the State. The only place of business of any importance in the township at that time was the grist mill owned by J. H. Kuenning, and was located a mile and a half north of New Bremen. This horse mill was the only one within a radius of several miles. The old horse mill at St. Mary's and the Quaker mill at Wapakoneta were the next nearest points where grinding was done.
Regional context, not property-specific
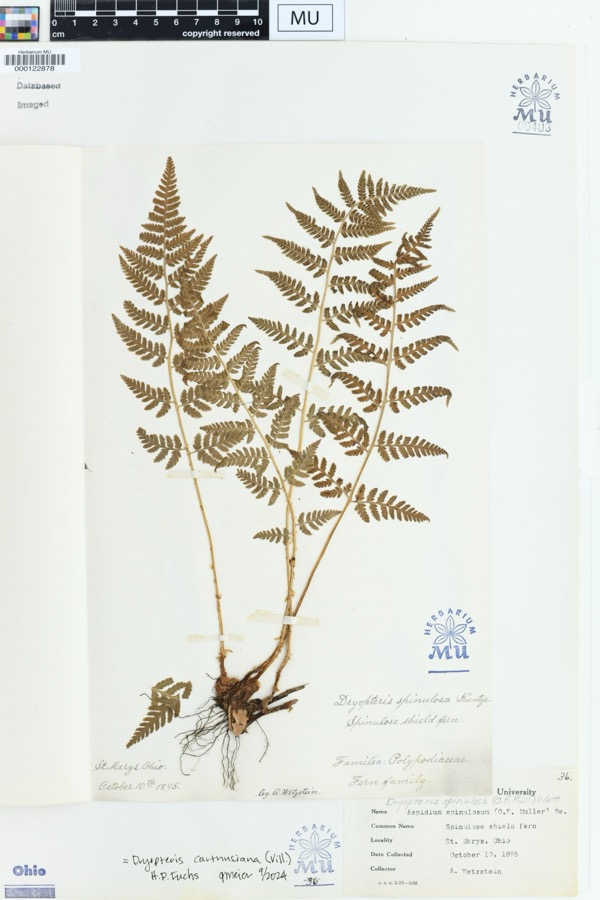
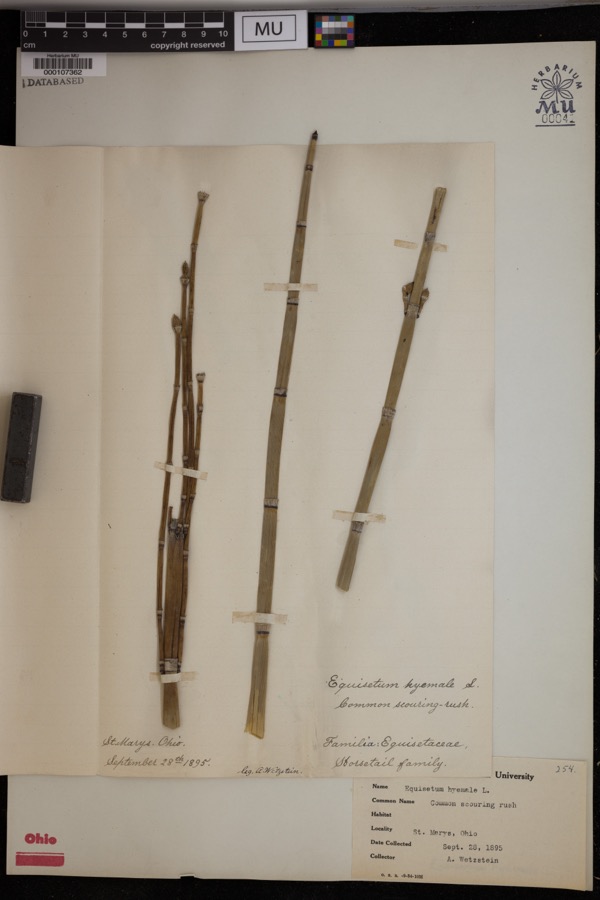
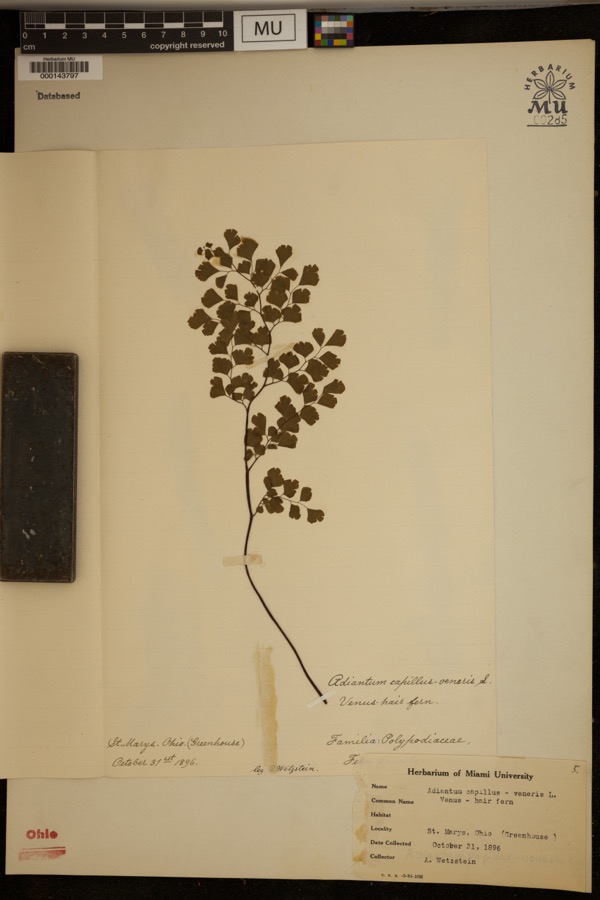
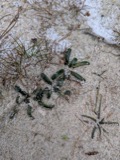
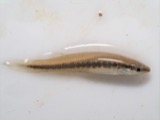
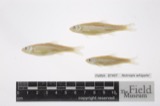
evidence. Museums hold 540 specimens
collected within 10 miles of Luelleman, William, House between 1800 and
1974: 444 Animalia, 95 Plantae, 1 Bacteria. 12 distinct Species records are shown.
Collected by A. Wetzstein, Albert Wetzstein, Anonymous collector s.n. "91" [1898-08-30] and others. Each is a
physical object with a catalogue
number, and each entry opens the museum's record. This is what was
collected and kept, not a survey of what lives here - nothing can be
concluded from a species being absent.
Regional context, not property-specific
evidence. The National Weather Service names
New Bremen, the town this property stands in, in 26 storm reports between 1994 and 2025: 13 hail, 10 thunderstorm wind, 2 flood, 1 flash flood.
No death or injury is recorded in these reports. Each account below is quoted exactly as the forecast office
filed it, from the NOAA Storm Events Database, and each date
opens the federal record of that event.
1 paper published in this town,
digitised by the Library of Congress and free to read: 0 issues,
0 pages. Every page is searchable, so a name or a street can be
looked for directly in what the town printed about itself at the time.
No historic map-sheet match is published
for this property yet. That does not mean no map exists. This record needs
a coordinate-quality review before it can be joined to a sheet boundary.
Browse the county's mapped places while that work is
pending.
From the nomination file
1,504 words on record
When this property was proposed for the
National Register, someone wrote the case for it: what the building is,
and why it matters. That document is a federal record in the public domain.
It is quoted below word for word, never summarised. The text was read off the scanned case file by machine, so the
occasional stray character is the recogniser's and the 1970s
typewriter's.
Description of the property
Located in the old district of New Bremen, the rectangular, wood frame the gable ends with a 2/2 window in the attic level. At present, tarpaper three entrances on the west facade, and windows only on the first story mud, a technique known as nogging, noted earlier in the form. The original wood shingles and walnut siding were removed at that time. and contains a cellar and two rooms. The house in in structurally CONDITION UNEXPOSED UNALTERED DETERIORATED RUINS XALTERED CHECK ONE Originally the house was built as a double occupancy dwelling.There were The present summer kitchen was built in 1870 by the Luelleman family structurally changed.
windows to give the effect of a flat arch.The windows have not been the frame of the house are walnut and ash.The spaces between the studs has two hooded entrances and four double:hung,6/6 windows which are not hung windows.There are two 6/6,double hung windows one each floor of time only minor inner wall changes were made and replastering done. -FAIR symmetrically placed. The second story has five evenly spaced 6/6, double and braces are filled with homemade brick which is covered by straw and Interior: The house was remodeled for the first time in 1937 at which DATE siding covers the structure.The tarpaper has been cut around the house is constructed with brick nogging.It is two stories in height with AREAS OF
Statement of significance
The original owner was Gerhard Hehemann who was a town leader. his wife, and three children died in the cholora epidemic which swept through the area in the late 1840's and early 1850's. 1600-1699 1700-1799 1400-1499 ART EDUCATION X1800-1899 ARCHEOLOGY-HISTORIC ECONOMICS 1837 RELIGION PHILOSOPHY PERIOD THEATER COMMUNICATIONS AGRICULTURE MILITARY SIGNIFICANCE EXPLORATION/SETTLEMENT PREHISTORIC BUILDER/ARCHITECT LITERATURE XARCHITECTURE unknown INVENTION _POLITICS/GOVERNMENT _CONSERVATION _COMMERCE New Bremen in German township indicates the dominance of German INDUSTRY _SCULPTURE with the second story windows over the first floor windows and doors, The Luelleman house is important as the oldest free standing structure than log cabins.
_TRANSPORTATION architecture introduced in many regions of the nation.There was a _ENGINEERING while also serving several families as a residence. -1500-1599 in the German colony of New Bremen that was chartered in 1833.It is The Lueileman house built in 1837,is an example of frontier German also one of the first structures known to be built in the town other served asa store,post office,and St.Peter's Dutch Reformed Church _MUSIC - LAW - - 1900- ARCHEULOGY-PREHISTORIC -COMMUNITY PLANNING great influx of German immigrants during this time.The very name
Quoted from the National Register nomination
for reference 75001322, 10 pages, held by the National Archives in Record
Group 79. See the
catalogue record.
Listed places nearby
6 within 8 miles
Other National Register properties close
enough to walk or drive between, ordered by distance from this one. Both
positions come from the same geocoding pass that matched these properties
to their map sheets.
Listing record. National Park Service National Register of Historic Places, listed-properties dataset, current to 2026-05-22.
Map join. Address geocoded through the United States Census geocoder, then tested against the published boundary of every sheet in the USGS Historical Topographic Map Collection.
How this page is made. Listing fields come from federal records; map-sheet coverage is a labelled coordinate-to-boundary calculation, not a source-field claim.
Specimens. Global Biodiversity Information Facility (GBIF), https://www.gbif.org/. Only records licensed CC0 or CC BY are used. Records licensed CC BY-NC are excluded because this site carries advertising. Images are checked individually and any whose licence is non-commercial, no-derivatives or unreadable is refused.
Storms. NOAA National Centers for Environmental Information, Storm Events Database https://www.ncei.noaa.gov/stormevents/ A work of the United States government, no copyright under 17 U.S.C. 105. Narratives are quoted verbatim from the National Weather Service report and are not edited or summarised.
 Block
Block