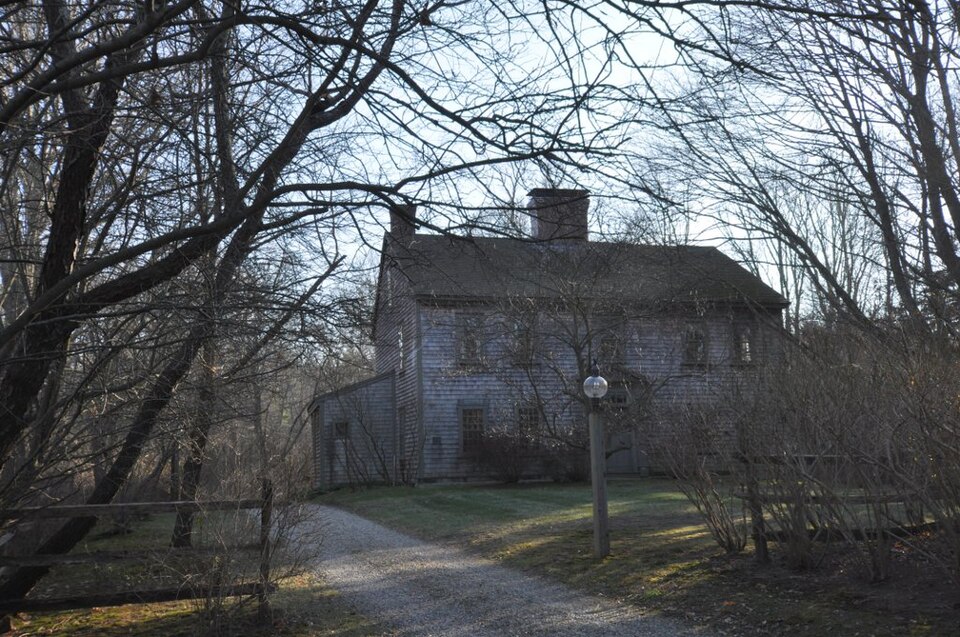
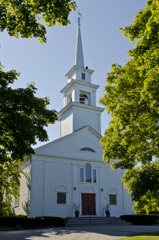
Built in 1698 in the colonial architecture. Listed on the National Register of Historic Places in
1976. A historic map-sheet match is not published yet. The record needs a coordinate-quality review before it can be joined to a sheet boundary.
From the record
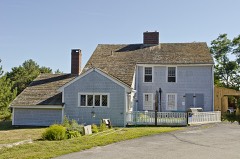
“The Bryant-Cushing House is a historic First Period house at 768 Main Street in Norwell, Massachusetts. The oldest portion of this wood-frame house was built c. 1698 by Deacon Thomas Bryant.”
Wikipedia article Bryant-Cushing House, CC BY-SA 4.0.
one of 93 National Register listings in Plymouth County · listed in 1976 · category: Building · built in 1698, colonial architecture · one of 1 National Historic Landmarks in Plymouth County.
National Register reference number.76001613- the number the National Park Service assigned this property when it was listed, and the key its nomination file is catalogued under at the National Archives.
Fires near this property
201 since 2015
Regional context, not property-specific
evidence. The
federal wildfire occurrence database
lists 201 fires within 5 miles of Bryant-Cushing House between
2015 and 2020, burning about 59 acres in total. 5 started naturally. 3 were recorded as arson.
Distance is straight-line from the map coordinates, so a fire counted
here may appear on a neighbouring settlement's page as well.
Reported cause
Fires
Debris and open burning
119
Missing data/not specified/undetermined
49
Misuse of fire by a minor
14
Smoking
6
Natural
5
Recreation and ceremony
5
Arson/incendiarism
3
The most recent of
them, most recent first, with the day each was reported and the service
that recorded it.
Regional context, not property-specific
evidence. Museums hold 1,099 specimens
collected within 10 miles of Bryant-Cushing House between 1836 and
1975: 489 Plantae, 303 Animalia, 130 Fungi, 119 Unrecorded, 41 Chromista, 11 Protozoa, 6 Bacteria. 12 distinct Species records are shown.
Collected by A Loveridge, A. B. Seymour, A. C. Mathieson and others. Each is a
physical object with a catalogue
number, and each entry opens the museum's record. This is what was
collected and kept, not a survey of what lives here - nothing can be
concluded from a species being absent.
Regional context, not property-specific
evidence. The federal mineral resources record lists
1 working within 5 miles of Bryant-Cushing House: 1 producer.
All of them still produce. What was taken out: Sand and Gravel, Construction. Distance is straight-line from the
map coordinates, so a quarry counted here may appear on a neighbouring
settlement's page as well.
Regional context, not property-specific
evidence. The National Weather Service names
Norwell, the town this property stands in, in 4 storm reports between 1997 and 2015: 2 hail, 1 thunderstorm wind, 1 lightning.
No death or injury is recorded in these reports. Each account below is quoted exactly as the forecast office
filed it, from the NOAA Storm Events Database, and each date
opens the federal record of that event.
No historic map-sheet match is published
for this property yet. That does not mean no map exists. This record needs
a coordinate-quality review before it can be joined to a sheet boundary.
Browse the county's mapped places while that work is
pending.
Named in the fire insurance atlases
Sanborn surveyors printed an index of the
town's establishments at the front of each atlas. This property is named in
one, read straight off the scanned sheet.
When this property was proposed for the
National Register, someone wrote the case for it: what the building is,
and why it matters. That document is a federal record in the public domain.
It is quoted below word for word, never summarised. The text was read off the scanned case file by machine, so the
occasional stray character is the recogniser's and the 1970s
typewriter's.
Description of the property
The Bryant-Cushing House is situated facing north on a large expanse of lawn, which extends 200 feet in front of and behind the house. The front of the house is partially shielded from Route 123 by a large yew bush, and the lawn is surrounded by woods. The property extends 2,000 feet behind the house to the North River. The house, a two story, center chimney, full colonial, was built in 1698, and has hardly been altered since that time. The north facade, five bays wide, has nine 12/12 windows with plain surrounds. The elaborate center doorway is topped by a triangular pediment and flanked by pilasters. Over the door and beneath the pediment is a transom with five bull's eye lights. The facade, as well as the other elevations, are shingled, with many hand split shakes still extant.
The large central chimney vents six fireplaces, and is decorated with pilasters, string courses, and a stepped cornice. A smaller chimney is located on the south side of the house. There are two shingled ells to the south west at the rear of the house which have been modernized on the interior. The interior of the house has been remarkably preserved throughout the years. The floor plan remains the same, with two rooms in the front and a kitchen and borning room in the rear and four rooms corresponding to these on the second floor. The staircase rises steeply in a double return, and retains its original Jacobean banisters. The wide planked floors are original, and all of the fireplaces still have their original mantels.
A rectangular clear leaded glass window from a monastery in Canterbury, England was installed in the south wall of the old kitchen in the 1920's by Prof. Arthur E.
/ARCHITECT Thomas Bryant The Bryant-Cushing House is significant as one of the best examples of late seventeenth century architecture left in New England, and has been essentially unaltered since it was constructed in 1698. The house was built by Thomas Bryant, on land that his father John Bryant had acquired in 1643. Thomas was one of the group of prosperous artisans associated with the well-known North River ship building community, and owned a sawmill in addition to plying his trade as a house carpenter. At the time Thomas built the house he was only 23, and single. The size and scale of the house are surprising considering the fact that Thomas was a bachelor, but the records clearly indicate that he did build the house, and lived there alone until he married in 1707.
His wife, Mary Ewell, was the daughter of another artisan associated with the ship building community. After his marriage, Thomas served as a magistrate, and was a member of the General Court. It is important to note that the Bryant-Cushing House bears a significant resemblance to the Winslow House (1699) in nearby Marshfield. The Winslow House was built for the politically important Winslow family and was occupied by them for many generations. Both houses are built on a large scale not usually associated with early colonial buildings; they both contain identical mouldings and paneling; and they both have the same floor plan and large central pilastered chimney. It appears that the same tools were used to make the mouldings in both houses.
The fact that there are so many other similar features gives rise to the possibility that the Winslow House was built by Thomas Bryant a year after he built his own house.
Quoted from the National Register nomination
for reference 76001613, 11 pages, held by the National Archives in Record
Group 79. See the
catalogue record.
Listed places nearby
6 within 8 miles
Other National Register properties close
enough to walk or drive between, ordered by distance from this one. Both
positions come from the same geocoding pass that matched these properties
to their map sheets.
Listing record. National Park Service National Register of Historic Places, listed-properties dataset, current to 2026-05-22.
Map join. Address geocoded through the United States Census geocoder, then tested against the published boundary of every sheet in the USGS Historical Topographic Map Collection.
How this page is made. Listing fields come from federal records; map-sheet coverage is a labelled coordinate-to-boundary calculation, not a source-field claim.
Wildfire. Short, Karen C. 2022. Spatial wildfire occurrence data for the United States, 1992-2020 [FPA_FOD_20221014]. 6th Edition. Fort Collins, CO: Forest Service Research Data Archive. https://doi.org/10.2737/RDS-2013-0009.6 Collected with United States Government funding and usable without additional permissions or fees.
Specimens. Global Biodiversity Information Facility (GBIF), https://www.gbif.org/. Only records licensed CC0 or CC BY are used. Records licensed CC BY-NC are excluded because this site carries advertising. Images are checked individually and any whose licence is non-commercial, no-derivatives or unreadable is refused.
Mines and quarries. USGS Mineral Resources Data System (MRDS) https://mrdata.usgs.gov/mrds/ A work of the United States government, no copyright under 17 U.S.C. 105.
Storms. NOAA National Centers for Environmental Information, Storm Events Database https://www.ncei.noaa.gov/stormevents/ A work of the United States government, no copyright under 17 U.S.C. 105. Narratives are quoted verbatim from the National Weather Service report and are not edited or summarised.
 Block
Block