Photographs from the nomination case file, National Park Service records.
Carpenter Center for the Visual Arts
Listed on the National Register of Historic Places in
1978. A historic map-sheet match is not published yet. The record needs a coordinate-quality review before it can be joined to a sheet boundary.
From the record
“Richard Henry (1787-1879) was the author, poet and essayist. He was one of the founders of the North American Review.”
A History of Cambridge, Massachusetts, 1630-1913 (1913). Machine-read text.
one of 1100 National Register listings in Middlesex County · listed in 1978 · category: Building · one of 3 National Historic Landmarks in Middlesex County.
National Register reference number.78000435- the number the National Park Service assigned this property when it was listed, and the key its nomination file is catalogued under at the National Archives.
In October, 1660, the County Court ordered, that the House of Correction, or Bridewell, should be used as a prison for the County, until further provision be made. Such provision was made by the erection of a jail l before Aug. 26, 1692, when it was ordered by the Court, " that the County Treasurer take care that their majesties Goal at Cambridge be repaired, for the comfortable being of what persons may be committed forthwith." 2 It was also ordered, Dec. 14, 1703, " that an addition be made to the prison at the west end thereof, of eighteen foot square, with studs conformable to the old house." A dozen years later, the old part of the prison became so unsatisfactory, that the Court appointed " a committee to agree with carpenters and other workmen to erect and build a good well-timbered house in Cambridge for a Prison, for the accommodation of a keeper, to be thirty-six foot long, and for width agreeable to the foundation of the old Goal or Prison, two storeys high, fifteen foot stud, with a stack of chyrnneys in the middle, to be done and finished workmanlike, as soon as may be conveniently effected Further
Until 1720, the " Common " extended to Linnaean Street, and included also a few acres, lying in a nearly square form, at the northwesterly corner of Linnaean Street and North Avenue.1 This extreme point of the Common was set apart as a " Place of Execution," or " Gallows Lot," as it was more familiarly called. And after the Common was reduced to its present size, and the lots in this square fronting on the streets, had been granted to individuals, about one acre in its extreme northwesterly corner was reserved for its former use, until trials, and imprisonments, and executions were transferred to East Cambridge.2 It was entered from North Avenue through a bridleway or passage, between Lancaster Place and Arlington Street, now called Stone Court.
Regional context, not property-specific
evidence. The
federal wildfire occurrence database
lists 63 fires within 5 miles of Carpenter Center for the Visual Arts between
2015 and 2020, burning about 103 acres in total. None started naturally. 25 were recorded as arson.
Distance is straight-line from the map coordinates, so a fire counted
here may appear on a neighbouring settlement's page as well.
Reported cause
Fires
Arson/incendiarism
25
Missing data/not specified/undetermined
16
Debris and open burning
9
Recreation and ceremony
6
Smoking
5
Equipment and vehicle use
1
Misuse of fire by a minor
1
The most recent of
them, most recent first, with the day each was reported and the service
that recorded it.
Regional context, not property-specific
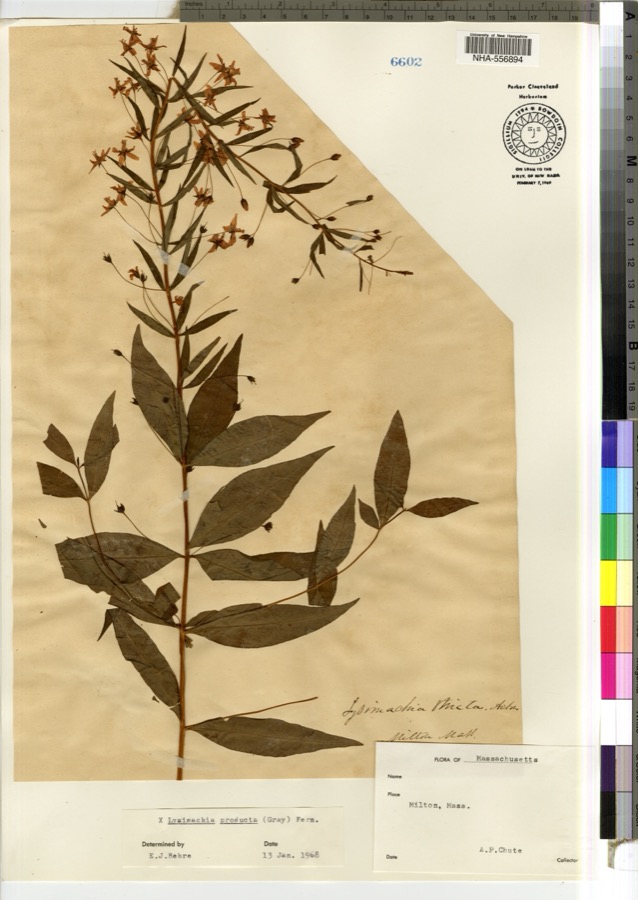
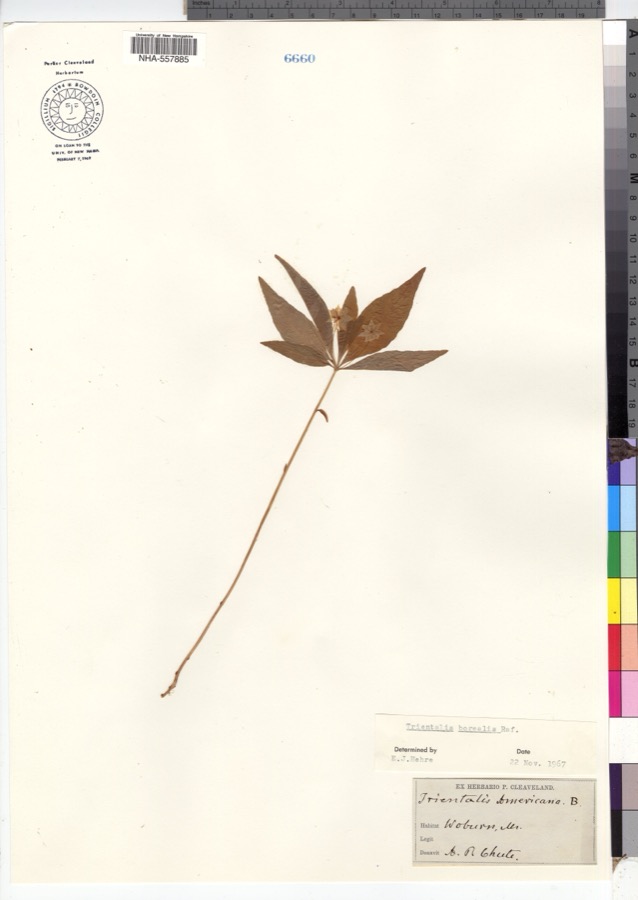
evidence. Museums hold 2,088 specimens
collected within 10 miles of Carpenter Center for the Visual Arts between 1898 and
1975: 912 Animalia, 653 Plantae, 459 Fungi, 27 Protozoa, 17 Bacteria, 12 Chromista, 8 Unrecorded. 12 distinct Species records are shown.
Collected by ?, A B Seymour, A B. Proper and others. Each is a
physical object with a catalogue
number, and each entry opens the museum's record. This is what was
collected and kept, not a survey of what lives here - nothing can be
concluded from a species being absent.
Regional context, not property-specific
evidence. The federal mineral resources record lists
12 workings within 5 miles of Carpenter Center for the Visual Arts: 10 plants, 2 past producers.
10 still produce. What was taken out: Iron, Lead, Tantalum, Niobium (Columbium). Distance is straight-line from the
map coordinates, so a quarry counted here may appear on a neighbouring
settlement's page as well.
Regional context, not property-specific
evidence. The National Weather Service names
Cambridge, the town this property stands in, in 16 storm reports between 2006 and 2023: 7 thunderstorm wind, 3 flood, 3 flash flood, 2 lightning.
No death or injury is recorded in these reports. Each account below is quoted exactly as the forecast office
filed it, from the NOAA Storm Events Database, and each date
opens the federal record of that event.
No historic map-sheet match is published
for this property yet. That does not mean no map exists. This record needs
a coordinate-quality review before it can be joined to a sheet boundary.
Browse the county's mapped places while that work is
pending.
From the nomination file
2,555 words on record
When this property was proposed for the
National Register, someone wrote the case for it: what the building is,
and why it matters. That document is a federal record in the public domain.
It is quoted below word for word, never summarised. The text was read off the scanned case file by machine, so the
occasional stray character is the recogniser's and the 1970s
typewriter's.
Description of the property
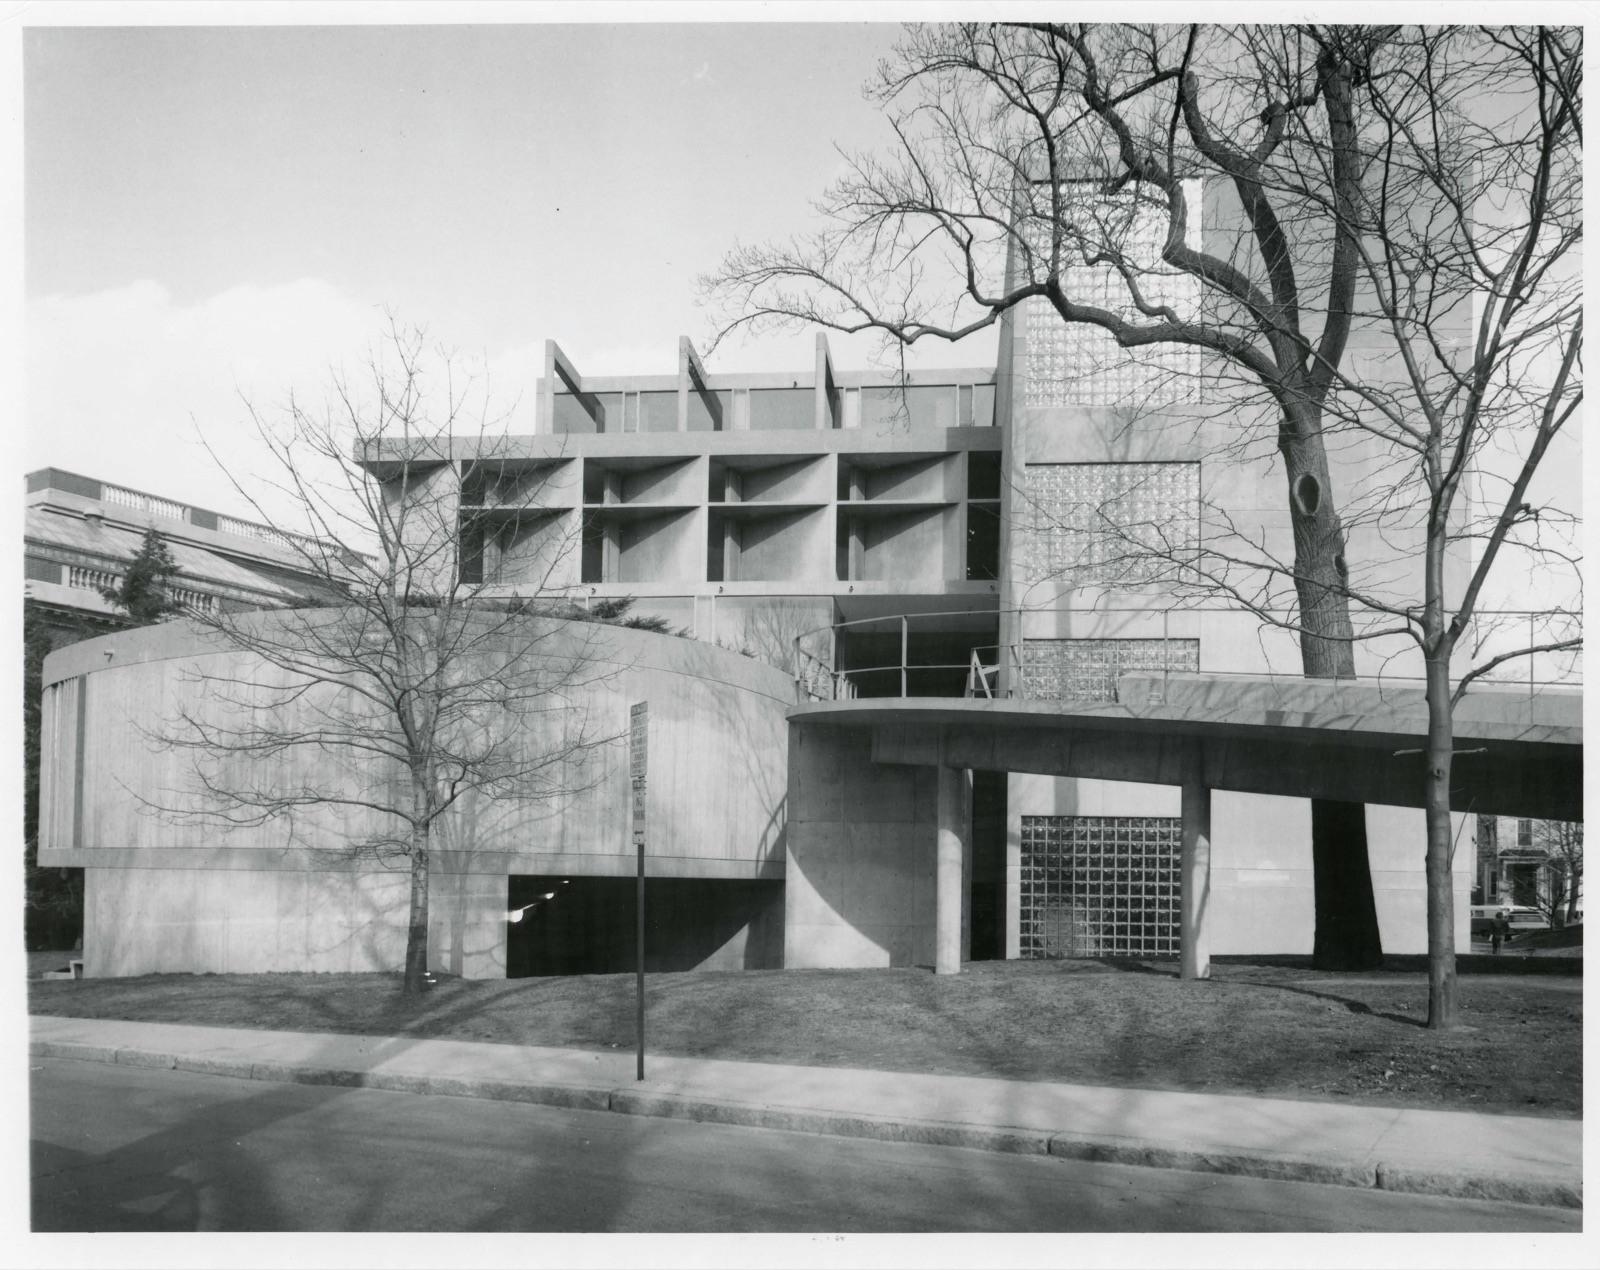
The Carpenter Center, located between Prescott and Quincy Streets, is flanked by the buildings of the Fogg Art Museum and the Harvard Faculty Club. Its height and projections are carefully related to its neighbors but it strongly differs from them in form and material. The center is a reinforced concrete building with basement, four main stories and a penthouse studio. All its roofs are flat. Its total usable area approximates 33,700 sq. feet. Its plan is organized around a central ramp (which traverses the third floor level), a staircase tower at the southwest corner of the building, and an elevator tower opposite in the southeast corner. The ramp in a very special way links the building to its surroundings into which it extends as in a welcoming gesture.
It conducts visitors directly to the exhibition space without the need to pass through any other part of the building. With striking effect the ramp penetrates the building through a two-story open gallery and permits views into and through adjoining areas of the building. The center in its basement houses a lecture hall, darkrooms and areas for work with film; on the other floors there are a large lobby, studios, a machine workshop, an exhibition room and several seminar rooms and offices. Some offices were created by unobtrusive later remodelings. The studios on the second and third floor are roughly mandolin-shaped in plan; they jut out on either side of a central portion of the building which is square in plan.
With two free-form studio wings protruding on either side of the central cubical volume (95x95x53 ft), the mass of the building is strongly modeled and has a powerful visual impact, all the more so because the central portion has been placed diagonally on its site.
/ARCHITECT LeCorbusier (Charles Edouard Jeanneret) The Carpenter Center for the Visual Arts is the only building by Le Corbusier on the North American continent. Since, regardless of one's like or dislike of Le Corbusier's architecture, there can be no doubt about his international stature as one of the leading architects of the twentieth century, the Carpenter Center, as his only structure in the United States, is of crucial historic and artistic significance. The architect knew that this building was his only chance to demonstrate his architectural principles in the United States, and he was determined to take full advantage of this opportunity.
As it happened, the Carpenter Center turned out to be one of the last buildings still to be completed entirely before Le Corbusier's death in 1965. The history of its design is very well documented because all relevant sketches and studies have been preserved. The center shows Le Corbusier in full mastery of a rich vocabulary of forms and spaces, colors, textures, and light effects, utlized in a dynamic, yet disciplined composition. The resulting work of 'sculptural' architecture immediately became and continues to be a source of inspiration to architects. When completed in 1963, it attracted world-wide attention (see bibliography), and it is still searched out and photographed by a never ending stream of visitors.
In 1964 the center was awarded the Harleston Parker Medal of the Boston Society of Architects for being the most distinguished building completed in the previous year. The building has been the topic of numerous articles, of a Masters and Ph.D. thesis at Harvard University, and recently of a comprehensive monograph by E.F. Sekler and W. Curtis scheduled for publication in October 1977 by Harvard University Press.
Quoted from the National Register nomination
for reference 78000435, 15 pages, held by the National Archives in Record
Group 79. See the
catalogue record.
Listed places nearby
6 within 8 miles
Other National Register properties close
enough to walk or drive between, ordered by distance from this one. Both
positions come from the same geocoding pass that matched these properties
to their map sheets.
Listing record. National Park Service National Register of Historic Places, listed-properties dataset, current to 2026-05-22.
Map join. Address geocoded through the United States Census geocoder, then tested against the published boundary of every sheet in the USGS Historical Topographic Map Collection.
How this page is made. Listing fields come from federal records; map-sheet coverage is a labelled coordinate-to-boundary calculation, not a source-field claim.
Wildfire. Short, Karen C. 2022. Spatial wildfire occurrence data for the United States, 1992-2020 [FPA_FOD_20221014]. 6th Edition. Fort Collins, CO: Forest Service Research Data Archive. https://doi.org/10.2737/RDS-2013-0009.6 Collected with United States Government funding and usable without additional permissions or fees.
Specimens. Global Biodiversity Information Facility (GBIF), https://www.gbif.org/. Only records licensed CC0 or CC BY are used. Records licensed CC BY-NC are excluded because this site carries advertising. Images are checked individually and any whose licence is non-commercial, no-derivatives or unreadable is refused.
Mines and quarries. USGS Mineral Resources Data System (MRDS) https://mrdata.usgs.gov/mrds/ A work of the United States government, no copyright under 17 U.S.C. 105.
Storms. NOAA National Centers for Environmental Information, Storm Events Database https://www.ncei.noaa.gov/stormevents/ A work of the United States government, no copyright under 17 U.S.C. 105. Narratives are quoted verbatim from the National Weather Service report and are not edited or summarised.
 Block
Block