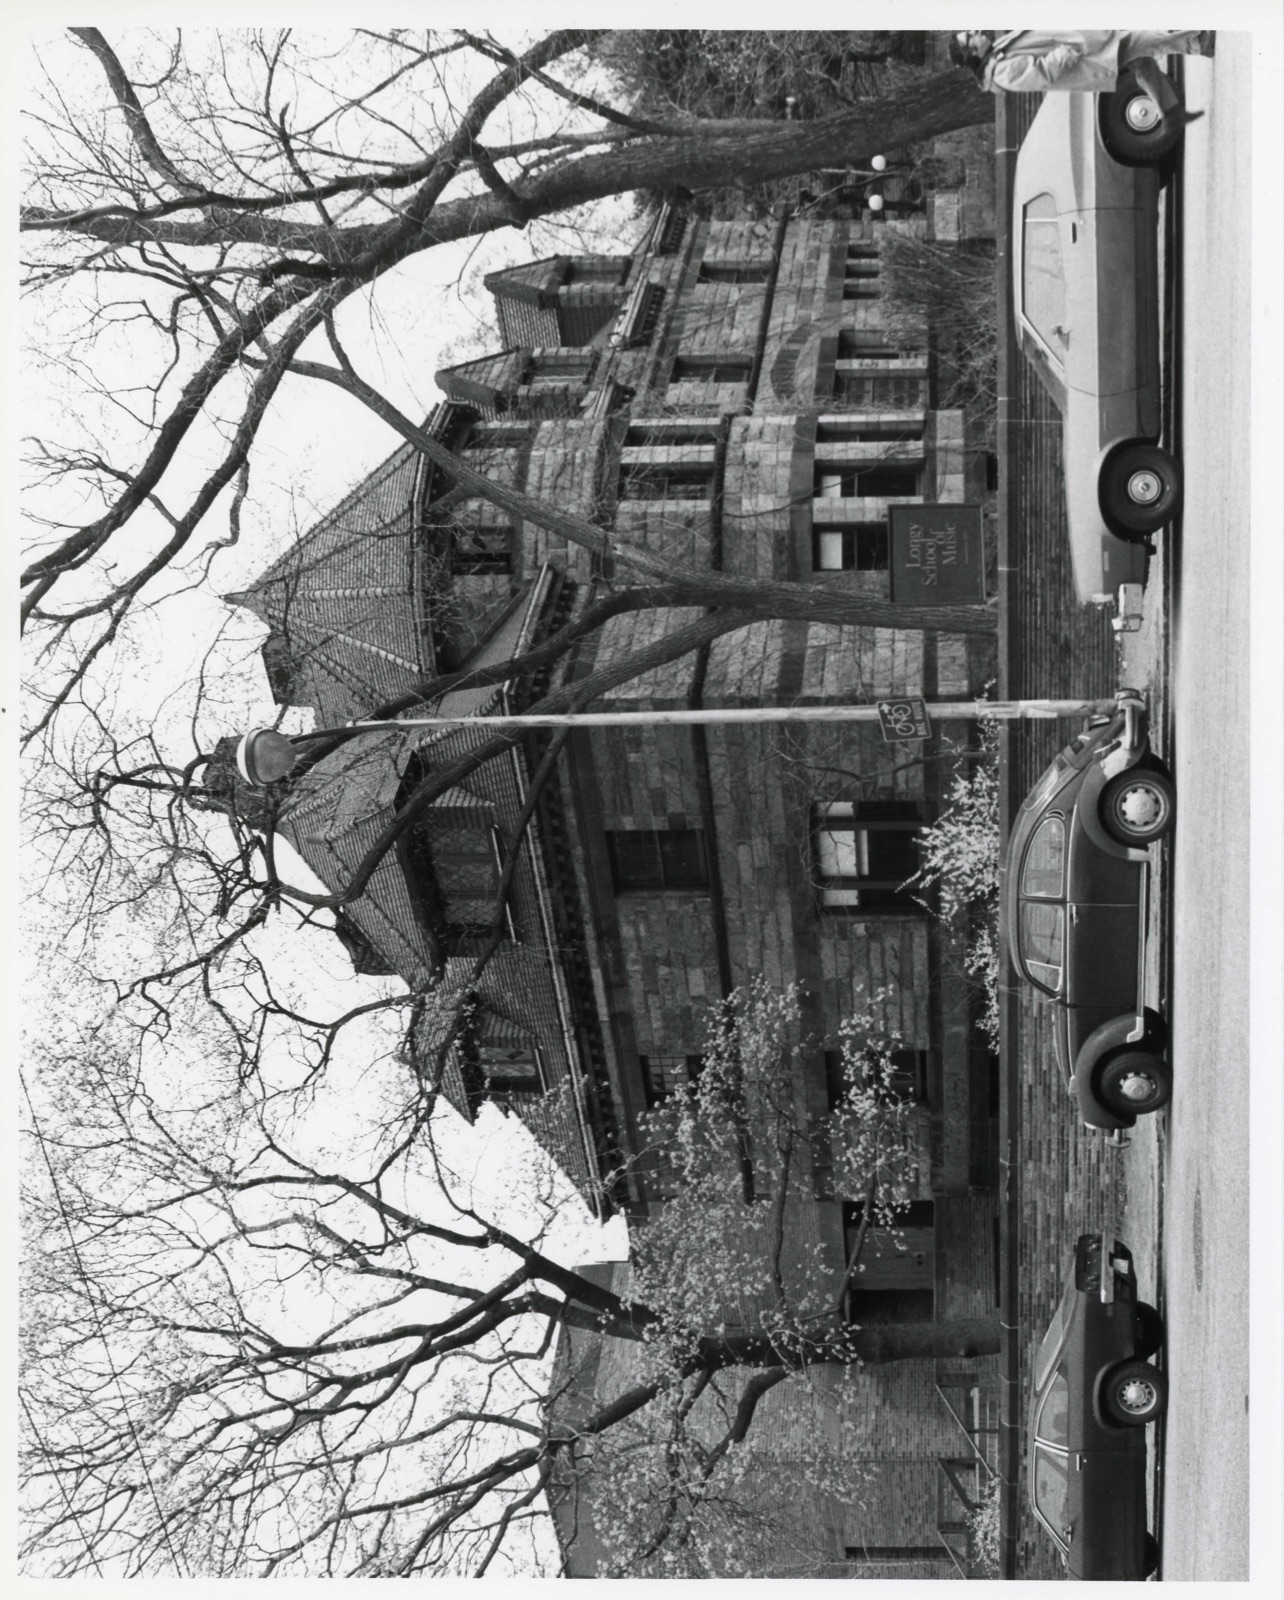
Photographs from the nomination case file, National Park Service records.
Abbot, Edwin, House
Listed on the National Register of Historic Places in
1979. A historic map-sheet match is not published yet. The record needs a coordinate-quality review before it can be joined to a sheet boundary.
From the record
“Richard Henry (1787-1879) was the author, poet and essayist. He was one of the founders of the North American Review.”
A History of Cambridge, Massachusetts, 1630-1913 (1913). Machine-read text.
one of 1100 National Register listings in Middlesex County · listed in 1979 · category: Building · one of 3 National Historic Landmarks in Middlesex County.
National Register reference number.79000354- the number the National Park Service assigned this property when it was listed, and the key its nomination file is catalogued under at the National Archives.
In October, 1660, the County Court ordered, that the House of Correction, or Bridewell, should be used as a prison for the County, until further provision be made. Such provision was made by the erection of a jail l before Aug. 26, 1692, when it was ordered by the Court, " that the County Treasurer take care that their majesties Goal at Cambridge be repaired, for the comfortable being of what persons may be committed forthwith." 2 It was also ordered, Dec. 14, 1703, " that an addition be made to the prison at the west end thereof, of eighteen foot square, with studs conformable to the old house." A dozen years later, the old part of the prison became so unsatisfactory, that the Court appointed " a committee to agree with carpenters and other workmen to erect and build a good well-timbered house in Cambridge for a Prison, for the accommodation of a keeper, to be thirty-six foot long, and for width agreeable to the foundation of the old Goal or Prison, two storeys high, fifteen foot stud, with a stack of chyrnneys in the middle, to be done and finished workmanlike, as soon as may be conveniently effected Further
Until 1720, the " Common " extended to Linnaean Street, and included also a few acres, lying in a nearly square form, at the northwesterly corner of Linnaean Street and North Avenue.1 This extreme point of the Common was set apart as a " Place of Execution," or " Gallows Lot," as it was more familiarly called. And after the Common was reduced to its present size, and the lots in this square fronting on the streets, had been granted to individuals, about one acre in its extreme northwesterly corner was reserved for its former use, until trials, and imprisonments, and executions were transferred to East Cambridge.2 It was entered from North Avenue through a bridleway or passage, between Lancaster Place and Arlington Street, now called Stone Court.
Regional context, not property-specific
evidence. The
federal wildfire occurrence database
lists 68 fires within 5 miles of Abbot, Edwin, House between
2015 and 2020, burning about 104 acres in total. None started naturally. 29 were recorded as arson.
Distance is straight-line from the map coordinates, so a fire counted
here may appear on a neighbouring settlement's page as well.
Reported cause
Fires
Arson/incendiarism
29
Missing data/not specified/undetermined
16
Recreation and ceremony
8
Debris and open burning
8
Smoking
5
Equipment and vehicle use
1
Misuse of fire by a minor
1
The most recent of
them, most recent first, with the day each was reported and the service
that recorded it.
Regional context, not property-specific
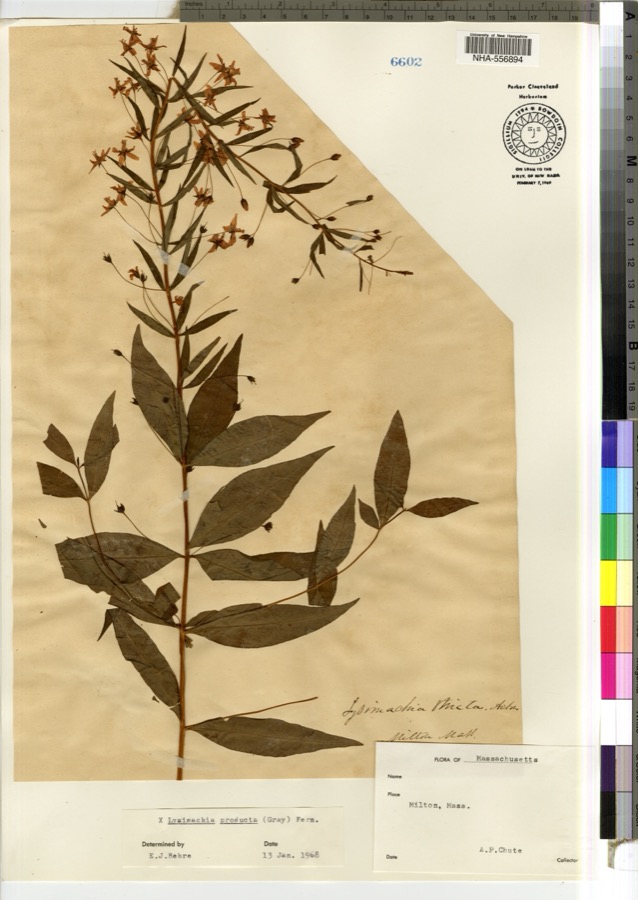
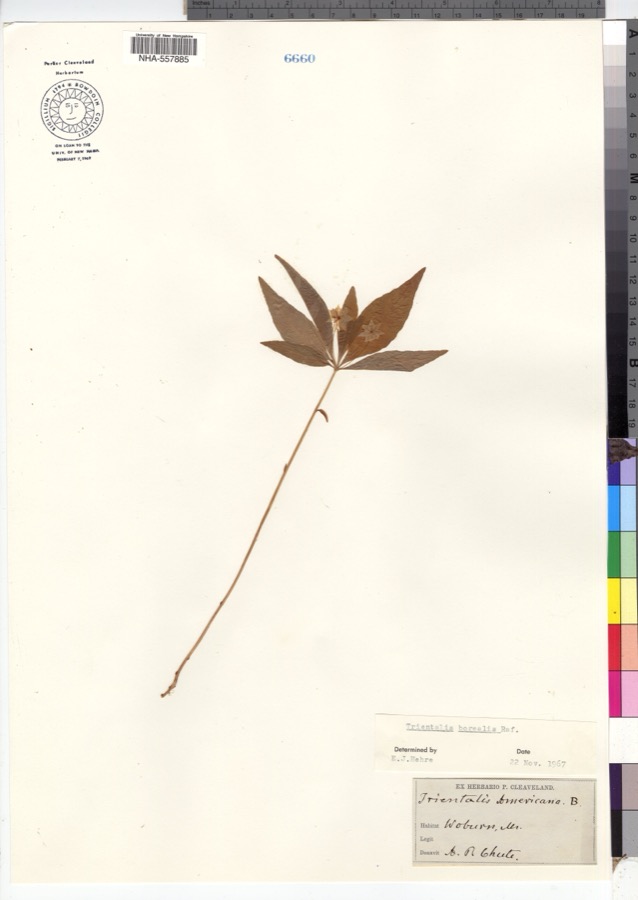
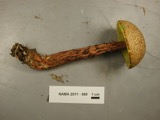
evidence. Museums hold 2,116 specimens
collected within 10 miles of Abbot, Edwin, House between 1898 and
1975: 908 Animalia, 670 Plantae, 471 Fungi, 29 Protozoa, 17 Bacteria, 12 Chromista, 9 Unrecorded. 12 distinct Species records are shown.
Collected by ?, A B Seymour, A B. Proper and others. Each is a
physical object with a catalogue
number, and each entry opens the museum's record. This is what was
collected and kept, not a survey of what lives here - nothing can be
concluded from a species being absent.
Regional context, not property-specific
evidence. The federal mineral resources record lists
12 workings within 5 miles of Abbot, Edwin, House: 10 plants, 2 past producers.
10 still produce. What was taken out: Iron, Lead, Tantalum, Niobium (Columbium). Distance is straight-line from the
map coordinates, so a quarry counted here may appear on a neighbouring
settlement's page as well.
Regional context, not property-specific
evidence. The National Weather Service names
Cambridge, the town this property stands in, in 16 storm reports between 2006 and 2023: 7 thunderstorm wind, 3 flood, 3 flash flood, 2 lightning.
No death or injury is recorded in these reports. Each account below is quoted exactly as the forecast office
filed it, from the NOAA Storm Events Database, and each date
opens the federal record of that event.
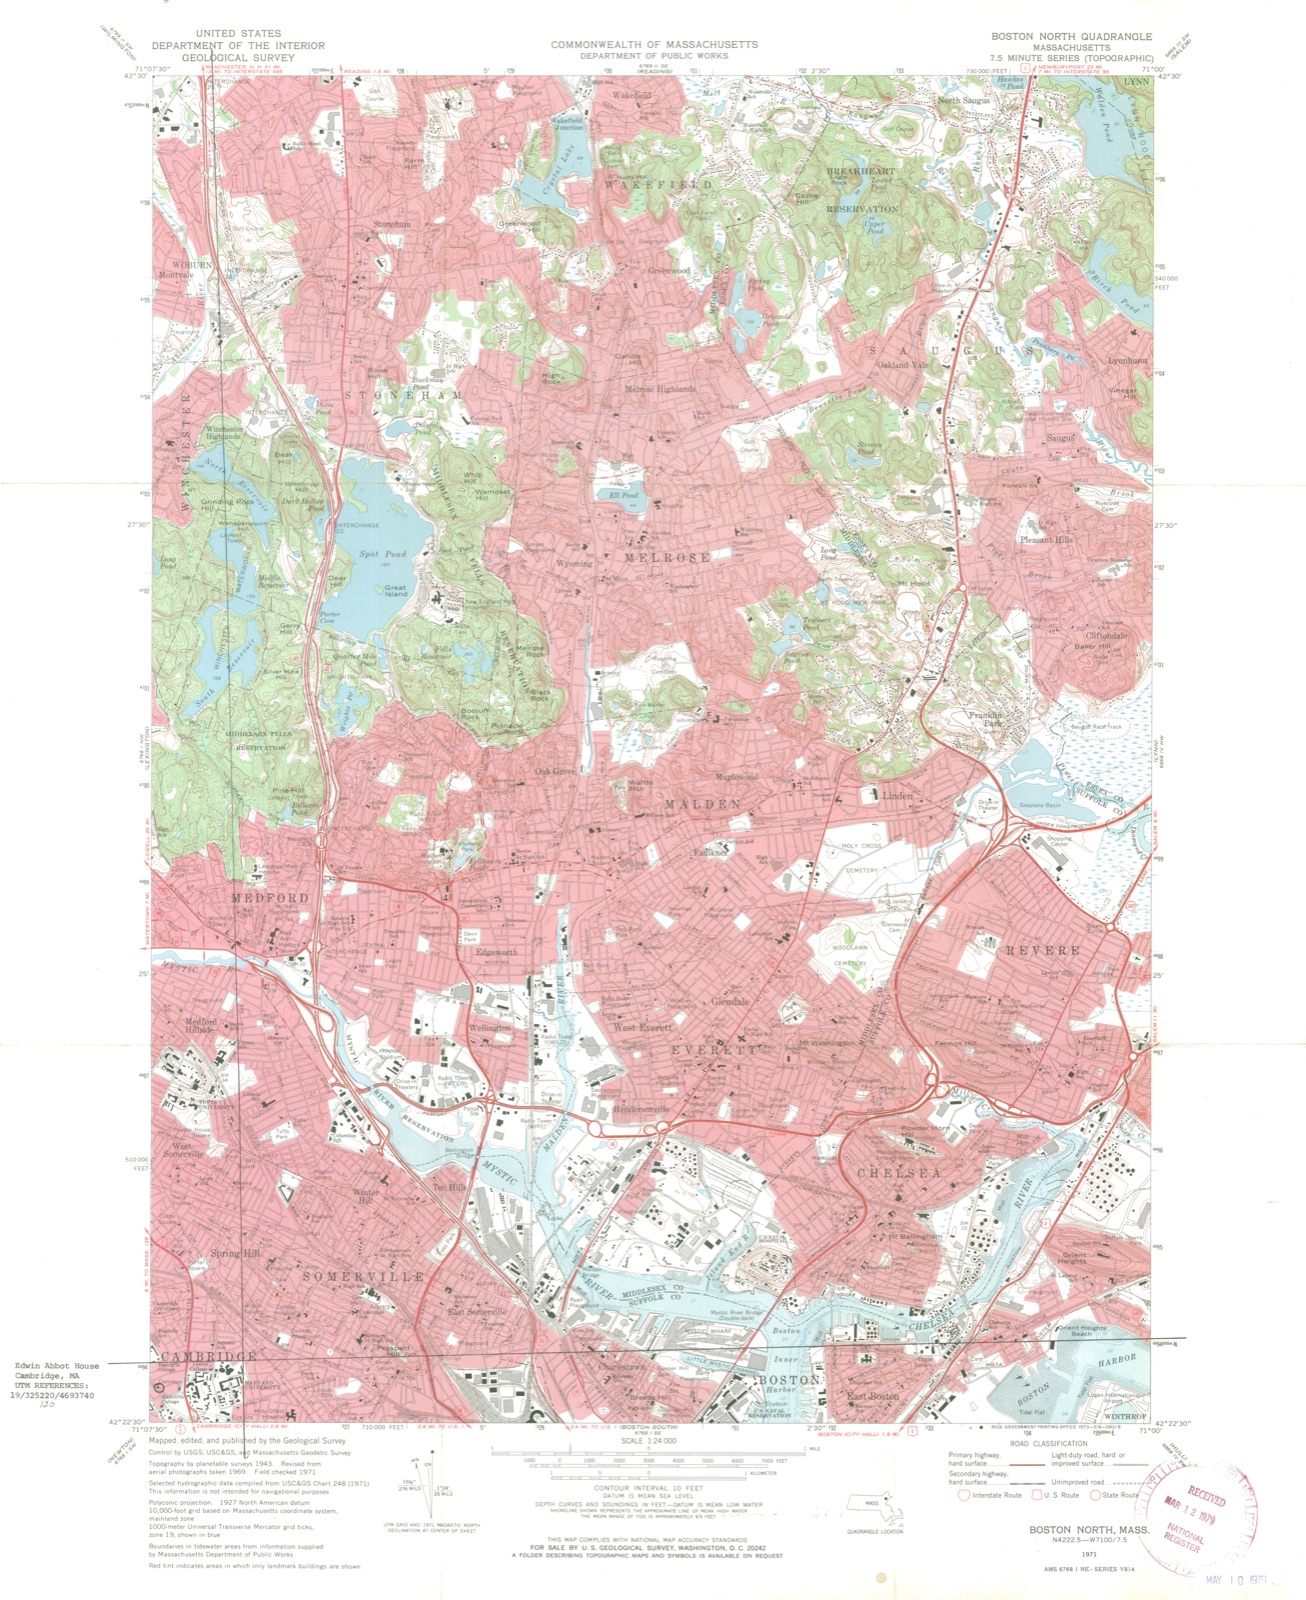
No historic map-sheet match is published
for this property yet. That does not mean no map exists. This record needs
a coordinate-quality review before it can be joined to a sheet boundary.
Browse the county's mapped places while that work is
pending.
From the nomination file
2,513 words on record
When this property was proposed for the
National Register, someone wrote the case for it: what the building is,
and why it matters. That document is a federal record in the public domain.
It is quoted below word for word, never summarised. The text was read off the scanned case file by machine, so the
occasional stray character is the recogniser's and the 1970s
typewriter's.
Description of the property
Abbot House is built of polychromatic granite in the Richardsonian Romanesque style. The facade is rust yellow colored stone, with five dark brownstone string courses of varying width; three wide ones linking basement, firstaand second floor lintels and two narrow ones linking first and second floor sills. These banks serve as an impör- tant element of continulity. The windows are of various styles and sizes and appear to have almost a random placement in the walls, though in fact they genuinely demark the Victorian-shaped rooms within, and the staircases. The raised basement is distinguished from the rest of the structure by being of a darker stone and by its height. 230. Above and below the windows on the ground floor the monochromatic bank of dark granite is void of any detail.
The windows echo this modern, ribbon-like quality as they are plate glass and are asymmetrical, with the top frame smaller than the bottom. on the front facade is a subtly articulated Syrian arch extending over the alcove windows of the entrance hall and the front door, which clearly indicate the main entrance to the approaching visitor. The second-story windows are also delineated by two string courses running above and below the window casements. The one above, marking the ceiling of the rooms within, is unornamented except for a slight lip on the upper edge, whereas the one below is a thin rib of stone molding with a fine classical dentil course on the lower edge.
The windows are typically small paneled Colonial revival, although occasionally joined with a plate-glass pane in the lower frame.
The Edwin Abbot House in Cambridge retains integrity of location, design, setting, materials, workmanship, feeling and association, 1s associated with persons significant in our past and is one of the finest residential interpretations of Richardsonian inspired design in Cambridge. 26 220 Abbot House wäs built in 1889 at One Follen Street, Cambridge, on the site of the old Cambridge Arsenal by Mr. E.H. Abbot, a lawyer and president of the Wisconsin Central Company who had moved to Cambridge from Milwaukee, Wisconsin. He commissioned the Boston firm of Longfellow, Alden and Harlow to design for him the first stone house in the city of Cambridge; Abbot was undoubtedly attracted to the firm because of their having won the competition to design the Cambridge City Hall.
All three architects had originally worked as part of the office of H.H.. Richardson and his influence is clearly seen in the exterior and interior design and finishing of it as "probably the only fireproof and the most expensive residence in the city." Abbot House is currently in appropriate adaptive use as the Longy School of Music. The building was: purchased by the school in 1937, from Edwin H. Abbot, Jr..-A-mo: major addition was made in 1968 in the form of a combination concert hall and library designed by the architectural firm of Huygens and Tappe, Inc.
The concert hall/library has won numerous prizes and was featured in the January 1966 issue of Progressive Architecture..: The birchwoodplywood paneling used throughout the large room echoes the extensive use of paneling in Abbot House, and the fact that the outside rear wall of Abbot House serves as an interior wall in the foyer of the concert hall is another important visual bridge. solfege training begun by Mr. Longy.
Quoted from the National Register nomination
for reference 79000354, 12 pages, held by the National Archives in Record
Group 79. See the
catalogue record.
Listed places nearby
6 within 8 miles
Other National Register properties close
enough to walk or drive between, ordered by distance from this one. Both
positions come from the same geocoding pass that matched these properties
to their map sheets.
Listing record. National Park Service National Register of Historic Places, listed-properties dataset, current to 2026-05-22.
Map join. Address geocoded through the United States Census geocoder, then tested against the published boundary of every sheet in the USGS Historical Topographic Map Collection.
How this page is made. Listing fields come from federal records; map-sheet coverage is a labelled coordinate-to-boundary calculation, not a source-field claim.
Wildfire. Short, Karen C. 2022. Spatial wildfire occurrence data for the United States, 1992-2020 [FPA_FOD_20221014]. 6th Edition. Fort Collins, CO: Forest Service Research Data Archive. https://doi.org/10.2737/RDS-2013-0009.6 Collected with United States Government funding and usable without additional permissions or fees.
Specimens. Global Biodiversity Information Facility (GBIF), https://www.gbif.org/. Only records licensed CC0 or CC BY are used. Records licensed CC BY-NC are excluded because this site carries advertising. Images are checked individually and any whose licence is non-commercial, no-derivatives or unreadable is refused.
Mines and quarries. USGS Mineral Resources Data System (MRDS) https://mrdata.usgs.gov/mrds/ A work of the United States government, no copyright under 17 U.S.C. 105.
Storms. NOAA National Centers for Environmental Information, Storm Events Database https://www.ncei.noaa.gov/stormevents/ A work of the United States government, no copyright under 17 U.S.C. 105. Narratives are quoted verbatim from the National Weather Service report and are not edited or summarised.
 Block
Block