Block
Block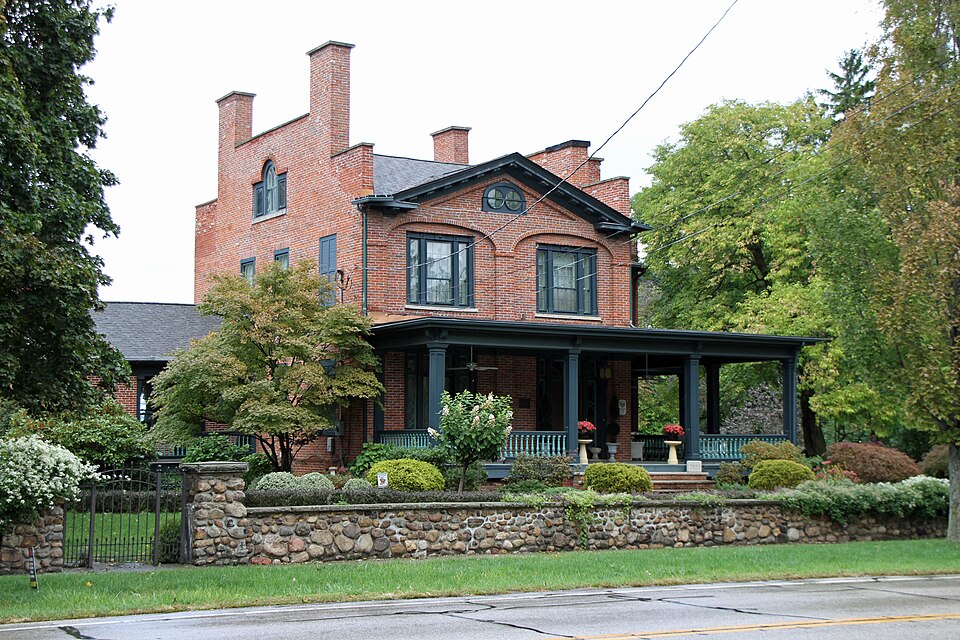




Description of the property
carved with fluted molding, corner blocks, and sunburst designs. The and diagonal mullions. Its cornices are in the more robust Greek Revival style, but the builder posts. The present diagonal railing is not original, but some of the turned well, in actuality it harmonizes with the house splendidly. main block and the rear wing, divided into six sections. CONDITION DETERIORATED FAIR exterior.The main architectural feature is a handsome curved staircase is unusual in that the east and west walls consist of stepped gable ends, some modern functional alterations.The original main block facing the road Greek Revival styles, with additions in the Neo-Classic revival style and directly opposite the main entrance.Continuing all the way to the third a major restoration effort.
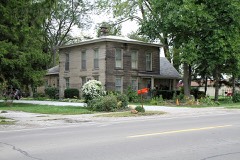
_UNALTERED a large central opening flanked by two vertical lights.The windows are The interior was designed with the same care and elaboration as the duplicated the forms of the front windows.A smaller wing to the west was This is a large two-and-a-half story brick residence in the Federal and house, and most of the mantels appear to be from the Neo-Classic revival ORIGINAL SITE In the stepped gable ends there are Palladian windows. CHECK ONE The present owners plan to remove all of these interior alterations in and the south facade is a triangular gable.Thus the roof consists of two To the northeast of the main block is a large brick wing added later.
the scale and proportions of the doorway.The door and window frames are In 1954 the residence was converted to a nursing home, and some -UNEXPOSED intersecting gables. The front gable cornice has a series of large modillions. transom and side lights of the entrance have an elaborate pattern of curved balusters exist and will be restored.