 Block
Block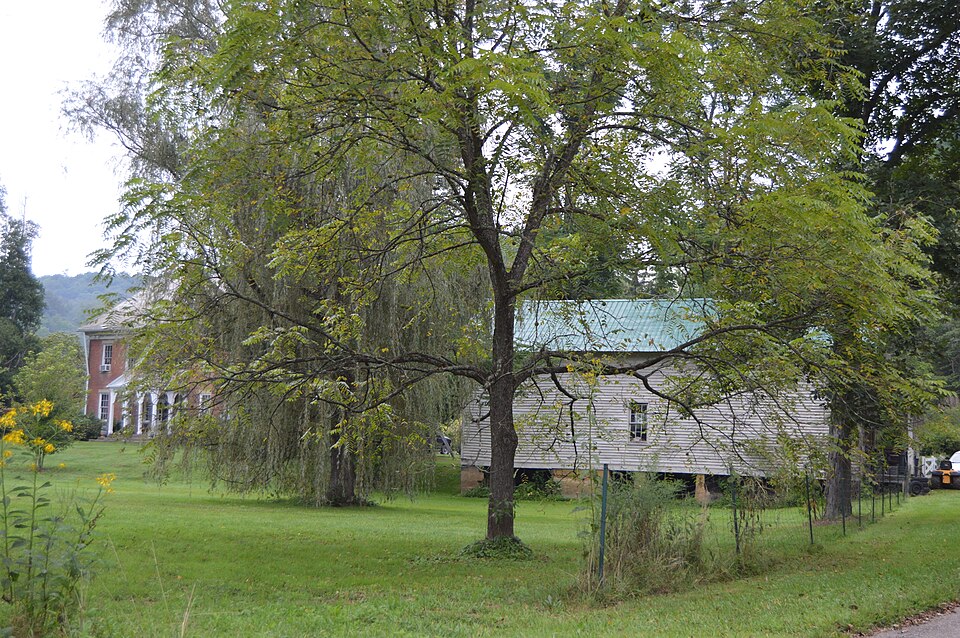
Description of the property
in common bond, and resting on a tooled sandstone foundation. The exterior unusual: feature were it not for the overall massive character of the structure original windows are intact and are 6/6 trimmed with extended sills and flush- set lintels decorated with distinctive tooling similar to that on the foundation stones. Along the rear of the house, in the langle of the ell, is a 2-story open porch of wood frame construction which extends away from the house 10 feet and is covered by the slope of the slate gable roof of the house itself. There is a molded cornice with partial returns on the main portion of the house as well as on the ell.
The interior of the Waernicke-Hille House is arranged on a 4/4 plan which first story hall, a rather restrained straight open-string stair extends to the upper story. All original woodwork with molded trim, some with corner blocks, is intact, naturally finished neo-Classical wood mantlepieces. Some rooms feature built-in cupboards and closets flanking the fireplaces. The Hille Store is located approximately 150 feet east of the house, fronting gable-end orientation to the road. It rests on a foundation of sandstone, some of which is laid simply in pillar form.
A 1-story shed-roof open porch extends 6 feet toward the road and shields the entire facade, including the storeroom on the store are 6/6, as on the house, but are trimmed with external louvered On the front of the store, George Weisend, a local carpenter, painted advertising signs which, though faded, still recall the days when the store sold Township. During the heyday of the Waernicke-Hille tobacco business, various road. Today, however, only 3 remain, located north of the house: a coop, 30' just south of the house. shutters.