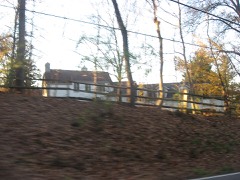
Listed on the National Register of Historic Places in
1981. A historic map-sheet match is not published yet. The record needs a coordinate-quality review before it can be joined to a sheet boundary.
From the record
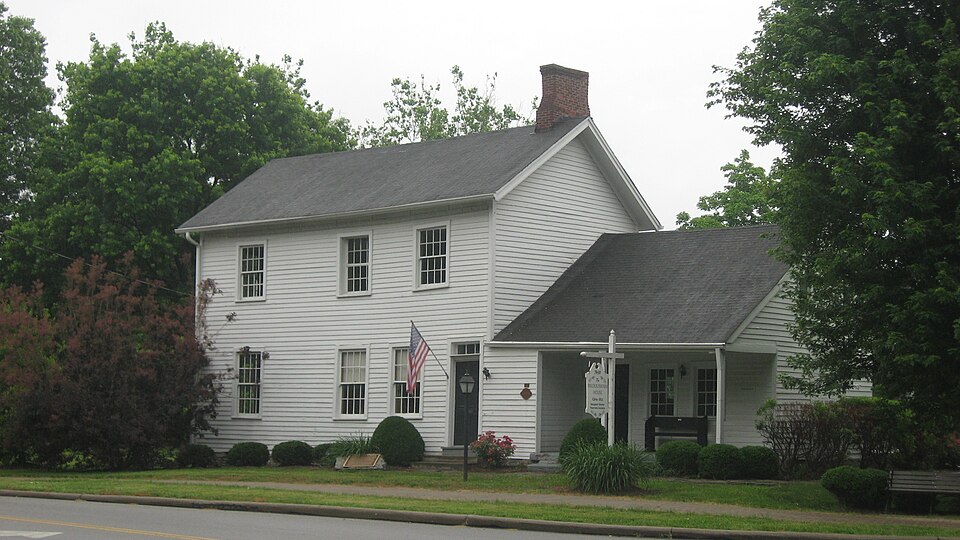
“The Wilder-Swaim House is a historic house in Montgomery, Ohio, United States. Built in 1815, its oldest portion is a one-and-one-half-story building.”
Wikipedia article Wilder-Swaim House, CC BY-SA 4.0.
one of 314 National Register listings in Hamilton County · listed in 1981 · category: Building · one of 9 National Historic Landmarks in Hamilton County.
National Register reference number.81000438- the number the National Park Service assigned this property when it was listed, and the key its nomination file is catalogued under at the National Archives.
It is thought by some that inroads were made upon the forest and improvements begun by white men upon the present site of Montgomery as early as the fall of 1794; but the earliest trustworthy date is fixed one year from that time, when a colony of six families came in from Ulster county. New York. They were headed, respectively, by three brothers Felter - Jacob, Irominius, and David - Cornelius Snyder, Nathaniel Terwilliger, and Jacob Rosa. All were Felter families, indeed, in this, that the three brothers sired one-half of them, and their three sisters - Mesdames Snyder, TerwiIITgef,"and~ Rosa - were mothers to the other three. It is seldom that a pioneer colony is thus uniquely made up. Snyder bought of Thomas Espy, June 27, 1796, the whole of section four, for one thousand four hundred and forty dollars. Here the first improvements v?ere made by the party. August ist of the same year Terwilliger bought of Judge Symmes the southwest quarter of section three, upon which section Montgomery is situated, and began the clearing of that tract shortly after. Nearly five years afterwards - May 5, 1801 - he also bought the north half of the section, and upon it laid out the town of Montgomery. It was surveyed in 1802; but the recorded plat of this bears date the ninth of August, 1805. It is situated on the Montgomery pike, two and one-half miles from the south line of the township, and one and a half miles from Montgomery station, in Symmes township.
Like most towns of its size Montgomery has no written history. Situated on a leading road, it became a resting place for teamsters and travellers, and so grew up from a single tavern to what it now is, a town of five hundred inhabitans. A log cabin formed the first tavern of the place. This was situated on the southeast corner of Main and Mechanic streets, on what is now known as the Station road, and kept by John Osborn. A man named Yost opened another tavern on the diagonel corner. Some idea of the extent of travel, or the drinking habits of the people of that time (1809), may be formed when we state that a fifty-barrel supply of whiskey for the year failed to meet the demand upon Yost's bar.
Regional context, not property-specific
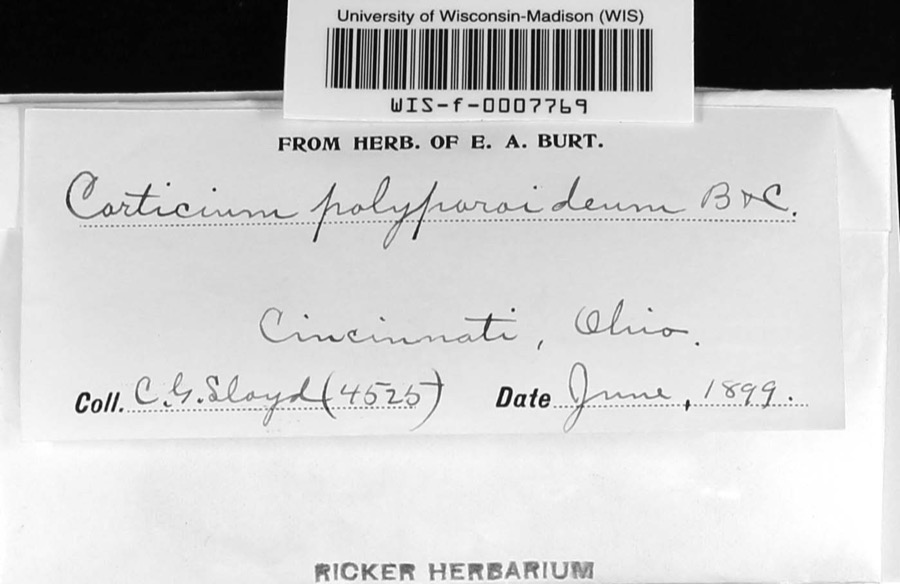
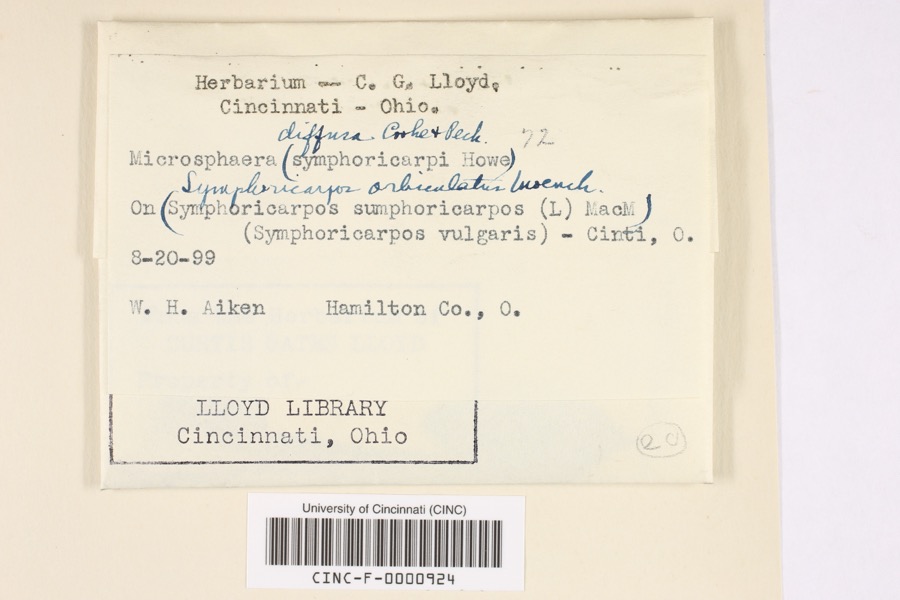
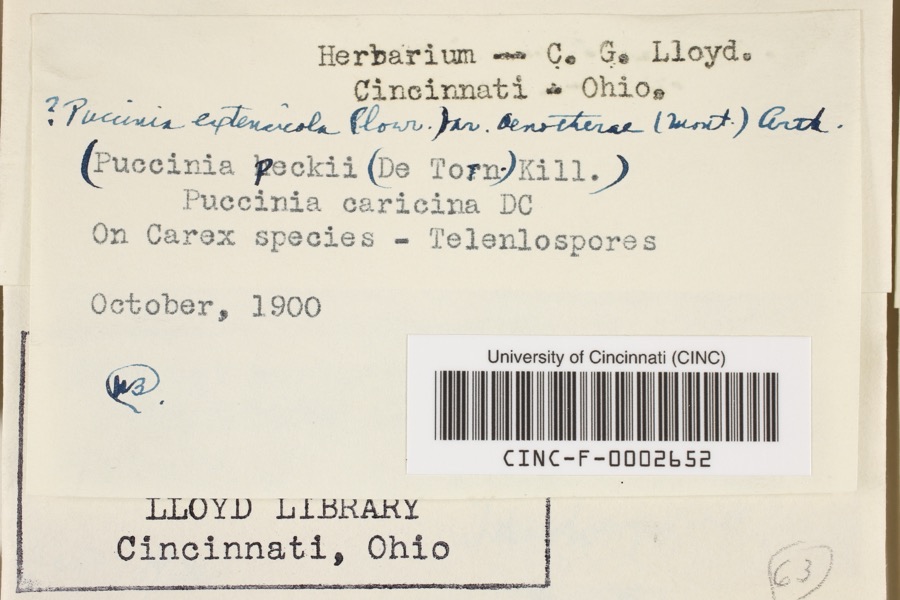
evidence. Museums hold 5,501 specimens
collected within 10 miles of Wilder-Swaim House between 1819 and
1975: 3,473 Fungi, 1,167 Animalia, 499 Plantae, 326 Protozoa, 25 Unrecorded, 11 Chromista. 12 distinct Species records are shown.
Collected by 14753, A. Braun, A. Gaufin and others. Each is a
physical object with a catalogue
number, and each entry opens the museum's record. This is what was
collected and kept, not a survey of what lives here - nothing can be
concluded from a species being absent.
Regional context, not property-specific
evidence. The federal mineral resources record lists
3 workings within 5 miles of Wilder-Swaim House: 1 unknown, 1 past producer, 1 plant.
1 still produces. What was taken out: Sand and Gravel, Construction, Zirconium, Titanium. Distance is straight-line from the
map coordinates, so a quarry counted here may appear on a neighbouring
settlement's page as well.
Regional context, not property-specific
evidence. The National Weather Service names
Montgomery, the town this property stands in, in 8 storm reports between 2009 and 2020: 5 hail, 2 flood, 1 thunderstorm wind.
No death or injury is recorded in these reports. Each account below is quoted exactly as the forecast office
filed it, from the NOAA Storm Events Database, and each date
opens the federal record of that event.
No historic map-sheet match is published
for this property yet. That does not mean no map exists. This record needs
a coordinate-quality review before it can be joined to a sheet boundary.
Browse the county's mapped places while that work is
pending.
From the nomination file
2,921 words on record
When this property was proposed for the
National Register, someone wrote the case for it: what the building is,
and why it matters. That document is a federal record in the public domain.
It is quoted below word for word, never summarised. The text was read off the scanned case file by machine, so the
occasional stray character is the recogniser's and the 1970s
typewriter's.
Description of the property
one-half story with a moderate pitched gable roof that extends out beyond the front (south) rior side chimney which has a small corbel course. on the east wall. A steep enclosed, winding stair in the front corner leads to a single The three windows are not evenly spaced since they center on the interior rooms. The windows are eight-over-eight double hung sash on the first floor and the same on the larger room on each floor has a fireplace with delicately carved wood mantels in the Federal second floor a small door next to the fireplace and above three steps, which project into the room, leads to a room beneath the roof. The shed roof addition is undistinguished but does contain the kitchen, bath, laundry, and stairs to the basement.
It prevented these utilitarian, modern necessities from disturbing the original fabric of the house. 7. Description Condition unexposed fair room above. second floor, except here they are slightly.smaller.The windows surrounds are simple and Check one .deteriorated - unaltered chimney which is relatively flush with the clapboard.. The half story is pierced by two The interior is basically intact with a single room on the first floor and large fireplace of wood with shutters. The wall treatment is clapboard. The frieze is the only decorative The door exhibits simple wood surrounds and a three part lighted transom. The moderate style. The smaller rooms have no chimneys and therefore must not have been heated. On the uration as the front facade.
The east facade exhibits the exposed masonry of the lower small one-over-one windows with simple wood surrounds. The gable roof is capped by an inte- The two and one-half story gable roof later addition (c.
(in one paragraph) The Wilder - Swaim House is significant as a representation of early Federal vernacular Wilder - Swaim House has largely survived the adverse impacts of redevelopment and dem- of Montgomery's best examples of antebellum frame construction. Its simple fenestration and massing is distinguished by clapboard wall treatment, exposed brick firewall, and decorative bas relief on the frieze panel. The low scale frame wing with shallow gable stage construction of this house (c. 1815 - c. 1840) is also important as it represents ing is incorporated within a thirteen acre community active park, which will be used as Preliminary census figures for 1980 indicate a population of 9,975, up from the 1960 figure of 3,075.
1600-1699 1800-1899 1500-1599 economics communications 1700-1799 commerce conservation 1400-1499 education engineering humanitarian theater art Period industry sculpture exploration/settlement Specific dates 8. Significance law 1900- Wilder family extended over a forty year period (1833-1879),while during the twentieth - archeology-prehistoric - - community planning . religion architecture in Montgomery, Ohio a southwestern Ohio community whose population has Unlike many of its contemporaries, the roof exhibits subtle Tidewater influences rarely seen in southwestern Ohio. The two a focal point for various community functions. Organizations using the facility have pledged to incorporate the Wilder - Swaim House into the mainstream of community activities. olition.
By retaining its integrity of design and materials, the house comprises one landscape architecture century members of the Swaim family.(1917-1976)-resided in the dwelling.Today the build- 9.
Quoted from the National Register nomination
for reference 81000438, 20 pages, held by the National Archives in Record
Group 79. See the
catalogue record.
Listed places nearby
6 within 8 miles
Other National Register properties close
enough to walk or drive between, ordered by distance from this one. Both
positions come from the same geocoding pass that matched these properties
to their map sheets.
Listing record. National Park Service National Register of Historic Places, listed-properties dataset, current to 2026-05-22.
Map join. Address geocoded through the United States Census geocoder, then tested against the published boundary of every sheet in the USGS Historical Topographic Map Collection.
How this page is made. Listing fields come from federal records; map-sheet coverage is a labelled coordinate-to-boundary calculation, not a source-field claim.
Specimens. Global Biodiversity Information Facility (GBIF), https://www.gbif.org/. Only records licensed CC0 or CC BY are used. Records licensed CC BY-NC are excluded because this site carries advertising. Images are checked individually and any whose licence is non-commercial, no-derivatives or unreadable is refused.
Mines and quarries. USGS Mineral Resources Data System (MRDS) https://mrdata.usgs.gov/mrds/ A work of the United States government, no copyright under 17 U.S.C. 105.
Storms. NOAA National Centers for Environmental Information, Storm Events Database https://www.ncei.noaa.gov/stormevents/ A work of the United States government, no copyright under 17 U.S.C. 105. Narratives are quoted verbatim from the National Weather Service report and are not edited or summarised.
 Block
Block