Listed on the National Register of Historic Places in
1982. A historic map-sheet match is not published yet. The record needs a coordinate-quality review before it can be joined to a sheet boundary.
From the record
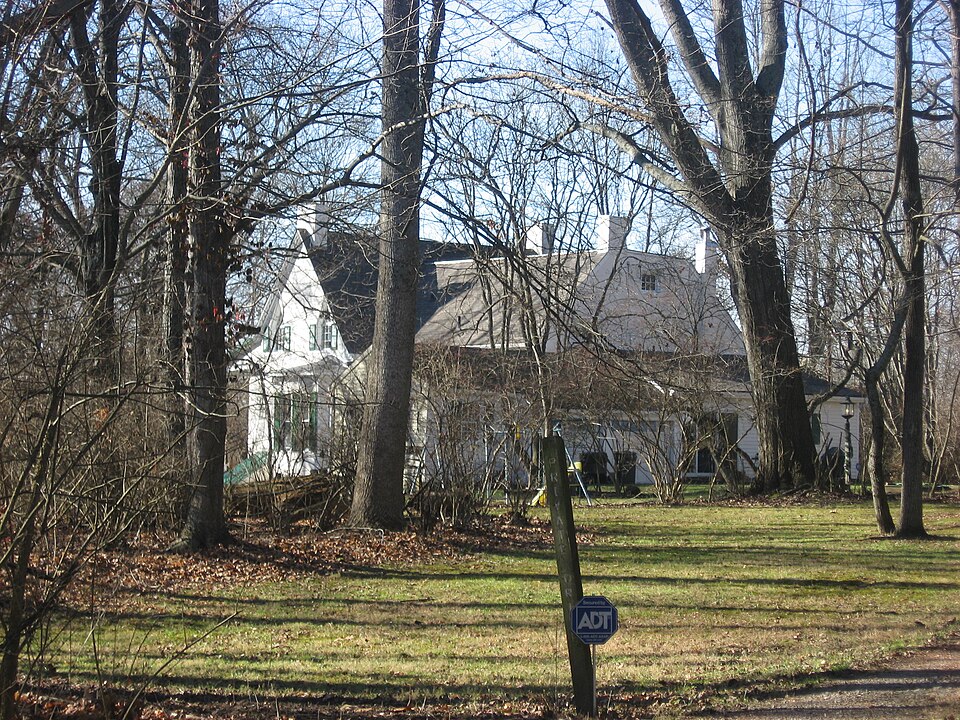
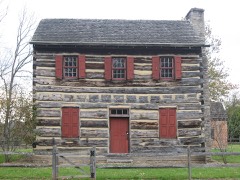
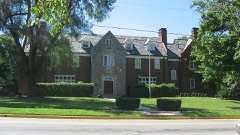
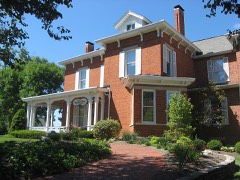
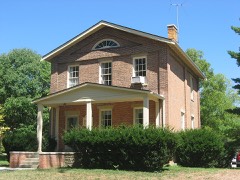
“Hunting Lodge Farm is a historic house located near Oxford in Oxford Township, Butler County, Ohio, United States. Constructed as a hunting lodge, it has been used by multiple prominent local residents, and its distinctive architecture has made it worthy of designation as a historic site.”
Wikipedia article Hunting Lodge Farm, CC BY-SA 4.0.
one of 63 National Register listings in Butler County · listed in 1982 · category: Building · one of 3 National Historic Landmarks in Butler County.
National Register reference number.82001361- the number the National Park Service assigned this property when it was listed, and the key its nomination file is catalogued under at the National Archives.
August 5, 1811, at a session of the same commissioners, on petition of inhabitants of Milford Township, it was 'ordered, that so much of the township of Milford as lies within the following boundaries, to wit: Beginning at the northwest corner of the county of Butler; thence south with the western boundary line of the said county of Butler to the southwest corner of township numbered five in the first range east of the meridian line drawn from the mouth of the Great Miami River; thence east with the southern boundary line of the same township to the southeast corner thereof; thence north with the eastern boundary line thereof to the north boundary line of the said county of Butler; thence west with the same to the place of beginning, - shall compose a township which shall be called and known by the name of Oxford Township." Election to be held at the house of Sylvester Lyons on the 24th day of August, 1811, for the election of township officers.
Oxford Township presents a variety of soils and surfaces: The land is generally elevated and well. adapted to grazing, the growing of wheat, and produce of all kinds. Farms are small, and the agricultural population large for the territory embraced. With the exception of two or more sections, the land belongs to the Miami University, the trustees of that institution leasing the land for ninety-nine years, renewable forever, subject to the annual payment of a quit-rent of six per cent on the purchase money.
Regional context, not property-specific
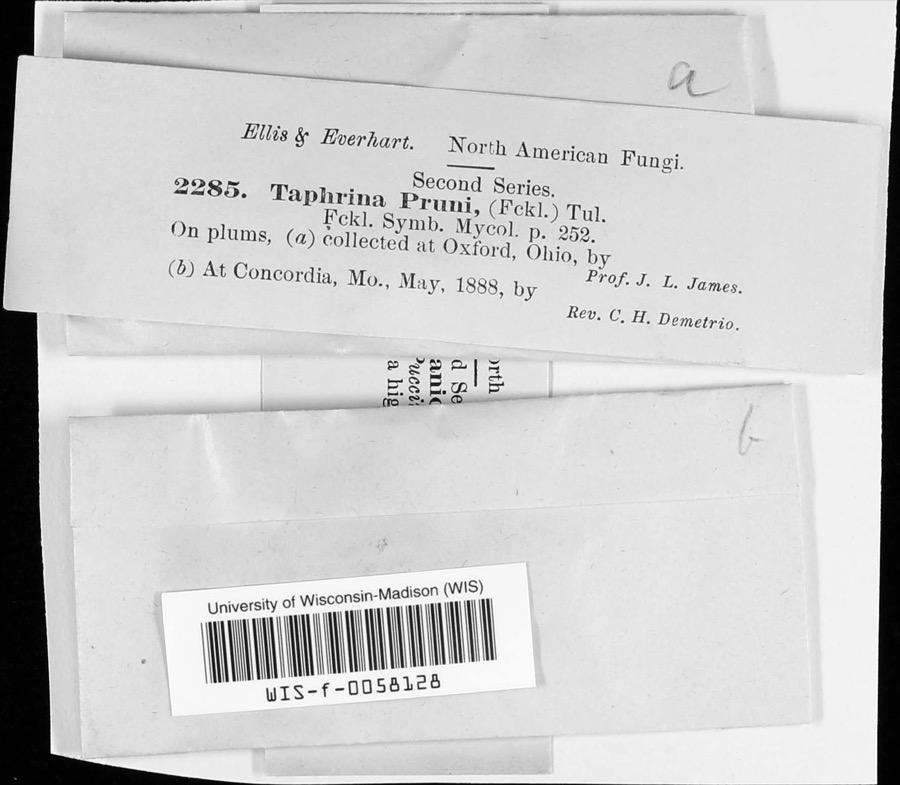
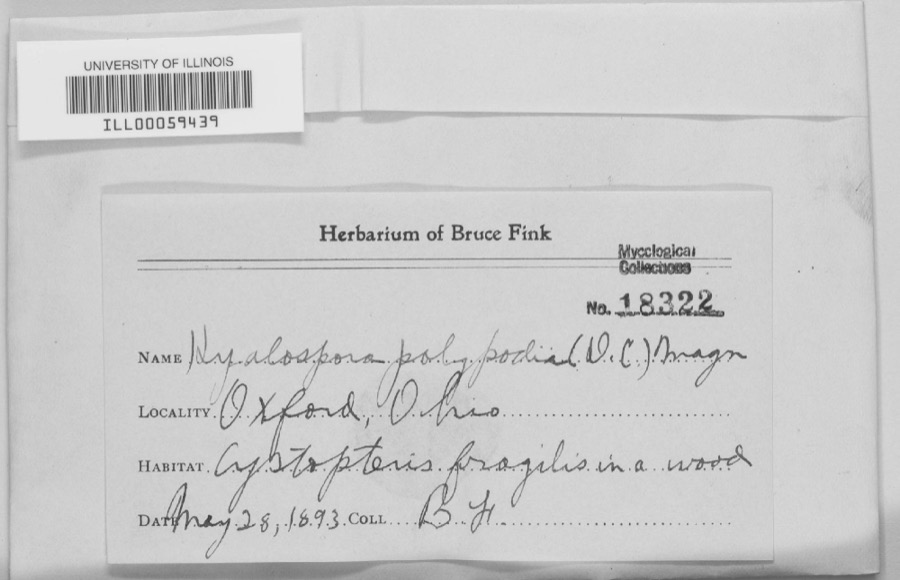
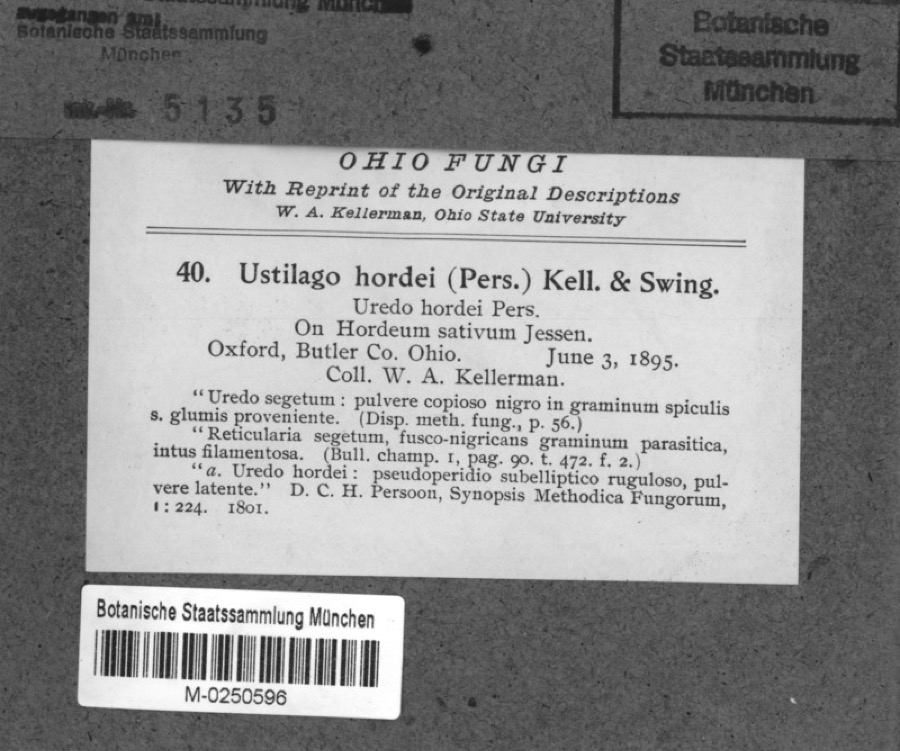
evidence. Museums hold 1,912 specimens
collected within 10 miles of Hunting Lodge Farm between 1879 and
1975: 853 Animalia, 777 Fungi, 208 Plantae, 60 Protozoa, 13 Unrecorded, 1 Chromista. 12 distinct Species records are shown.
Collected by ?, A. V. J.; W. G. S., A.L.; Bucholtz, I. and others. Each is a
physical object with a catalogue
number, and each entry opens the museum's record. This is what was
collected and kept, not a survey of what lives here - nothing can be
concluded from a species being absent.
Regional context, not property-specific
evidence. The federal mineral resources record lists
1 working within 5 miles of Hunting Lodge Farm: 1 plant.
All of them still produce. What was taken out: Sand and Gravel, Construction. Distance is straight-line from the
map coordinates, so a quarry counted here may appear on a neighbouring
settlement's page as well.
Regional context, not property-specific
evidence. The National Weather Service names
Oxford, the town this property stands in, in 42 storm reports between 1994 and 2024: 25 thunderstorm wind, 15 hail, 1 flash flood, 1 flood.
No death or injury is recorded in these reports. Each account below is quoted exactly as the forecast office
filed it, from the NOAA Storm Events Database, and each date
opens the federal record of that event.
One half mile of power poles were knocked down along State Route 732. Three trees up to 12 in diameter were snapped along Reily-Millville Road. A greenhouse was blown over on US Route 27 in Hanover Township.
No historic map-sheet match is published
for this property yet. That does not mean no map exists. This record needs
a coordinate-quality review before it can be joined to a sheet boundary.
Browse the county's mapped places while that work is
pending.
From the nomination file
5,714 words on record
When this property was proposed for the
National Register, someone wrote the case for it: what the building is,
and why it matters. That document is a federal record in the public domain.
It is quoted below word for word, never summarised. The text was read off the scanned case file by machine, so the
occasional stray character is the recogniser's and the 1970s
typewriter's.
Description of the property
The symmetrical porch is located on the southwest elevation. Four consists of glazed bricks which have a circular, low relief pattern. The interior of the house features thick brick walls, originally the CONDITION MOVED UNALTERED XGOOD side interior chimneys. -continued on attached sheet- wood doors, including the double doors between the two living rooms, composed of brick with the stretchers exposed. The house features a high-pitched, gable roof pierced with four The vertical panels that surround the doors are cherry wood with square bases support the three-part entablature with dentils.Also material is coursed rubble stone and the brickwork is American bond.
CHECK ONE pointed gabled dormers, two on the northwest elevation and two on Now the northwest facade has a trabeated doorway.A single pane _EXCELLENT _DETERIORATED Fifty-six feet wide by seventy-one feet long, the house is composed of architectural elements of English Gothic and Greek Revival. The west wing was laid in Flemish bond. _UNEXPOSED renovations to the house after 1840 was the addition of these four Situated ona wooded hill,The Gothic on Bonham Road isa two-story DATE. -FAIR LRUINS Originally, the front door was located on the southeast elevation. hardware, including brass doorhandles and keyholes. ends and under the cornice of the bay window on the southeast elevation. kitchen. Sloping ceilings, matched floors of ash, and mullioned dormers.
There are also three The cooking crane round, wooden columns with Tuscan capitals and square bases support The window surround is wood with compound windows are found in the four second-story rooms. nine triangular panes. and four shutters.
The Gothic on Bonham Road, built in 1833, is significant for its distinctive Architecturally, the design of the house and its unique features are a room, two gable ends and porch (on the southwest elevation), and a New his daughter, Ellen G. Bonham. Bonham was born in 1830, in Hamilton County, Ohio, and was raised on a farm. Normal University in Lebanon, Ohio. He then taught high school in Dayton from 1857-59. 1600-1699 1400-1499 ECONOMICS ENGINEERING PERIOD THEATER ARCHEOLOGY-HISTORIC BUILDER/ARCHITECT EDUCATION SIGNIFICANCE POLITICS/GOVERNMENT TRANSPORTATION LITERATURE X1800-1899 SCIENCE ART MILITARY -continued on attached sheet- _EXPLORATION/SETTLEMENT picturesque character and feeling.
chapter occupied quarters and held meetings in the Mansion House.From The three main owners of The Gothic on Bonham Road held prominent positions INVENTION INDUSTRY the only one in Oxford Township designed specifically as a hunting lodge. Gothic Revival style is atypical of Southwestern Ohio and only a few examples _COMMUNICATIONS of the house, which are in good condition, retain much of their original and Massachusetts, their former places of residence, may have influenced tinguished by a steep roof pierced with pointed gabled dormers and by four _CONSERVATION land in 1832 and used the one hundred and six acres as a game Lazarus Noble Bonham renamed the house "Glen Ellen" in honor of his wife. are found in Oxford and Oxford Township.
-1500-1599 -SCULPTURE members of Alpha Delta first Greek letter fraternity west of the -1700-1799 -RELIGION -MUSIC -_1900- COMMUNITY PLANNING It was converted about 1840 into a residential home. The house is dis- lancet windows in the gable ends.
Quoted from the National Register nomination
for reference 82001361, 42 pages, held by the National Archives in Record
Group 79. See the
catalogue record.
Listed places nearby
6 within 8 miles
Other National Register properties close
enough to walk or drive between, ordered by distance from this one. Both
positions come from the same geocoding pass that matched these properties
to their map sheets.
Listing record. National Park Service National Register of Historic Places, listed-properties dataset, current to 2026-05-22.
Map join. Address geocoded through the United States Census geocoder, then tested against the published boundary of every sheet in the USGS Historical Topographic Map Collection.
How this page is made. Listing fields come from federal records; map-sheet coverage is a labelled coordinate-to-boundary calculation, not a source-field claim.
Specimens. Global Biodiversity Information Facility (GBIF), https://www.gbif.org/. Only records licensed CC0 or CC BY are used. Records licensed CC BY-NC are excluded because this site carries advertising. Images are checked individually and any whose licence is non-commercial, no-derivatives or unreadable is refused.
Mines and quarries. USGS Mineral Resources Data System (MRDS) https://mrdata.usgs.gov/mrds/ A work of the United States government, no copyright under 17 U.S.C. 105.
Storms. NOAA National Centers for Environmental Information, Storm Events Database https://www.ncei.noaa.gov/stormevents/ A work of the United States government, no copyright under 17 U.S.C. 105. Narratives are quoted verbatim from the National Weather Service report and are not edited or summarised.
 Block
Block