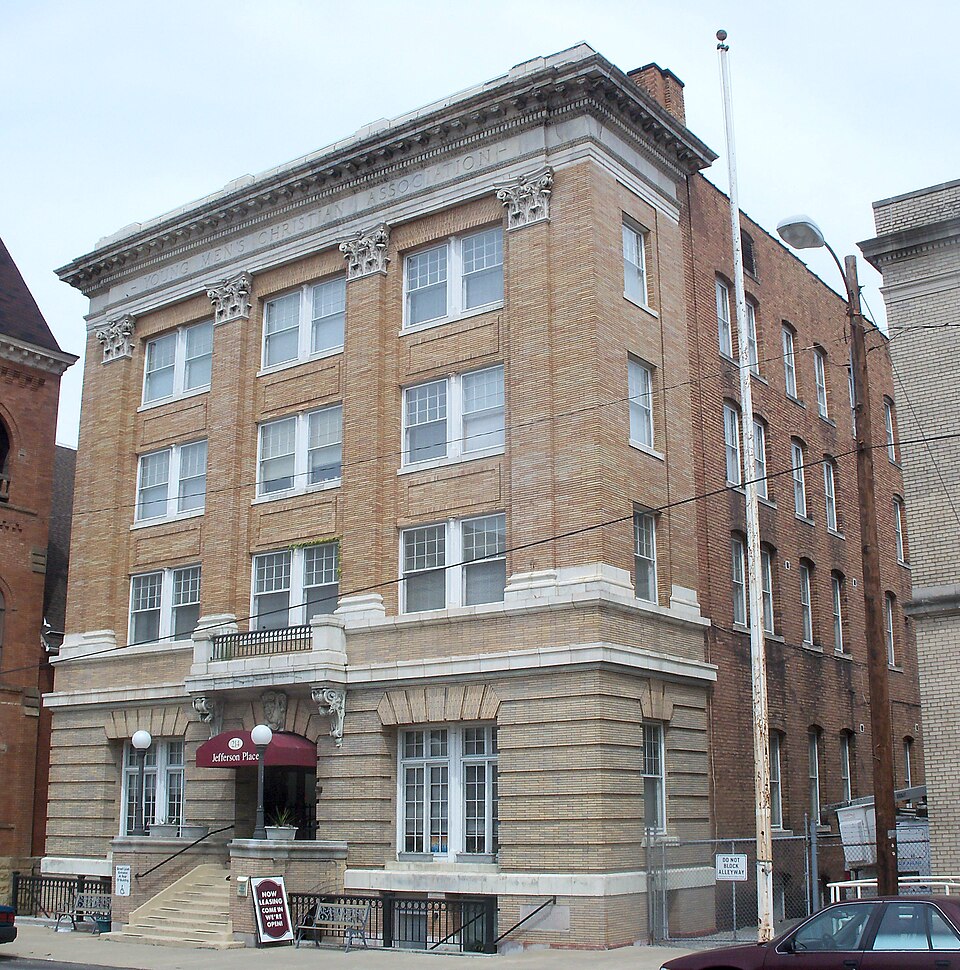
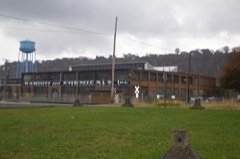
Listed on the National Register of Historic Places in
1982. A historic map-sheet match is not published yet. The record needs a coordinate-quality review before it can be joined to a sheet boundary.
From the record
“SMYTH, who has been the guest of her sister, MRS. KLEINHAUS, nee STEPHENS, who has been visiting her friends here the past two weeks, returned to her home at Winnemucca, Nevada, Monday.”
Genealogical Selections from the Steubenville Weekly Gazette, 1891: Steubenville, Jefferson County, Ohio (1891). Machine-read text.
one of 17 National Register listings in Jefferson County · listed in 1982 · category: Building · one of 1 National Historic Landmarks in Jefferson County.
National Register reference number.82003601- the number the National Park Service assigned this property when it was listed, and the key its nomination file is catalogued under at the National Archives.
AWFUL ACCIDENT---One of the most horrible accidents on the Panhandle R.R. for some years occurred near Coshocton Tuesday evening. . . in which WHEELER BURGESS was fatally injured, JOHN CURN and ROBERT DAVIS of THOS. FRITH's crew of stone bridge builders from this city were killed. . . (men were riding on a hand car, overtaken by train, these three had no time to jump from car). The three bodies arrived in Steubenville Wednesday morning. Davis' body was taken t6 the residence of THOMAS ROBERTS on Eighth Street. Curn's body was taken to his late residence at the corner of Eighth and Adams Streets. The body of Burgess was taken to his late residence, a new house just completed last summer on South Fourth Street.
We are grieved to announce today the death of M. JENNIE, wife of FREDERICK FRIDE, which occurred this morning at her home on West Market Street, of inflammation of the bowels, aged 25 years. She was a daughter of GEORGE and ELIZABETH SHARLETT, and was born in Steubenville. She had been married less than a year. . . Her remains will be laid to rest in the Union Cemetery Sunday afternoon.
Regional context, not property-specific
evidence. The
federal wildfire occurrence database
lists 5 fires within 5 miles of Steubenville YMCA Building between
2002 and 2017, burning about 12 acres in total. None started naturally. 1 was recorded as arson.
Distance is straight-line from the map coordinates, so a fire counted
here may appear on a neighbouring settlement's page as well.
Reported cause
Fires
Misuse of fire by a minor
1
Arson/incendiarism
1
Power generation/transmission/distribution
1
Debris and open burning
1
Recreation and ceremony
1
The most recent of
them, most recent first, with the day each was reported and the service
that recorded it.
Regional context, not property-specific
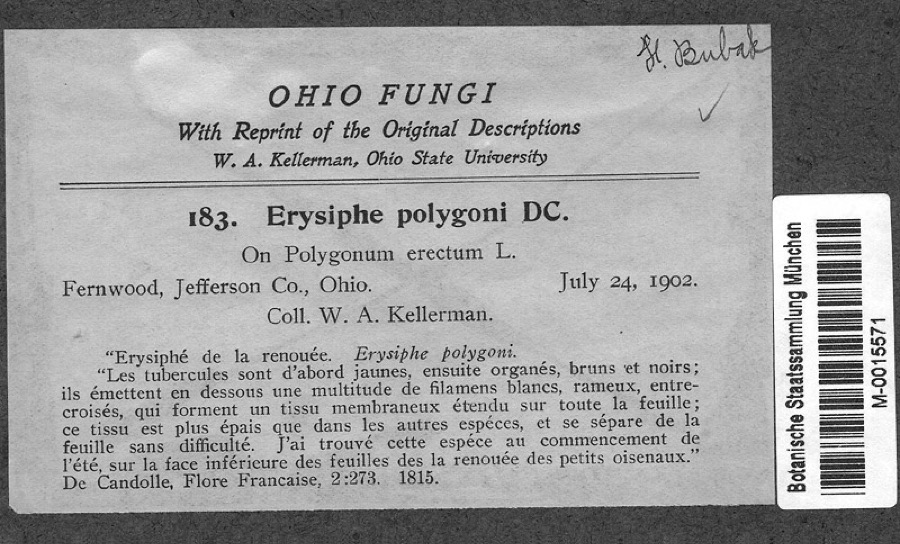
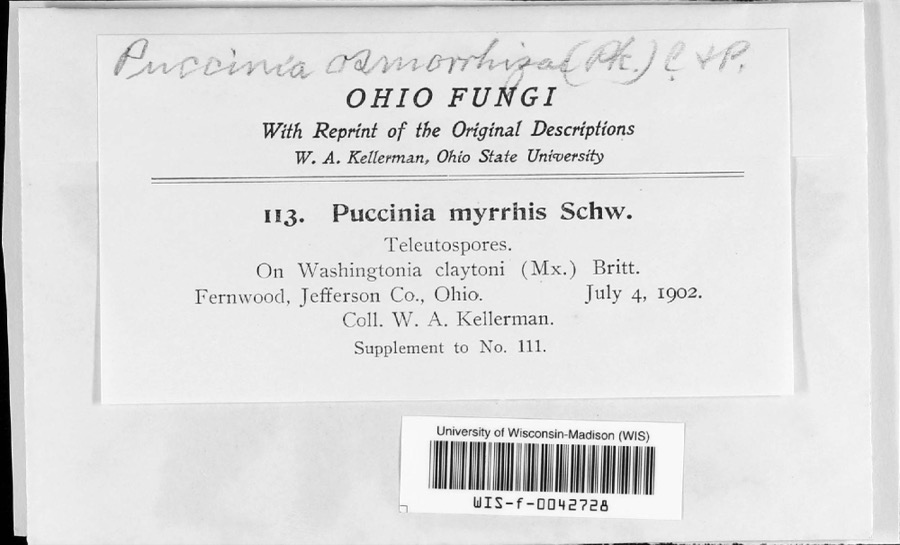
evidence. Museums hold 496 specimens
collected within 10 miles of Steubenville YMCA Building between 1836 and
1974: 272 Animalia, 184 Plantae, 39 Fungi, 1 Chromista. 12 distinct Species records are shown.
Collected by A. Doolittle, A. W. Cusick, Allison W. Cusick and others. Each is a
physical object with a catalogue
number, and each entry opens the museum's record. This is what was
collected and kept, not a survey of what lives here - nothing can be
concluded from a species being absent.
Regional context, not property-specific
evidence. The federal mineral resources record lists
3 workings within 5 miles of Steubenville YMCA Building: 2 producers, 1 plant.
All of them still produce. What was taken out: Iron, Iron, Chromium. Distance is straight-line from the
map coordinates, so a quarry counted here may appear on a neighbouring
settlement's page as well.
Regional context, not property-specific
evidence. The National Weather Service names
Steubenville, the town this property stands in, in 62 storm reports between 1994 and 2025: 46 thunderstorm wind, 13 hail, 1 flash flood, 1 heavy rain.
The reports record 1 injury. Each account below is quoted exactly as the forecast office
filed it, from the NOAA Storm Events Database, and each date
opens the federal record of that event.
1 paper published in this town,
digitised by the Library of Congress and free to read: 0 issues,
0 pages. Every page is searchable, so a name or a street can be
looked for directly in what the town printed about itself at the time.
No historic map-sheet match is published
for this property yet. That does not mean no map exists. This record needs
a coordinate-quality review before it can be joined to a sheet boundary.
Browse the county's mapped places while that work is
pending.
From the nomination file
1,703 words on record
When this property was proposed for the
National Register, someone wrote the case for it: what the building is,
and why it matters. That document is a federal record in the public domain.
It is quoted below word for word, never summarised. The text was read off the scanned case file by machine, so the
occasional stray character is the recogniser's and the 1970s
typewriter's.
Description of the property
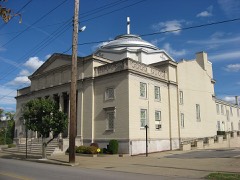
The entire facade is capped by a wide cornice featuring an entablature with dentil paneled oak. mosaic tile floors on the.first floor were all covered with a gray and red mastic tile The vestibule is finished with pink marble. the1950remode1ing. the 1950 work. The facade is divided into three horizontal segments and three vertical bays.The lower at this time. segment is faced with rusticated stone and rests on a plain stone water table above the The upper two floors were designed for small dormitory rooms with a single toilet.
Xoriginal site The central lobby is flanked by large public rooms with Colonial Revival fireplaces, leading from the rear of the lobby.On the upper floors the back of the stairs is At the rear of the second floor is the assembly room with a small raised platform.It The central main entrance on the lower segment is reached by a flight of steps bordered 50' swimming pool or"plunge bath"as it was termed in a 1909 newspaper description. The basement was originally designed as the"Boy's Department"and a bowling alley but stone and terra-cotta work and projection supported by modillions. The words YOUNG MEN'S CHRISTIAN ASSOCIATION this fashion but was changed to light.pine woodwork in a 1950 remodeling.
The white Adjacent to this is the 65'x 50'gymnasium with wooden floor.A padded cork running are paired and each floor is separated by a raised brick panel. plaster beam ceilings and mahogany pilasters.The lobby was originally furnished in track was originally cantilevered out from the walls overhead but this was removed in 8.
Statement of significance
(in one paragraph) The Steubenville YMCA is a handsome example of Second Renaissance Revival architecture of the many central and southern European immigrants who were working in the factories the Young Men's Christian Association always closely aligned itself with the business class of a community, the construction of the Y in 1909 is symbolic of the tremendous prosperity of Steubenville's mercantile and industrial enterprises at this time. the first president and board of directors for the Steubenville Association of 1905 reads like a blue book of the corporate, commercial and financial leaders of the community.
The history of the YMCA in Steubenville actually dates back to 1867, but after occupying several headquarters was dissolved in 1875 since "there was not sufficient interest to However, a gift of $15,000 from the estate of dry goods merchantman John H. Hawkins in 1904 renewed interest, and with the assistance of the State Executive Committee for the activities. High school basketball games were played in the gym during this time. The remained strong as long as the Steubenville central core remained vital but as the latter declined so did membership.
The organization deteriorated to the point that the building was recently sold to two local businessmen who hope to rehabilitate and 1600-1699 1800-1899 1700-1799 1500-1599 1400-1499 communications education engineering invention economics architecture politics/government conservation literature humanitarian music Period prehistoric Specific dates law agriculture military reopen the facilities.
Quoted from the National Register nomination
for reference 82003601, 20 pages, held by the National Archives in Record
Group 79. See the
catalogue record.
Listed places nearby
6 within 8 miles
Other National Register properties close
enough to walk or drive between, ordered by distance from this one. Both
positions come from the same geocoding pass that matched these properties
to their map sheets.
Listing record. National Park Service National Register of Historic Places, listed-properties dataset, current to 2026-05-22.
Map join. Address geocoded through the United States Census geocoder, then tested against the published boundary of every sheet in the USGS Historical Topographic Map Collection.
How this page is made. Listing fields come from federal records; map-sheet coverage is a labelled coordinate-to-boundary calculation, not a source-field claim.
Wildfire. Short, Karen C. 2022. Spatial wildfire occurrence data for the United States, 1992-2020 [FPA_FOD_20221014]. 6th Edition. Fort Collins, CO: Forest Service Research Data Archive. https://doi.org/10.2737/RDS-2013-0009.6 Collected with United States Government funding and usable without additional permissions or fees.
Specimens. Global Biodiversity Information Facility (GBIF), https://www.gbif.org/. Only records licensed CC0 or CC BY are used. Records licensed CC BY-NC are excluded because this site carries advertising. Images are checked individually and any whose licence is non-commercial, no-derivatives or unreadable is refused.
Mines and quarries. USGS Mineral Resources Data System (MRDS) https://mrdata.usgs.gov/mrds/ A work of the United States government, no copyright under 17 U.S.C. 105.
Storms. NOAA National Centers for Environmental Information, Storm Events Database https://www.ncei.noaa.gov/stormevents/ A work of the United States government, no copyright under 17 U.S.C. 105. Narratives are quoted verbatim from the National Weather Service report and are not edited or summarised.
 Block
Block