Built in 1840 in the Greek Revival architecture. Listed on the National Register of Historic Places in
1983. A historic map-sheet match is not published yet. The record needs a coordinate-quality review before it can be joined to a sheet boundary.
From the record
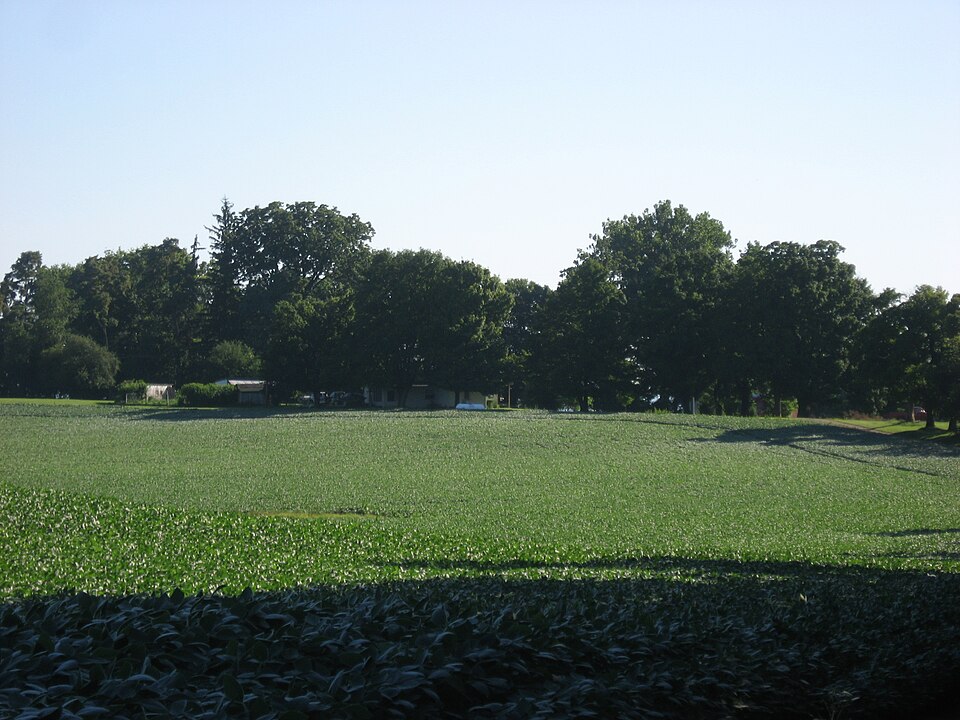
“Applethorpe Farm is a historic farmstead in northeastern Ross County, Ohio, United States. Located along Whissler Road north of the unincorporated community of Hallsville, it was established by the family of John Buchwalter in the early years of the nineteenth century.”
Wikipedia article Applethorpe Farm, CC BY-SA 4.0.
one of 22 National Register listings in Ross County · listed in 1983 · category: Building · built in 1840, Greek Revival architecture.
National Register reference number.83002053- the number the National Park Service assigned this property when it was listed, and the key its nomination file is catalogued under at the National Archives.
Fires near this property
5 since 2007
Regional context, not property-specific
evidence. The
federal wildfire occurrence database
lists 5 fires within 5 miles of Buchwalter House-Applethorpe Farm between
2007 and 2015, burning about 12 acres in total. None started naturally. 1 was recorded as arson.
Distance is straight-line from the map coordinates, so a fire counted
here may appear on a neighbouring settlement's page as well.
Reported cause
Fires
Debris and open burning
2
Arson/incendiarism
1
Equipment and vehicle use
1
Missing data/not specified/undetermined
1
The most recent of
them, most recent first, with the day each was reported and the service
that recorded it.
Regional context, not property-specific
evidence. Museums hold 555 specimens
collected within 10 miles of Buchwalter House-Applethorpe Farm between 1845 and
1975: 477 Animalia, 77 Plantae, 1 Fungi. 12 distinct Species records are shown.
Collected by A. Cronquist, A.E. Miller, ANGEVINE AND SEVER and others. Each is a
physical object with a catalogue
number, and each entry opens the museum's record. This is what was
collected and kept, not a survey of what lives here - nothing can be
concluded from a species being absent.
Regional context, not property-specific
evidence. The National Weather Service names
Hallsville, the town this property stands in, in 7 storm reports between 1993 and 2025: 3 thunderstorm wind, 2 hail, 1 flood, 1 flash flood.
No death or injury is recorded in these reports. Each account below is quoted exactly as the forecast office
filed it, from the NOAA Storm Events Database, and each date
opens the federal record of that event.
No historic map-sheet match is published
for this property yet. That does not mean no map exists. This record needs
a coordinate-quality review before it can be joined to a sheet boundary.
Browse the county's mapped places while that work is
pending.
From the nomination file
1,773 words on record
When this property was proposed for the
National Register, someone wrote the case for it: what the building is,
and why it matters. That document is a federal record in the public domain.
It is quoted below word for word, never summarised. The text was read off the scanned case file by machine, so the
occasional stray character is the recogniser's and the 1970s
typewriter's.
Description of the property
This is a two story, 45' x 20', brick, I shaped building exhibiting treatment is flemish bond brick with smooth, flat sandstone lintels tablature to accentuate the large paneled door, sidelights, and four inspired mantles, door surrounds and paneled doors further articulate Continuation # 8 7. Description Condition the exterior rear wall were reconstructed with compatible bricks and The frontispiece is enframed with classical detailed piers and en- the distinctive architectural characteristics associated with the Greek The moderate gable roof is pierced by corbeled interior side mortar mix. of kitchen and mechanical systems and the addition of the classically the first apple orchard was planted in Ross County. each floor in the north wing. the interior details.
Check one Oak wooden floors and simple classically The interior exhibits a central hall with decorative staircase that were destroyed were rebuilt to simulate their original detailing. The house is also referred to as Applethorpe because it was here that to rebuild, and the work was undertaken incorporating as much of the scale addition, addition of bathrooms at each floor behind the staircase corbeled returns on the gable ends. In late 1981,a fire caused extensive damage to the building neces- detailed porch treatment that was added in 1982. tooled sandstone blocks. causing the new staircase to be smaller than the original, modernization . unexposed date fair scale exterior porch. chimneys and covered with modern material to simulate wood shingles. nineteenth century.
Several mantles and window and door surrounds original materials as possible. The roof trim exhibits decorative corbel courses under all eaves and the west facade of the main building.
(in one paragraph) balance with symmetrical, five bay, flemish bond brick wall treatment to the exterior was the removal of a large rear wing addition that was church in Hallsville, the Evangelical Church, on Buchwalter land in 1844. commerce 1400-1499 communications economics 1500-1599 1700-1799 1600-1699 Continued industry humanitarian Period engineering literature theater invention agriculture science education social/ granddaughter of John Buchwalter, Jr. 1900- maintained and reproduced where required.The only major alteration other(specify) important part of a farmstead when agricultural economics and rural significant for its association with the Buchwalter family who were establishing the nearby town of Hallsville, originally known as Economy.
distinctive portico exhibiting a three part entablature supported by The Buchwalter House-Applethorpe Farm is significant as a example 8. Significance Cherry interior window surrounds, from the log building are incorporated Major portions of the building were recently reconstructed following John Buchwalter Jr.was involved with the establishment of the first smooth, square columns and a frontispiece composed of large paneled doors, farmstead was the center of community life with religious and civic of Greek Revival architecture that embodies the distinctive architectural are several barns and tenant house;all of which have no architectural architect, Carl Strauss and Associates,Cincinnati, Ohio to rebuild The building was constructed in c.1840 by John destroyed by the fire.
military -art - philosophy John Buchwalter, JI. It overlooks a broad, low undulating plain that historic photographs, and family letters were used by the restoration This two story, I in plan building is distinguished by its formal Builder/Architect exploration/settlement or neighboring farms. within the farmhouse. The historic architecture has been Surviving architectural elements, meetings taking place.John Buchwalter Sr. was instrumental in corbeled returns and the corbel course extends below all eaves.Classical modern conveniences and mechanicals.
Quoted from the National Register nomination
for reference 83002053, 18 pages, held by the National Archives in Record
Group 79. See the
catalogue record.
Listing record. National Park Service National Register of Historic Places, listed-properties dataset, current to 2026-05-22.
Map join. Address geocoded through the United States Census geocoder, then tested against the published boundary of every sheet in the USGS Historical Topographic Map Collection.
How this page is made. Listing fields come from federal records; map-sheet coverage is a labelled coordinate-to-boundary calculation, not a source-field claim.
Wildfire. Short, Karen C. 2022. Spatial wildfire occurrence data for the United States, 1992-2020 [FPA_FOD_20221014]. 6th Edition. Fort Collins, CO: Forest Service Research Data Archive. https://doi.org/10.2737/RDS-2013-0009.6 Collected with United States Government funding and usable without additional permissions or fees.
Specimens. Global Biodiversity Information Facility (GBIF), https://www.gbif.org/. Only records licensed CC0 or CC BY are used. Records licensed CC BY-NC are excluded because this site carries advertising. Images are checked individually and any whose licence is non-commercial, no-derivatives or unreadable is refused.
Storms. NOAA National Centers for Environmental Information, Storm Events Database https://www.ncei.noaa.gov/stormevents/ A work of the United States government, no copyright under 17 U.S.C. 105. Narratives are quoted verbatim from the National Weather Service report and are not edited or summarised.
 Block
Block