 Block
Block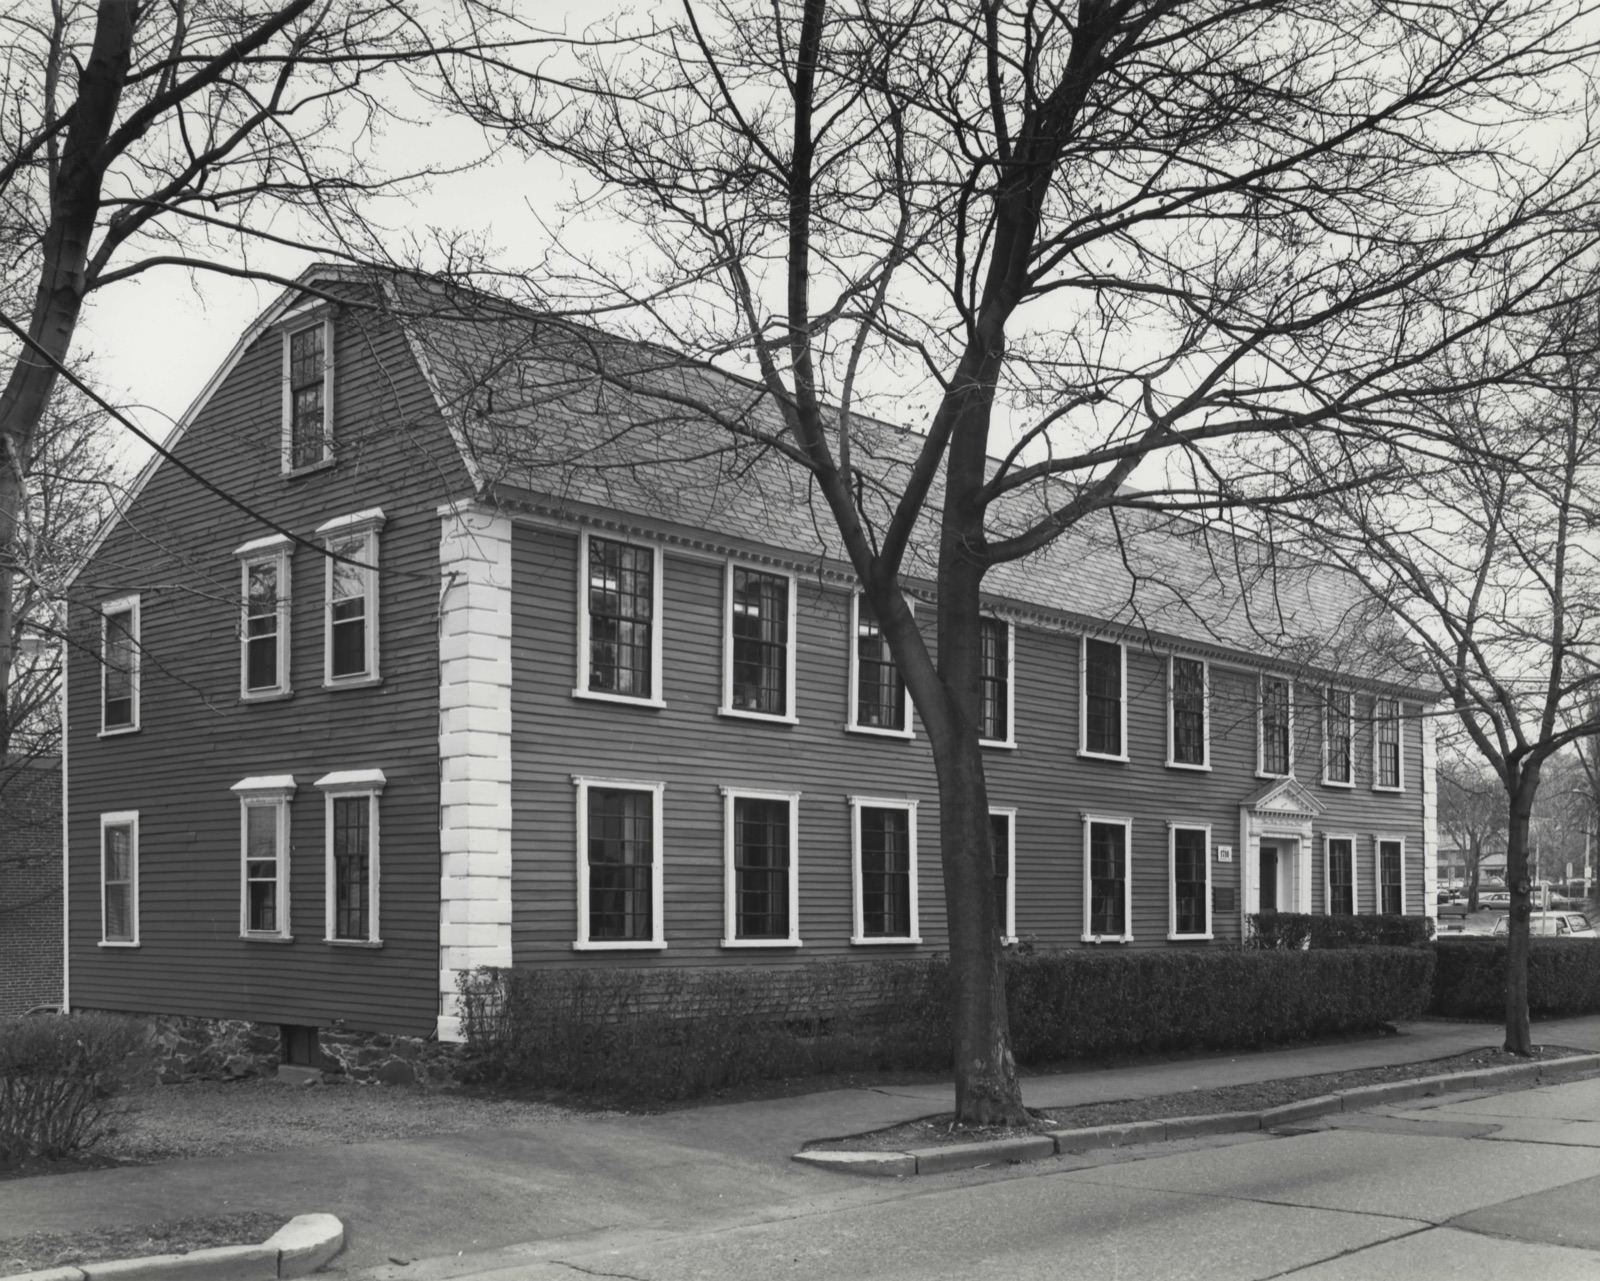
Description of the property
The Dr. Samuel Warren House, a Georgian-style residence built ca. 1716, originally stood on Washington Street in the center of West Newton. It was moved to its present location on Cherry Street, adjacent to the town center and business district of West Newton, in Flanked by closely trimmed hedges, the building now sits close to the street on a slightly sloping lot at the corner of Washington and Cherry Streets. There is a grass and stone driveway along the building's north side, and a small lawn and parking area on the east side. The present location is at the fringe of a residential area, and the building now houses an antiques business.
Built in three stages spanning a seventy-five-year period in the 18th century, the Warren House is now unusually long, extending nine bays along its main facade. The three bays at the right (a door and two windows) are the earliest portion of the building. Iwo bays at the center form the middle addition, while the four bays at left (at one time, five bays) are the final, and most extensive, addition. The building was somewhat modified in 1868, when it was converted to a multifamily residence, and again ca. 1960, when its 18th century appearance was restored and its interior was slightly altered for business pur poses. Decorative detailing is Georgian in character. The building presents a gambr el roof construction on its front elevation, but drops to a deep shed roof in the rear.
The Warren House rises 2 1/2 stories from a fieldstone foundation. The exterior is sheathed with narrow clapboards, and quoins define the building's corners. An off-center pedimented doorway-- a 20th century replacement--is flanked by Doric pilasters and a wooden architrave scored to imitate ashlar blocks. A modillion cornice tops the nine-bay facade.