Block
Block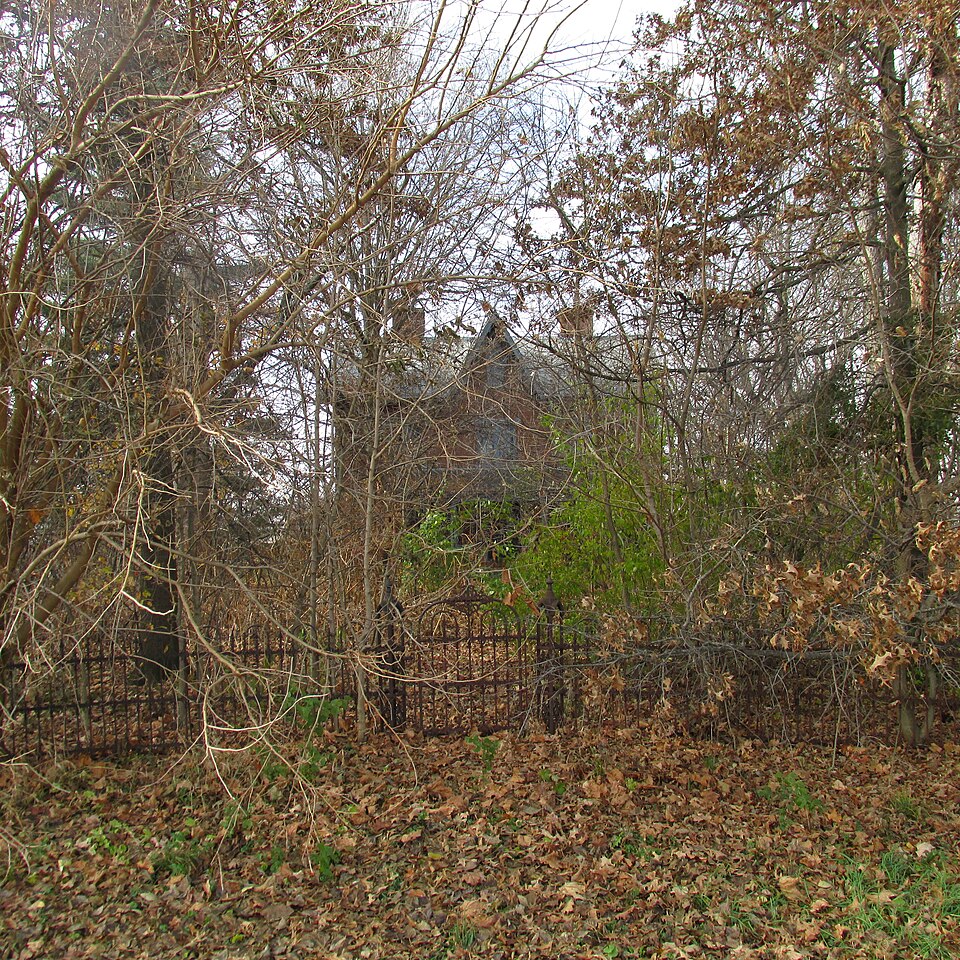



Description of the property
farm).The double hung windows In the second floor wing do not have sash the kitchen (in the wing) is accessible only from a small enclosed stair in The house displays elements of the Greek Revival and Gothic Revival styles. plan of the Classic 4 over 4,this house has a two story wing which projects The windows have flat stone lintels and sills with palred 4/4 double hung central hall is existing in the front portion of the house, but the wing internal chimneys at the gabled slate roof ridge (not the typical end outbuilding (garage, chicken house, granary, and horse barn). In addition, house, springhouse, and surrounding fron fence, is being nominated. It is Pickaway County, Ohio. The structures being nominated are a farm house (built sit adjacent to the house and springhouse.
Because of the extent of The Perrill-Goodman farm house reflects the common midwest rural house type the kitchen. Outside, original brick walks lead to the entries and ornamental iron fence manufactured by Mast & Foos Co. of Springfield, Ohio deteriorated unaltered on the property include an altered barn and four twentieth century frame floor beneath the front and north two rooms only.The second floor room above surrounded with lug sills and lintels of plain cutstone.There are two The wall area beneath the porch is painted to look like brick.This porch sheep barn and a hay barn which were built c.i970 of metal construction and converts the overall plan to an L-shape. There is a basement with a dirt OMB No. 1024-0018 Exp.
10-31-84 date entered MAR | 4 1985 Item number 7 Page 2 rear porch which was later enclosed. & window trim of 3 different styles, paneled doors and central stairway).