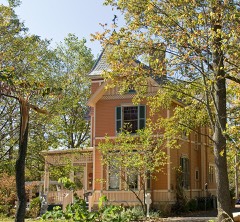
Listed on the National Register of Historic Places in
1994. A historic map-sheet match is not published yet. The record needs a coordinate-quality review before it can be joined to a sheet boundary.
From the record
“United States Department of the Interior Hamilton County, Ohio wife, Jane. No written documentation death in 1821, the 160-acre farm in the northwest of Section where he lived was estate, which resulted in the division of the Baxter farm into three large tracts of land. residences in country-like settings in the suburbs.”
Narrative Statement of Significance, National Register nomination for Baxter, James, House. Machine-read text.
one of 314 National Register listings in Hamilton County · listed in 1994 · category: Building · one of 9 National Historic Landmarks in Hamilton County.
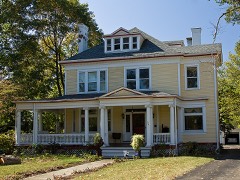
Architectural style. Colonial Revival architecture, Federal architecture
National Register reference number.94000774- the number the National Park Service assigned this property when it was listed, and the key its nomination file is catalogued under at the National Archives.
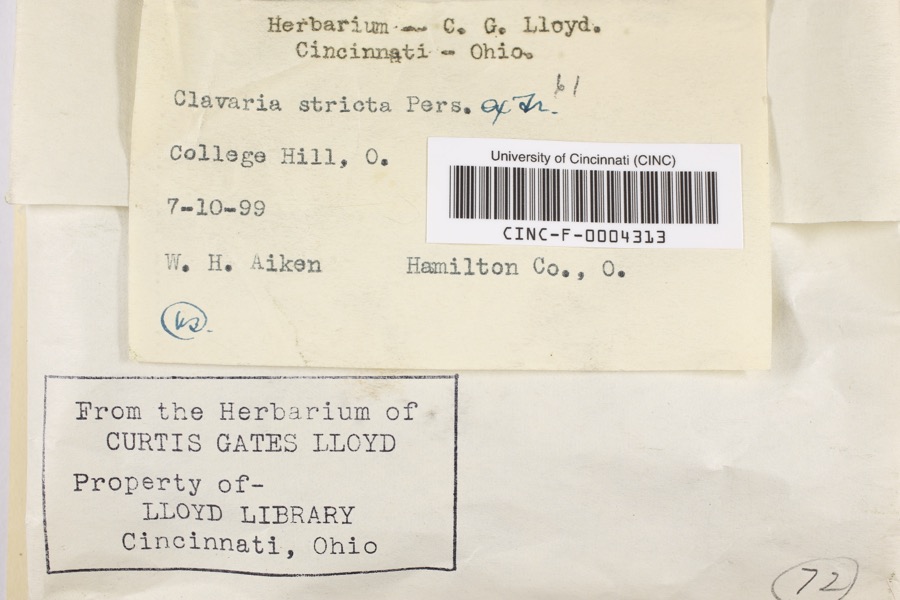
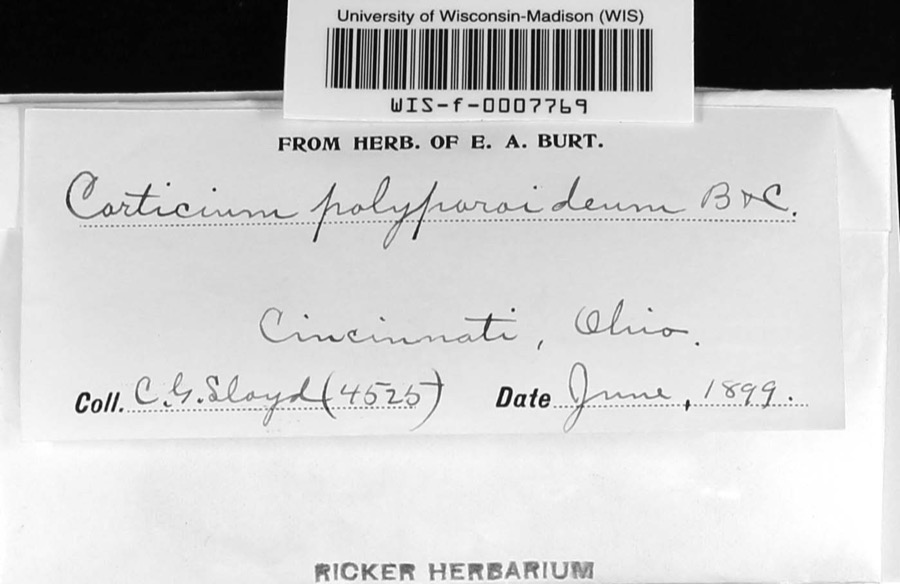
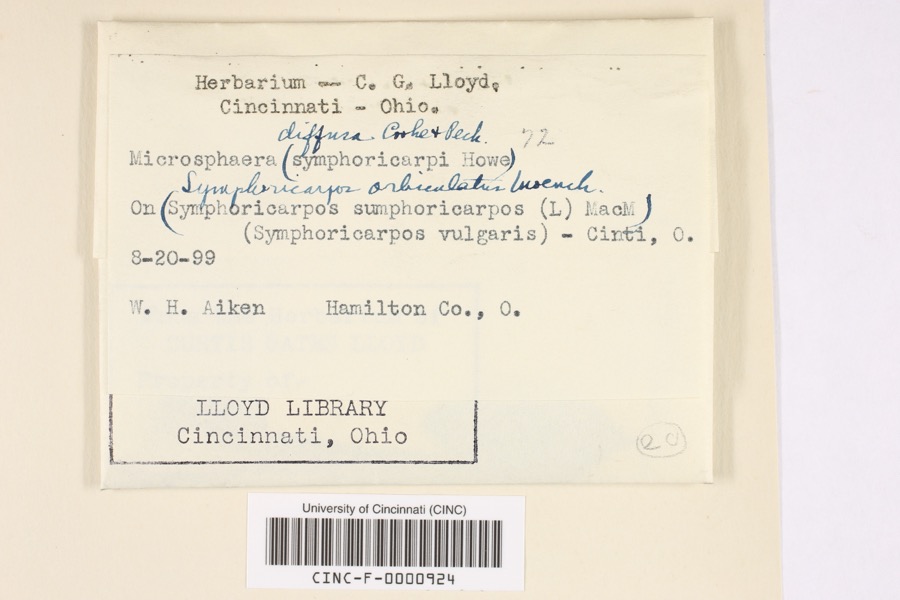
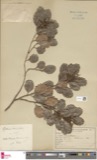
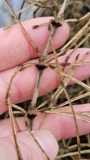
Specimens collected near this property
12 of 7,746 shown
Regional context, not property-specific
evidence. Museums hold 7,746 specimens
collected within 10 miles of Baxter, James, House between 1819 and
1975: 4,372 Fungi, 1,923 Animalia, 956 Plantae, 441 Protozoa, 32 Unrecorded, 21 Chromista, 1 Bacteria. 12 distinct Species records are shown.
Collected by 14753, A Schwartz, A. Braun and others. Each is a
physical object with a catalogue
number, and each entry opens the museum's record. This is what was
collected and kept, not a survey of what lives here - nothing can be
concluded from a species being absent.
Regional context, not property-specific
evidence. The federal mineral resources record lists
4 workings within 5 miles of Baxter, James, House: 2 unknowns, 1 past producer, 1 producer.
1 still produces. What was taken out: Sand and Gravel, Construction, Zirconium, Titanium, Zirconium. Distance is straight-line from the
map coordinates, so a quarry counted here may appear on a neighbouring
settlement's page as well.
No historic map-sheet match is published
for this property yet. That does not mean no map exists. This record needs
a coordinate-quality review before it can be joined to a sheet boundary.
Browse the county's mapped places while that work is
pending.
From the nomination file
4,733 words on record
When this property was proposed for the
National Register, someone wrote the case for it: what the building is,
and why it matters. That document is a federal record in the public domain.
It is quoted below word for word, never summarised. The text was read off the scanned case file by machine, so the
occasional stray character is the recogniser's and the 1970s
typewriter's.
Statement of significance
Property has yielded, or is likely to yield information important in prehistory foundation DOMESTIC other Brick Weatherboard Federal or history. Wood lack individual distinction. Architectural Classification (Enter categories from instructions) Colonial Revival contribution to the broad patterns of our history. Stone Property is associated with the lives of persons significant in our past.
qualifying the property for National Register listing) Property is associated with events that have made a significant Property embodies the distinctive characteristics of a type, period, or method values, or represents a significant and distinguishable entity whose components walls Sub: of construction or represents the work of a master, or possesses high artistic Materials (Enter categories from instructions) Historic Functions categories from instructions) Narrative Description (Describe the historic and current condition of the property on one or roof _Wood shake OMB No. 1024-0018 Hamilton County, Ohio #1 and 2).
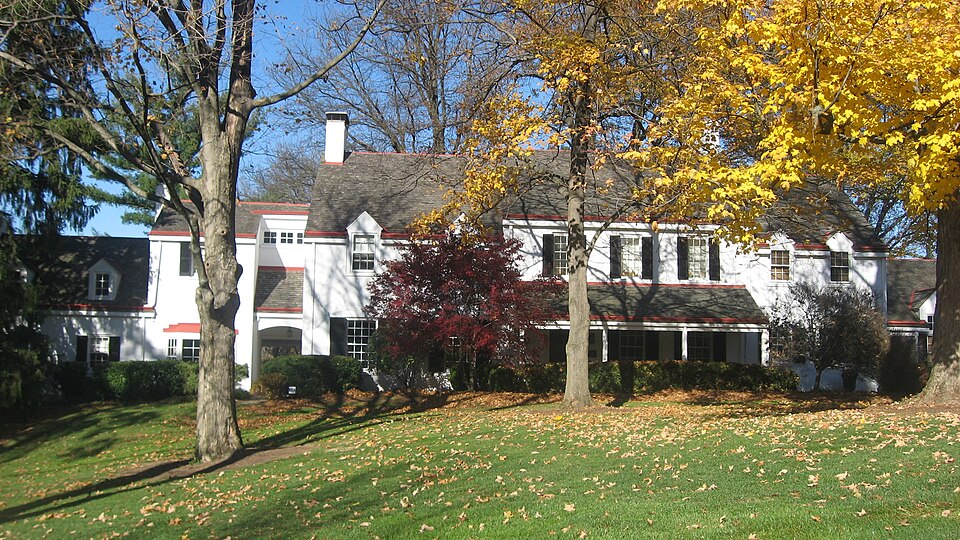
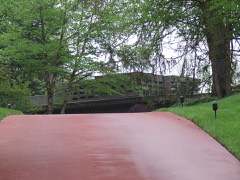
Baxter/Seybold House Page Section CONTINUATION SHEET National Park Service NATIONAL REGISTER OF HISTORIC PLACES side contains a one-story frame addition which is covered with wide wood clapboard siding. United States Department of the Interior the undulating front and rear yards of the house. Two simple hip-roofed dormers have been added to the rear slope of the roof. The original portion of the Baxter House, the three-bay wide,2-i/2 story section On the east side of the original section is a smaller two-story section with a side (8-86) NPS Form 10-900-a The Baxter/Seybold House in Amberley Village, just north of Cincinnati's Pleasant Ridge nineteenth century 2-1/2 story brick house with two subordinate wings, a one-story c.
Quoted from the National Register nomination
for reference 94000774, 37 pages, held by the National Archives in Record
Group 79. See the
catalogue record.
Listed places nearby
6 within 8 miles
Other National Register properties close
enough to walk or drive between, ordered by distance from this one. Both
positions come from the same geocoding pass that matched these properties
to their map sheets.
Listing record. National Park Service National Register of Historic Places, listed-properties dataset, current to 2026-05-22.
Map join. Address geocoded through the United States Census geocoder, then tested against the published boundary of every sheet in the USGS Historical Topographic Map Collection.
How this page is made. Listing fields come from federal records; map-sheet coverage is a labelled coordinate-to-boundary calculation, not a source-field claim.
Specimens. Global Biodiversity Information Facility (GBIF), https://www.gbif.org/. Only records licensed CC0 or CC BY are used. Records licensed CC BY-NC are excluded because this site carries advertising. Images are checked individually and any whose licence is non-commercial, no-derivatives or unreadable is refused.
Mines and quarries. USGS Mineral Resources Data System (MRDS) https://mrdata.usgs.gov/mrds/ A work of the United States government, no copyright under 17 U.S.C. 105.
 Block
Block