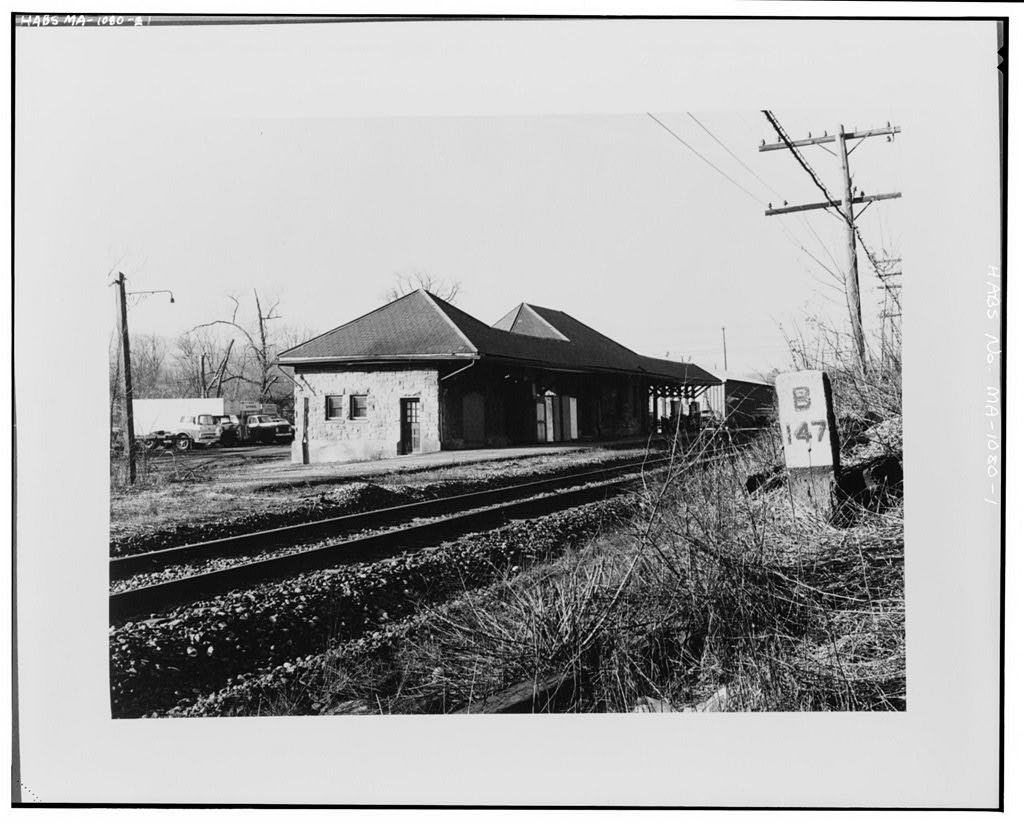
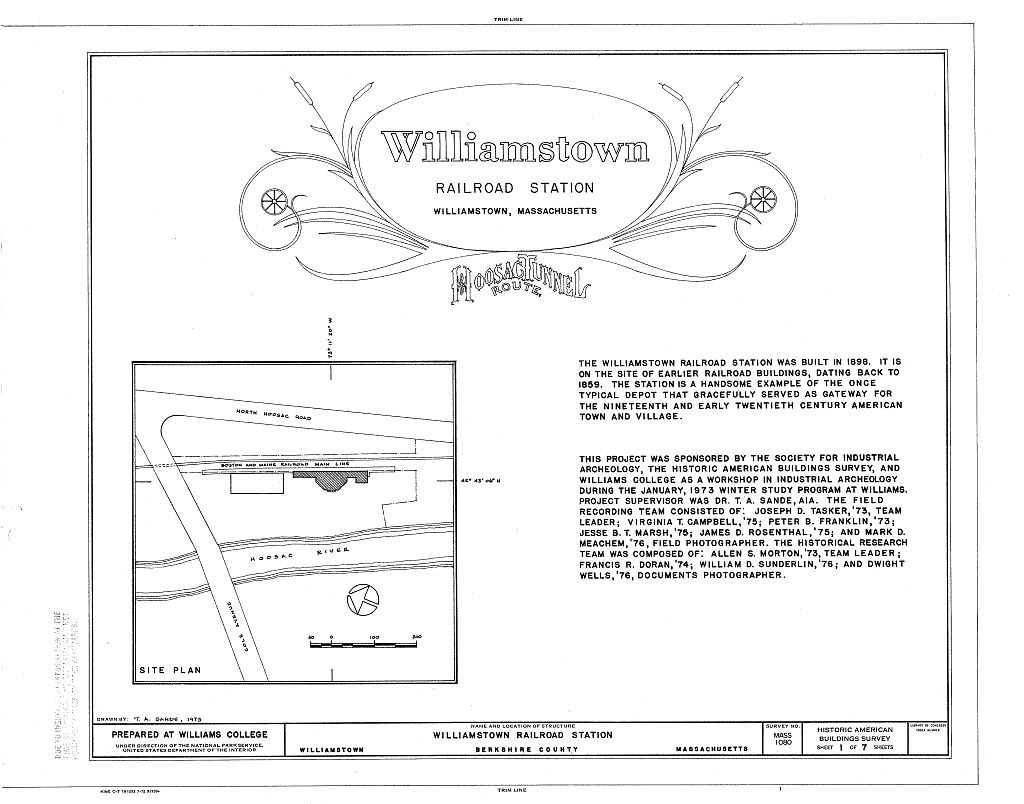
Constructed on the site of earlier railroad buildings, the Williamstown Station was an important station on the east-west Massachusetts rail corridor. The building is a fine example of a typical station of its period. PART I. HISTORICAL INFORMATION A. Physical History: 1. Date of erection: 2. Architect: Unknown, possibly R. M. Cushing, civil engineer with the Fitchburg Railroad Company. 3. Supervisor of construction: J. W. Marden 4. Original & subsequent owners: a. Horace Stephenson sold property to Troy and Greenfield Railroad Corporation on July 13, (Northern District Registry of Deeds, Adams, Mass.: Book 76, Page b. Troy and Greenfield surrendered mortgages on property to Commonwealth of Massachusetts on October 13, (Ibid.: Book 92, Page c. Fitchburg Railroad Co.
acquired the property in the late or the date has not been established. d. In the Boston and Maine Railroad Corporation bought the Fitchburg Railroad and all its holdings (from B & M, Boston). e. On November 27, the Boston and Maine sold the property to John P. Connors of Williamstown. (Northern District Register of Deeds, Adams, Mass.: Book Page f. On March 28, ownership was passed to John P. and Margaret S. Connors. (Ibid.: Book Page Williamstown Railroad Station HABS NO. MA-1080 (Page 2) 5. Alterations & additions: a. Main Station Building: north section of waiting room converted to railroad workers* sleeping accommodations by inserting new partition and changing door to platform into a window. Heating system changed from coal to oil fuel. sleeping room converted to office.
New partition added in this area, east of main entrance. Toilet room on south side renovated. b. Site: elimination of Cole Avenue crossing, west of station, tracks relocated to present main line east of station. separation of grade, extension of freight building, purchase of adjacent land from George Prindle. retirement of car repair building, car repair shop, and blacksmith shop. B. Historical Context: The Troy & Greenfield Railroad Company began railroad service to Williamstown in The station was a small, frame structure, located approximately on the site of the present station. Use of the station increased after the opening of the Hoosac Tunnel in after which the station was used as a base for prioritizing the order in which trains might enter the tunnel from the west.
To accommodate the station's expanded role, the new owners, the Fitchburg Railroad Company, laid new track and constructed a quarter-roundhouse and a freight yard nearby. In they announced plans to renovate and modernize the station. Before such plans could be implemented, however, the station burned to the ground. Construction of the existing station began quickly afterward, with the new station opening to the public on February 21, PART II. ARailTECTURAL INFORMATION A. General Statement: 1. Architectural character: The station is a handsome example of the once typical depot that gracefully served as gateway for the nineteenth and early twentieth-century American town and village. 2. Condition of fabric: Excellent. B. Description of Exterior: 1.
Overall dimensions: x one story plus basement; irregular shape. Williamstown Railroad Station HABS No. MA-1080 (Page 3) 2. Foundations: Brick and stone. 3. Walls: Vermont bluestone, load-bearing, random ashlar, rough texture. 4. Structural system: Light wood framing supported by load-bearing exterior masonry walls. 5. Porches, stoops, bulkheads, etc.: The facade is recessed under the Main Station's roof to create a sheltered entrance to the ticket office and waiting room. The roof dominates the station's design, making a long narrow canopy, x 15* (at its widest) over the platform. 6. Chimneys: One, southwest corner of the Main Station. 7. Openings: a. Doorways and doors: Main entrance, west facade. Platform entrance, east facade.
Both of these doorways of the Main Station are of hardwood, paneled, with side-lights. Wood paneled door, with lights, south facade of Baggage Room. In addition, there is an arched masonry passageway from the platform to the sidewalk on the north side of the Main Station. b. windows and shutters: Wood sash and trim. Double-hung windows, 8. Roof: a. Shape, covering: A long, low, extended hipped roof, raised at the Main Station Building and Baggage Room. The west side of the Main Station Building segment is complicated by the polygonal plan and two different roof pitches. There is also a triangular dormer on this side. The original roof was covered with red slate, quarried in Middle Granville, The present roof is grey slate. b. Cornice, eaves: Wooden. c.
Dormers, cupolas, towers: One triangular dormer, west side of Main Station roof. Williamstown Railroad station BABS No. MA-1080 (Page 4) C, Description of Interior: 1. Floor plans: Main Station - polygonal, with projecting bay window on east facade at Stationmaster's Office. Baggage Room - rectangular. 2. Stairways: One wooden stairway from first floor to basement, southeast corner of Main station. 3. Flooring: Hardwood. 4. Wall and ceiling finish: Walls - plaster above vertical board wainscot. Ceilings - wood, tongue and groove boards similar to wainscot. All woodwork varnished. 5. Doorways and doors: Wood panelled doors and trim, varnished. 6. Mechanical equipment: Oil-fired steam heating system (replaced earlier coal-fired system).
Original gas lighting fixtures replaced by electric incandescent lighting. Plumbing, recent. D. Site and Surroundings: 1. General setting and orientation: The station stands on the west side of the Boston and Maine Railroad's main line, its long axis running north/south. The property is bounded on the north by Cole Avenue, on the east and south by land owned by the Boston and Maine Railroad, and on the west by the Hoosac (Hoosick) River. PART III. SOURCES OF INFORMATION A. Early views: View ca. in Green Scrapbook, Williamstown Collection, Williamstown Public Library. B. Interviews: Attorney for Boston & Maine Railroad, telephone interview, 16 January Connors, John P., interview, 8 January Hanlin, Charles (stationmaster from to interview, 10 January Williamstown Railroad Station HABS NO.
MA-1080 (Page 5) C. Bibliography 1. Primary and unpublished sources: Green Scrapbook, Williamstown Collection, Williamstown Public Library. 2. secondary and published sources: Brooks, Robert R. R. The First Two Hundred Years , Williamstown: McClelland Press, Complete Atlas of the Towns of North Adams, williamstown and Cheshire , New York: D. L. Miller & Co., House of Local History, Williamstown Public Library. North Adams Transcript {see the following issues in the microfilm archive. North Adams Public Library): Picturesque Berkshire , Northhampton: Picturesque Publishing Co., Report of the Board of Directors, Boston and Maine Railroad Corp.
, Baker Library, Harvard University, Sixty-eighth Annual Report of the Directors of the Fitchburg Railroad Company , Boston: Rand Avery, Baker Library, Harvard University. Walling, A. S. and Gray, 0. W.: Atlas of Massachusetts , Williamstown Public Library Williams Record , Williamstown: Williams College, - passim. Stetson Library, Williams College. Prepared by Druscilla J. Null Historian Historic American Buildings Survey July (Based on information gathered by Allen S. Morton, Francis R. Doran, William D. Sunderlin, Dwight Wells and T. A. Sande)
 Block
Block