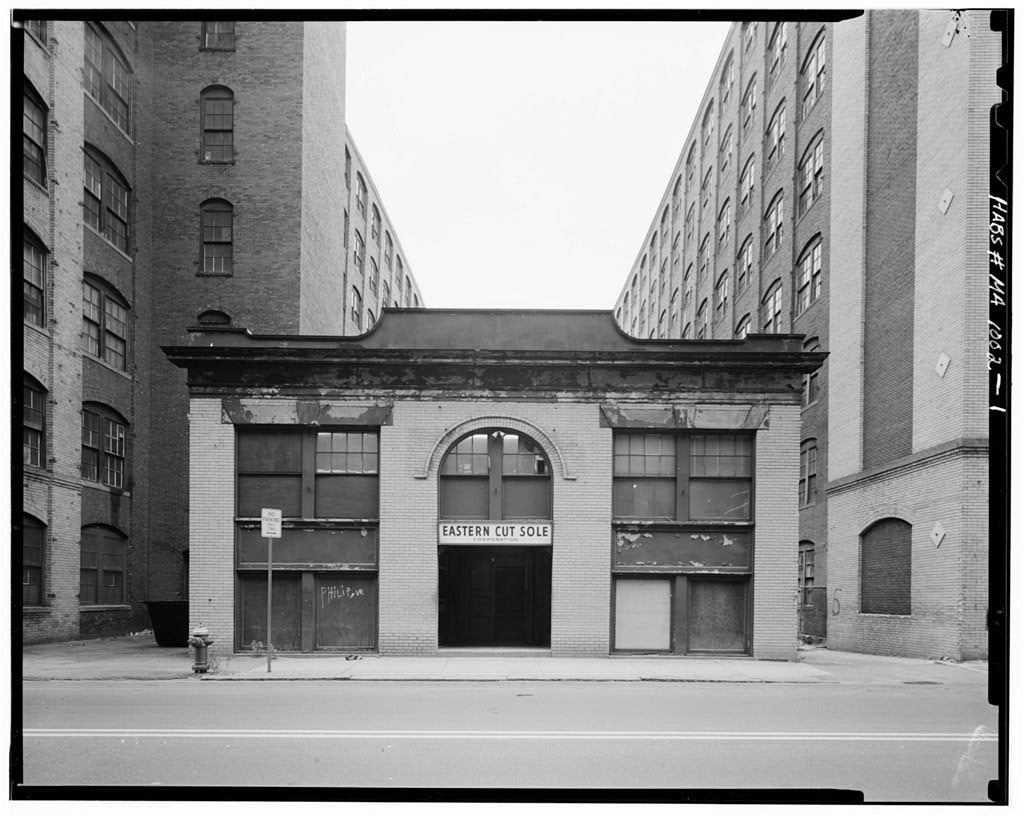
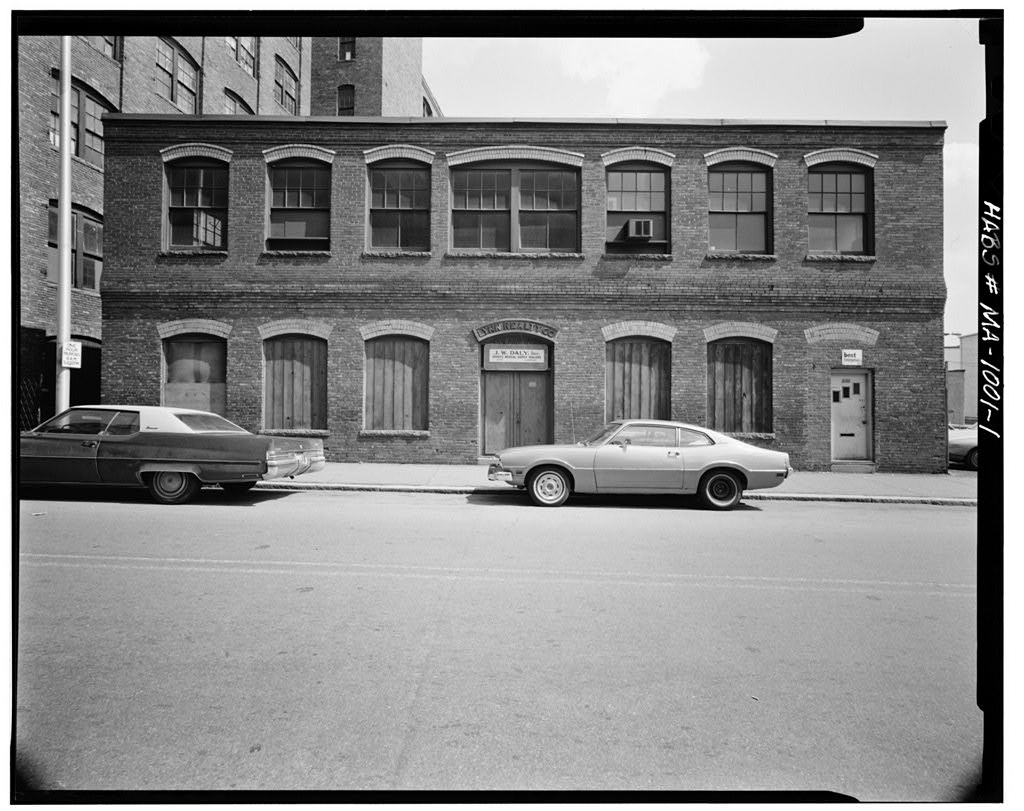
The Realty Building #8 Broad Street) was built at about the same time as adjacent Buildings #6 and #7 and 266 Broad Street), all of which represent the last major wave of factory building in Central Business District. Typical of factory construction in between and (when reinforced concrete became more popular locally), the yellow brick of Building Broad Street facade is its only decorative feature, the rest of the building conforms to the standard red brick factory construction typical of that era. From its completion, Building #8 was occupied mostly by shoe manufacturers including A. Fisher Son, Kiely Company, and more recently, Eastern Cut Sole Corporation. Other manufacturers, including the Krippendorf Kalculator Company (in have also used the space. PA RT I. HISTORICAL INFORMATION A.
Physical History: 1. Date of erection: Circa (source: Massachusetts Historical Commission Form No. 2. Architect: Henry W. Rogers (probable). 3. Original and subsequent owners: References to the chain of title to the land (referred to as Parcel #3) upon which the structure stands are in the Office of the Registry of Deeds, Salem, Massachusetts. John D. Denis, Owner 21 April Parcel S3 sold at public auction to E.F. Buffington 3 October purchased by Fred E. Baker, Realty Trust 26 December bought by EDIC Realty Building #8 HAES No. MA-1002 (Page 2) B. Historical Context; On November 26, a seven hour fire demolished most of manufacturing district.
Although sections of a few brick walls remained standing, every building within the area had been destroyed, Coming at a time of growth in the local shoe industry, the fire provided an opportunity for modernization and consolidation in the Central Business District, which helped spurn a period of rapid industrial growth in between and New industrial construction after the fire concentrated along Washington Street, on Union Street between Cental and Liberty Squares and on Broad Street south of its junction'with Exchange Street. By filling the old waterfront east of Broad Street below Washington Street, additional land was created where the Realty Company Buildings #6, 7 and 8 were built.
After the greatest burst of post^fire building between and construction in the area slowed until the boom years during which the Realty Company constructed a number of buildings, including #6, 7 and 8,, PART II. ARCHITECTURAL INFORMATION A. General Statement: Building No t 8 Broad Street) is a two-story building with exterior load-bearing brick walls and heavy timber mill framing typical of New England factories of the era. Inten- tionally a utilitarian industrial structure, the only concession to decoration is the yellow brick front facade which features a central arched main entrance. B. Description of Exterior: 1. Overall dimensions: The building is two .stories tall, 40 feet wide (street elevation) and 200 feet long. 2.
Foundations: Load bearing brick walls and piers bearing on granite blocks. 3. Walls: The exterior walls are load-bearing brick. 4. Structural system, framing: Load-bearing brick exterior walls with internal wood columns supporting wood joists and rafters. 5. Openings: a. Doorways and doors: The main entry off Broad Street is a recessed, arched entry with simple, double wood doors, located at the midpoint of the west side of the building; the shipping entry features a simple six foot wide sliding door off the loading dock. The only other entrance is a single wood door centered in the chamfered corner wall, at the rear. % Realty Building #8 HABS No. MA-1002 (Page 3) b. Windows and shutters: Windows on the east, south and west elevations are recessed in arched openings with stone sills.
Each opening has 8/8 double-hung sash windows. The windows were originally protected with iron fire shutters that hinged to the sides when not in use. Above the main Broad Street entry doors, in the arched center opening t are two half round divided sash windows over a metal veneered wood sign panel. 6. Roof: a. Shape, covering: The built-up tar and felt rectangular roof is flat with a gentle slope to center roof drains. b. Cornice, eaves: Eaves on the east, south and west elevations are wood covered with molded metal in a cove shape supported by two corbeled courses of brick. The front (Broad Street) elevation features a wood and sheet metal cornice that projects out from and above the brick wall forming a false front over the main entry.
The cornice is a simple horizontal composition of linear moldings layered one above the other with short returns, and capped with a flat parapet wall with gently molded copings. C. Description of Interior: 1. Floor plans: Both first and second floors are long open spaces. Access to second floor is by stairway on the front side of the building. 2. Stairway; The stairway has simple wood treads, risers, spindles and railings. 3. Flooring: The floors are rough wood planks with a second layer of hardwood finish flooring in the front office space. 4. Wall and ceiling finish: Exposed brick walls in the factory space compliment the exposed joists and planking of the ceiling. The office space has a plastered ceiling and plastered walls with matchstick wood wainscotting. 5.
Openings: Simple wood trim frames the doors and windows in the office space and unfinished wood trims the factory doors and windows. 6. Mechanical Equipment: a. Heating: Steam is supplied from an independent power plant and circulated to cast-iron radiators, b. Lighting: Incandescent industrial fixtures. Realty Building HABS No. MA-1002 CPage 4) D. Site: General setting and orientation: Building No. 8 Broad Street) is located between two larger factory buildings (designated Nos. 6 and 7). Access to the loading dock is through the ll'-O" alley on the west side of the building. PART III. SOURCES OF INFORMATION Massachusetts Historical Commission, Boundaries of Eligibility to National Registry, Area No. Form No. Individual Survey Form. Office of the Registry of Deeds, Salem, Massachusetts.
Prepared by: Endevor, Inc., Architects Boston, Massachusetts PART IV. PROJECT INFORMATION The project was undertaken by Economic Development Administration in compliance with Executive Order and a Memorandum of Agreement with the Advisory Council on Historic Preservation as a mitigative effort in development plans. John A. Burns, AIA, was the HABS project co-ordinator. The records were prepared in by Endevor, Inc. Architects in Boston, Massachusetts, Susan McCown, HABS historian in the Washington, office, edited the records for transmittal to the Library of Congress, in the fall of
 Block
Block