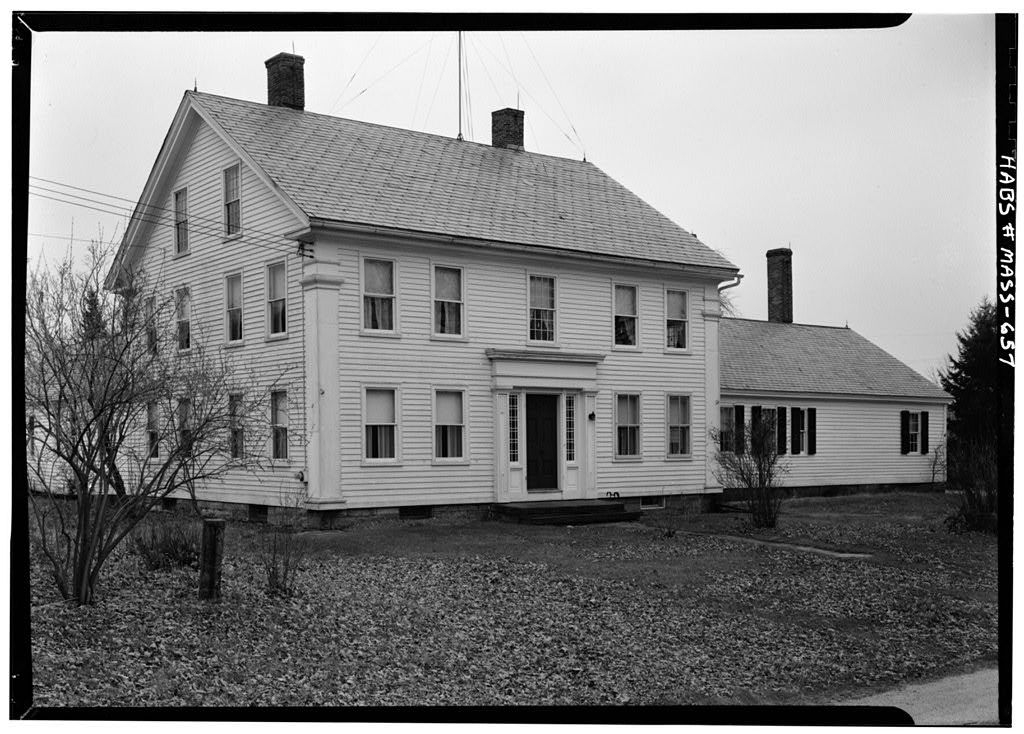
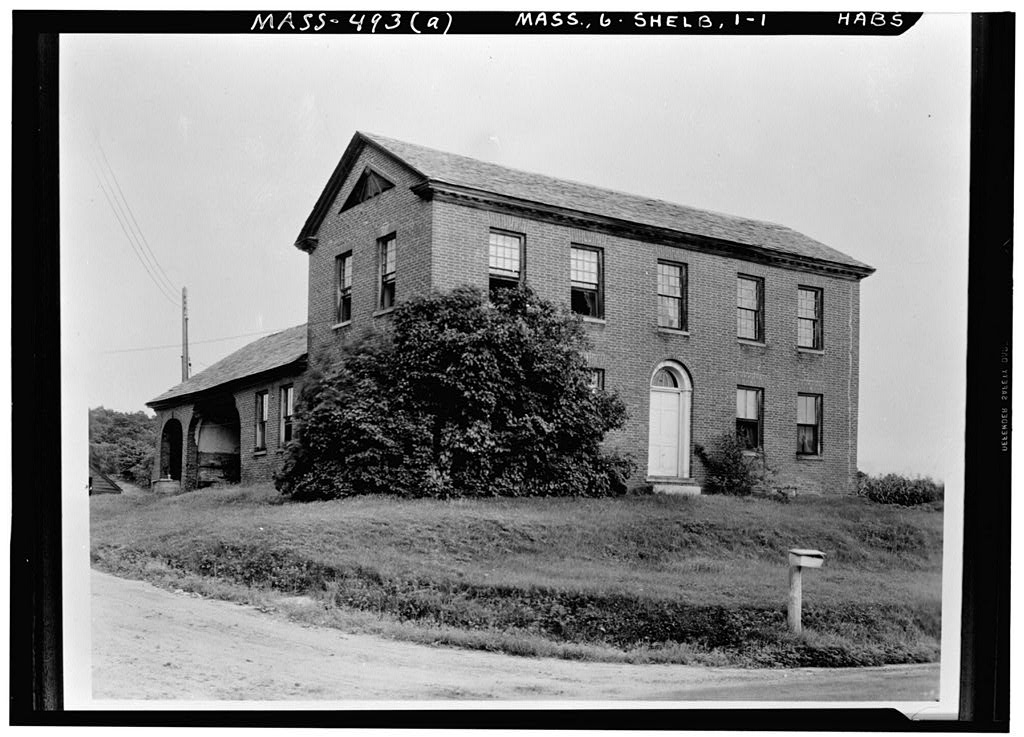
Shelburne, Franklin County, Massachusetts. (On the east side of Bardvsll'e Ferry Road, n&les south of Shelburne Center). Mss Leila S, Bardwell, Shelburne, Mass, Miss Bardwell. Residence. Representative of mid- C. farm life in Western Mass. PART I. HISTORICAL INFORMATION A. Physical History 1. Original and subsequent owners: Daniel P. Bardwell. The house has remained in the Bardwell family to the present time. 2. Date of Erection: or (Note: some use was made of an earlier house on the site, of undetermined date, thought to be between and 3. Architect: unknown. 4. Builder, suppliers, etc.: unknown. 5. Original plans, construction, etc.: None taxown to be in existence, 6.
Notes on alterations and additions: Apparently only superficial changes have been made since the time of the original erection. B Sourees of information: History and Tradition of Shelburne . Mass ., page Interview with Miss Bardwell, July she was one of the authors of the book cited above, and the present owner of the house. Prepared by Harley J. M;Kee, Architect National Park Service - August 25, I960 % m DANIEL P. BJ&XmU, HOUSE Page 2 (HABS No. MASS-,657) PART II. .ARCHITECTtiRAL IMQRM&TION .A. General Statement 1. Architectural Character: A commodious farmhouse of the mid-19th century, making use of some Greek Revival details, with some original accessory features. L-shsped, 2. Condition of fabric: Good, Oldest portion in fair condition, (east wing). 3.
Over-all dimensions: Two-story main section, with tvro one-story B. Technical Description of Exterior wings. 1. Foundations: Stone 2* Wall construction: Wood frame, clapboards. Heavy pilasters at corners of main section, 3. Porches, stoops, bulkheads, etc,: Porch of three low elliptical arches on east side of south -wing. Similar small porch with one arch on -South side of east wing. Both porches are incorporated within the mass of the -^^ wings under the roof. m 4. Chimneys: Brick* Two on ridge of main section, two on ridge of south wing, one on ridge of east wing, 5* Openings a. Doorways and doors: Main entrance has antae-i^pe pilasters, surmounted by a full entablature, Greek Doric in character but without triglyphs. Pilas- ters are paneled, with fret-like motives* Side lights.
Double door, each leaf 3-paneled. b. Windows and shutters: Double hung; a few sash are divided but most appear to have been replaced Vy undivided sash, A few windows have louvred shutters remaining, but most are now without them. 6, Roof a. Shape, covering: Gable roofs, slate shingles. b. Cornice, eaves: Ufa in section of house has a cornice corresponding to cornice portion of Greek Doric entablature; crowning mouldings are carried along rake of gables, with lower mouldings returned at corners. South wing has simpler cornice, and east wing none. 0 # 4 -S/fSLi DMIEL P, RARDWSLL HOUSE Page 3 (HABS No. MASS-657) e. Dormers, cupolas: One gabled dormer on rear slope of south -wing, near main section of house, C.
Technical Description of Interior 1- Floor Plans: First Floor - central stair hall extend- ing through front half of main section of the house* Four principal rooms in this section. One principal room in end of south wing, adjoining main section of house. East wing contains several service rooms in a line, terminating in sheds. This east wing is par- tially the remains of an older house of undetermined date, containing a fireplace, -well developed for cook- ing purposes. The south wing contains an open storage portion in the middle, and a small independent living apartment at, the south end, now unused. 2. Stairway: Straight flight, with simple turned newel post, simple rail and plain square balusters. 3. Flooring: Wide boards, 4. Wall and ceiling finish: Plastered, papered, 5.
Doorways and doors: Six-paneled, in main section of house 6. Trim: In main section of house, heavy moulded trim at doors and windows, some with corner blocks. Base has wide plinth with several mouldings above No chair rail or wainscot. Rather heavy mantels in some rooms. 7. Hardware: Latches on doors in east wing. Main section of house has doors hung on butts. Front doors, and some other principal doors, have special offset lower hinge, so that door is raised as it is swung open (see detail photographs). $* Heating (fireplaces, stoves, central, etc.): Original heating by fireplaces in both wings. In main section of house imitation fireplaces were built originally, in front of which stoves were placed the flues were built for stove heating. D.
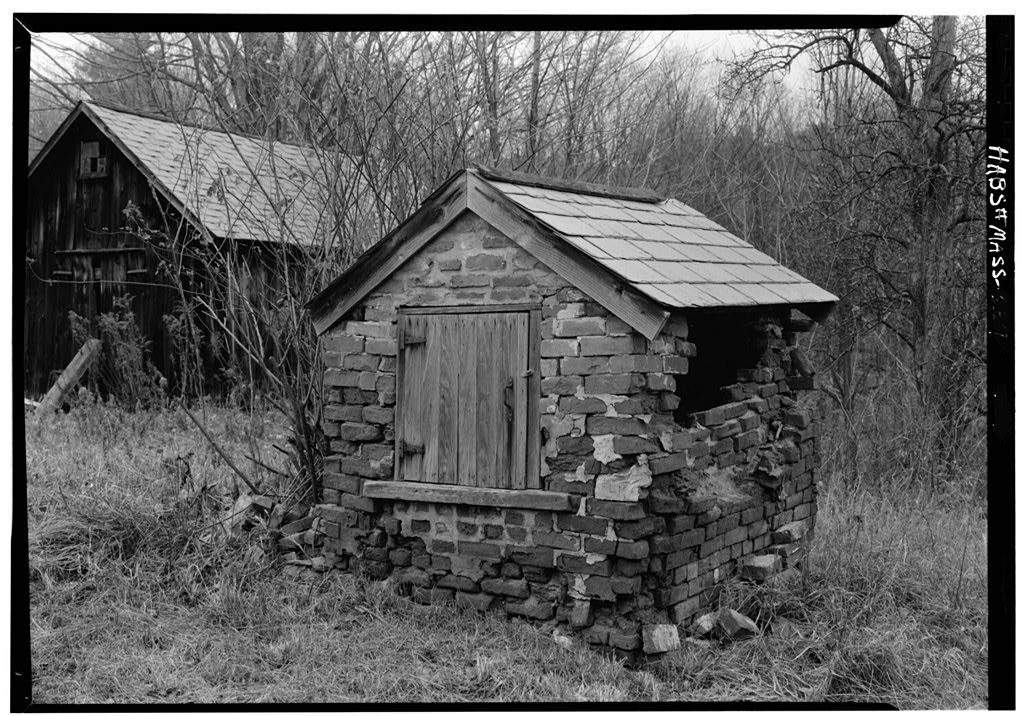
Site 1* Orientation and general setting: House faces west toward the road; a sort of informal court at the rear is formed by the two wings, 2. Enclosures: Not enclosed. A^4 rr g|| DANIEL P. RARDHEI1 HOUSE Page 4 (HABS No. MASS-657) 3, Outbuild&igs: Original ash house of "brick, and origi- nal well curb and shelter. 4. Walks, driveways, etc,: Gravel. 5* Landscaping, gardens, etc.: Informal. Prepared "by Harley J. McKee, Architect National Park Service - August 25, I960 0
 Block
Block