BlockBefore

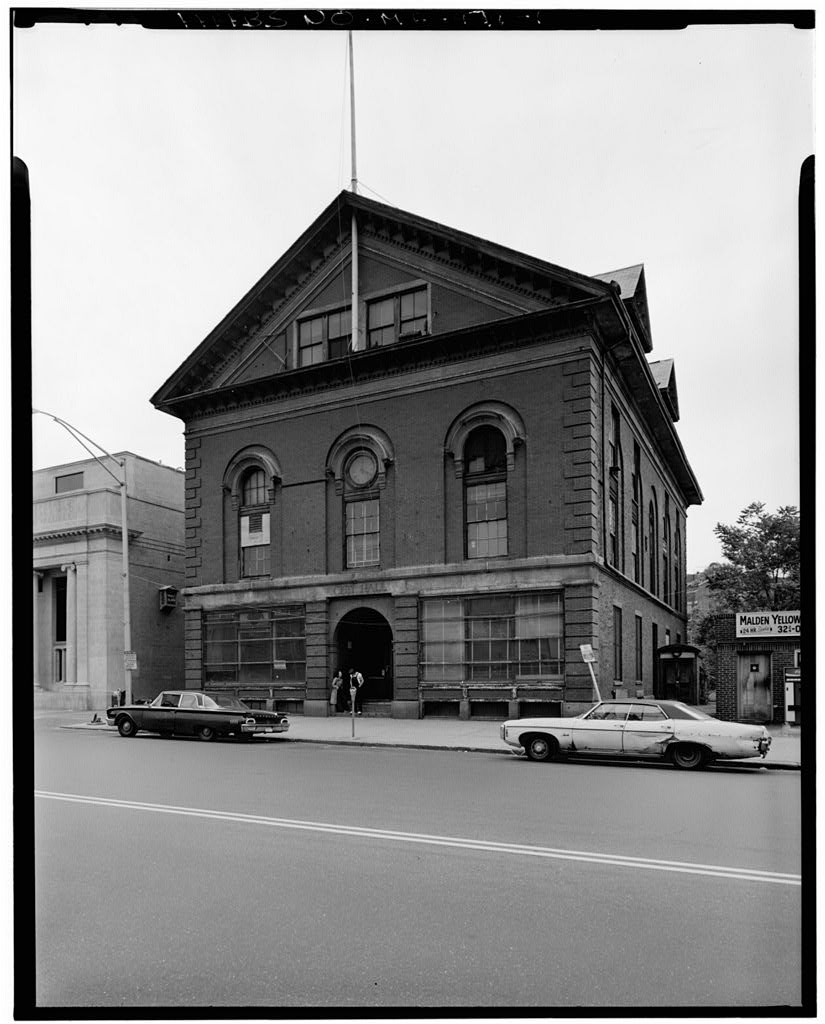
Malden Town Hall, Main & Pleasant Streets, Malden

Malden Town Hall, Main & Pleasant Streets, Malden, Middlesex County, MA. Surveyed as HABS MASS,9-MALD,2-, with 1 photograph and a 1,505-word written history.

From the record

“The structure served as Maiden's Town Hall (later City Hall) from until Designed by a Boston architect, it was the second brick building erected in the town.”

Written record, HABS MASS,9-MALD,2- survey. Machine-read text.

surveyed by the federal HABS program as HABS MASS,9-MALD,2- · the record runs 1505 words · one of 333 surveyed structures published for this county.

Sources: the survey record at the Library of Congress

Malden Town Hall, Main & Pleasant Streets, Malden, Middlesex County, MA, photograph filed with the federal survey

1 photograph from the federal survey record, Library of Congress.

Significance

668 words

Source document Quoted word for word from HABS MASS,9-MALD,2-. Not written, edited or summarised by this site.

The structure served as Maiden's Town Hall (later City Hall) from until Designed by a Boston architect, it was the second brick building erected in the town. This prominent building, facing Maiden Square, served as a focal point for community activity for many years. At different times it housed the local high school, the public library, the local police, and a series of dry goods stores in addition to town offices. The great hall on the second floor was used for town meetings and was rented out to local community and fraternal organizations. This is the oldest extant public building in Maiden. PART I. HISTORICAL INFORMATION A.

History of Structure: On November kt a committee of seven men was chosen to purchase land and build a "Town House." In they purchased square feet from the heirs of Isaac Hill and square feet from Benjamin Hill for a total of Hill's Tavern, built in by Moses Hill stood on this land. It was moved in to the corner of Main Street and Irving Street. The committee engaged John Stevens, an architect from Boston, Massachusetts to design the new Town Hall. Jonathan Clark, a local carpenter, was given the contract to construct the building for The new Town Hall was dedicated on October 29, The total cost for construction and land was The structure was used for a number of different functions.

One of its first occupants was Phineas Sprague, the town treasurer, who ran a dry goods store in the north front room of the first floor. The south front room was originally occupied by the Town High School, until a school building was built in Maiden's first free public library opened on the first floor of the building on February Xh, Other dry goods stores occupied 4 MAIDEN TOWN HALL (Old City Hall) HABS No, MA.-9T9- (Page 2) the front rooms at various times. The large hall on the second floor was used for town meetings, and was rented to local organizations including the Masonic Lodge, the Maiden Lyceum, and the Universalist Church. By there "were five cells used as a local jail in the basement of the City Hall, It is not known when these were installed.

Ten additional cells -were in- stalled later in the nineteenth century. A stairway from these cells led to the north rear office on the first floor which was occupied hy the Maiden Police until when they moved to the front of the "building. The police moved from the City Hall in when a new station was "built. After Maiden became a city in the building was extensively remodelled in order to adapt it to the needs of the new form of government. The "Joint Special Committee on Alterations of City Hall," chaired "by Charles Davenport, was formed to oversee the renovation. Tristram Griffin, a local architect and a member of the Maiden City Council, prepared the plans for the remodelling and supervised the labor.

Contracts for renovation were given to Stinson and the Walworth Manufacturing Company. The building was painted and redecorated at this time. The report of appropriations for alterations includes bills from local individuals for painting, lettering doors, carpets, furniture, etc. In addition, new gas fixtures and electric attachments were installed. The old furnaces were replaced with steam heating apparatus. The total cost of renovation was The structure served as Maiden's City Hall until when the city offices moved into the new City Hall, leaving it vacant. B. Sources of Information: 1. Views of the structure: Photograph of Maiden City Hall, ca. available from the Maiden Public Library. Lithograph of the building prior to source and artist unknown.

(See HABS field records for photocopy.) Four sheets of architectural measured drawings of Old City Hall, Maiden, Massachusetts: West and South Elevations East and North Elevations Sections Plot Plan Robert. B. Lunning, delineator, The Office of Bastille-Neiley, Architects Available from the office of Bastille- Neiley, Boston, Massachusetts. 41 MALDEN TOM HALL (Old City Hall). HABS No. MA-979 (Page 3) 2.

Bibliography

753 words

Source document Quoted word for word from HABS MASS,9-MALD,2-. Not written, edited or summarised by this site.

Hall, Mildred F. "History of Maiden City Hall" Maiden Historical Society News, August 26, The Massachusetts Department of Community Affairs Office of Local Assistance, Built to Last: A Handbook for Rehabili- tating Old Buildings. Washington, The Preservation Press, The National Register of Historic Places, Inventory-Nomination form for Maiden City Hall (Old City Hall), October 8, Randall, Ruth K. Maiden - from Primitive Past to Progressive Present. Canaan, New Hampshire: Phoenix Publishing Co. for the Maiden Historical Society, "Report of the Joint Special Committee on Alterations to City Hall," Annual Report of the City of Maiden for the Year Boston: Alfred Mudge and Son, Printers, 188U. Prepared by Emily J.

Harris Historic American Buildings Survey September from information compiled by The Maiden Redevel- opment Authority Maiden, Massachusetts June PART II.. ARCHITECTURAL INFORMATION Maiden City Hall is 55* ^J 85' with a three bay front. It is of brick with sandstone trim and a granite basement. As originally constructed, the structure was two-and-one-half stories with a high basement. On the facade, segmental pilasters flanked an arched, recessed central entrance. The first floor windows consisted of six arched three-light sections on either side of the door, extending over the entire width of the facade. The second story windows were set into recessed round arched panels and surmounted by round arches with sandstone label moldings.

An oculus in the center of the pedimented gable lighted the attic. The cornice had Italiante brackets, dentils, and a wide plain entablature 4 MAIDEN TOW HALL (Old City Hall) HABS No. MA.-979 (Page U) The first floor had a central hallway running east and west. The front of the building was divided into two large stores. A central ten foot passageway led to three large rooms for town offices in the rear, one of which had a fire-proof "brick vault for storage of town records. The first story was 12 feet in height. Two circular stairways led to the second floor. This consisted of a main hall, 6j feet by 52 feet with 2k foot high ceilings. There were two ante-rooms on either side of the main entrance. A gallery projected nineteen feet into the hall. The hall seated up to people.

The attic, lighted by the oculus, contained a smaller hall, measuring 77 feet by 2.H feet. In the building was considerably altered. The arched windows flanking the first floor facade entrance were replaced with rectangular plate glass windows. The oculus on the pedimented gable was replaced with four conventional two-over-two light double hung sash windows. Large dormers with detailing similar to the facade gable were added to the south elevation. The interior of the building was also altered. The second floor was divided into two floors by extending and enclosing the gallery to create a third floor. The two ante-rooms retained their twenty-four foot ceilings.

The second floor arched windows on the north and south elevations were extended up through the recessed panels surrounding them in order to provide light for the new third floor. The addition of the dormers and windows in the facade gable provided additional light and ventilation to the attic. Other alterations included the addition of a brick vault tower to the rear elevation of the building and the construction of two entrances leading into the basement on the north and south elevations. The south entrance is reached by a short stairway covered with a segmental arched roof extending parallel to the building and the north entrance is cut directly into the north wall. A clock was installed in the center bay at the second-story level at an unknown date. Prepared by Emily J.

Harris Historic American Buildings Survey September from information compiled by The Maiden Redevelopment Authority Maiden, Massachusetts June and The National Register of 4 Historic Places Inventory-Nomination Form October 8, MAIDEN TOWN HALL (Old City Hall) HABS No. MA-979 (Page 5) PART III. PROJECT INFORMATION This project was undertaken "by the city of Maiden, Maiden Redevelopment Authority in compliance with Executive Order and a Memorandum of Agreement with the Advisory Council on Historic Preservation as a mitigative effort in the disposition and subsequent demolition of Maiden City Hall. John A. Burns, AIA5 was the HABS project coordinator. Photographs were taken on May 31, ~by David M. Levine. The written data was prepared in the HABS office "by Emily J.

Harris in September from information provided "by the Maiden Redevelopment Authority in June and The National Register of Historic Places, Inventory- Nomination Form for Maiden City Hall (Old City Hall), dated October 8,

In context

Malden, Massachusetts The place record: every map, photograph and survey of this town.
Middlesex County, Massachusetts 449 topographic sheets across the county.
Library of Congress record The original filed report, and the sheets the survey produced. Those published here appear above.

Also surveyed in Malden

1 record

The federal surveyors worked through Malden building by building. These are the other structures they measured and filed a report on, longest report first.

SheetStructure SurveyReport
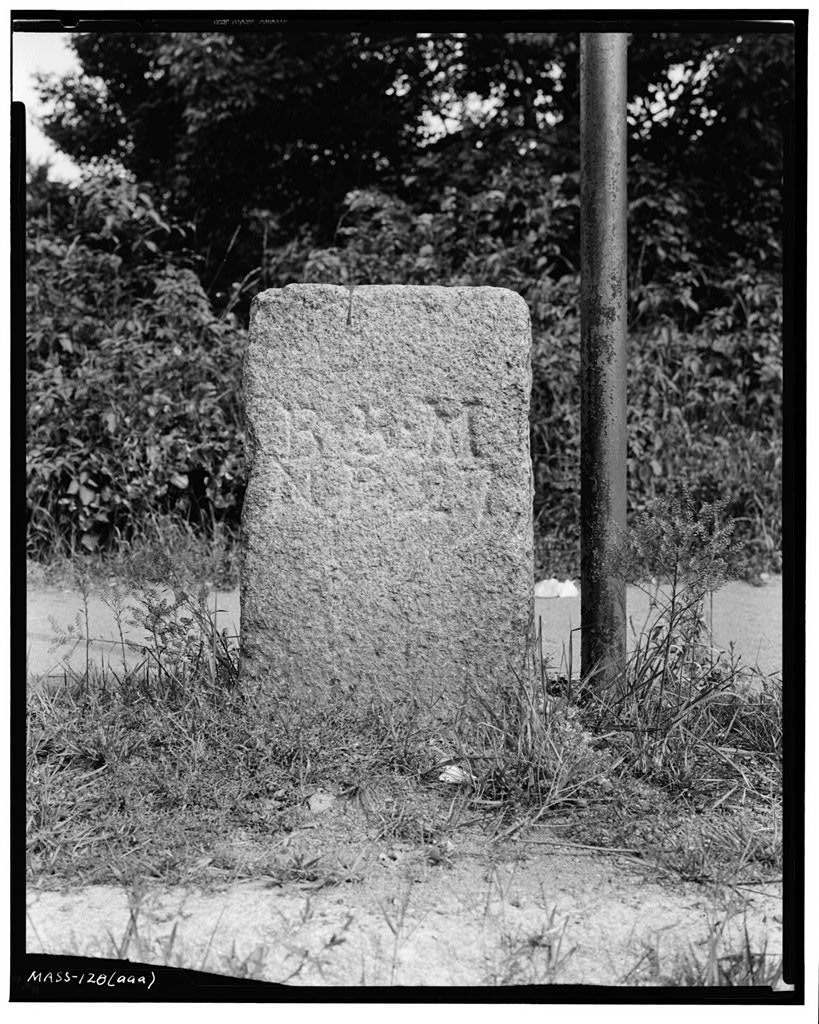
Five-mile Stone, photograph filed with the federal surveyFive-mile StoneHABS MASS,9-MALD,1-28 words

Provenance

  • Written history. Quoted verbatim from HABS MASS,9-MALD,2-. United States federal work, no copyright under 17 U.S.C. 105.
  • Text capture. Machine-read from the scanned typescript filed with the survey, so spelling and spacing follow the original page.
  • How this page is made. Documentary passages are quoted from linked records; page labels and counts are clearly marked as presentation or calculations.