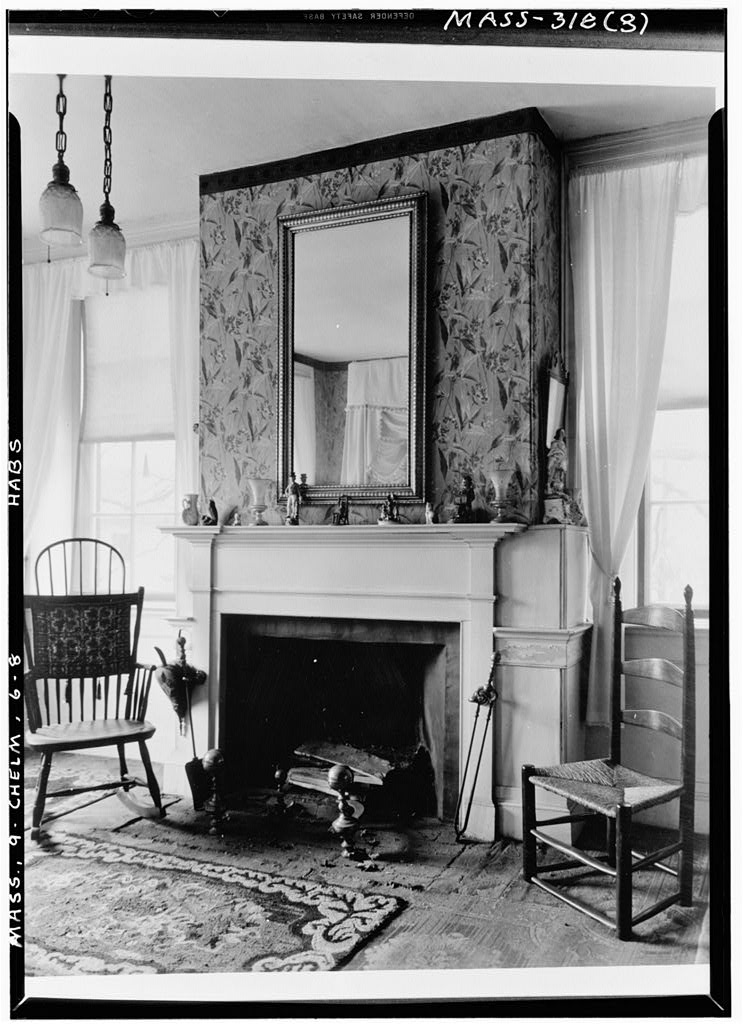
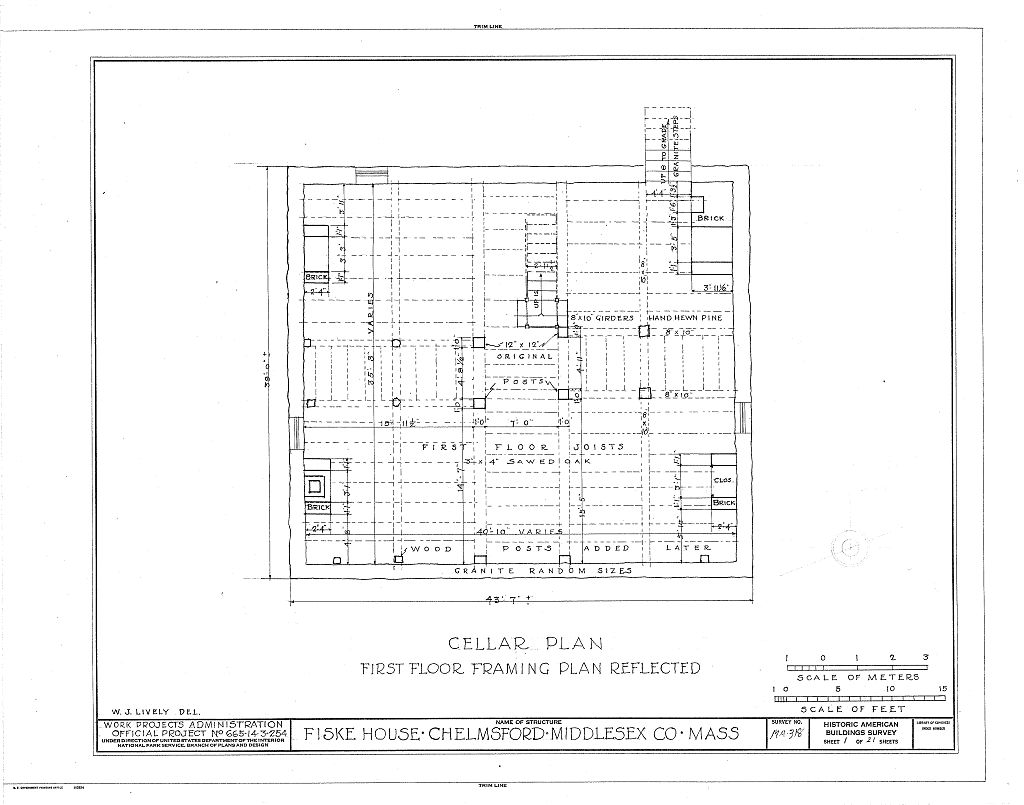
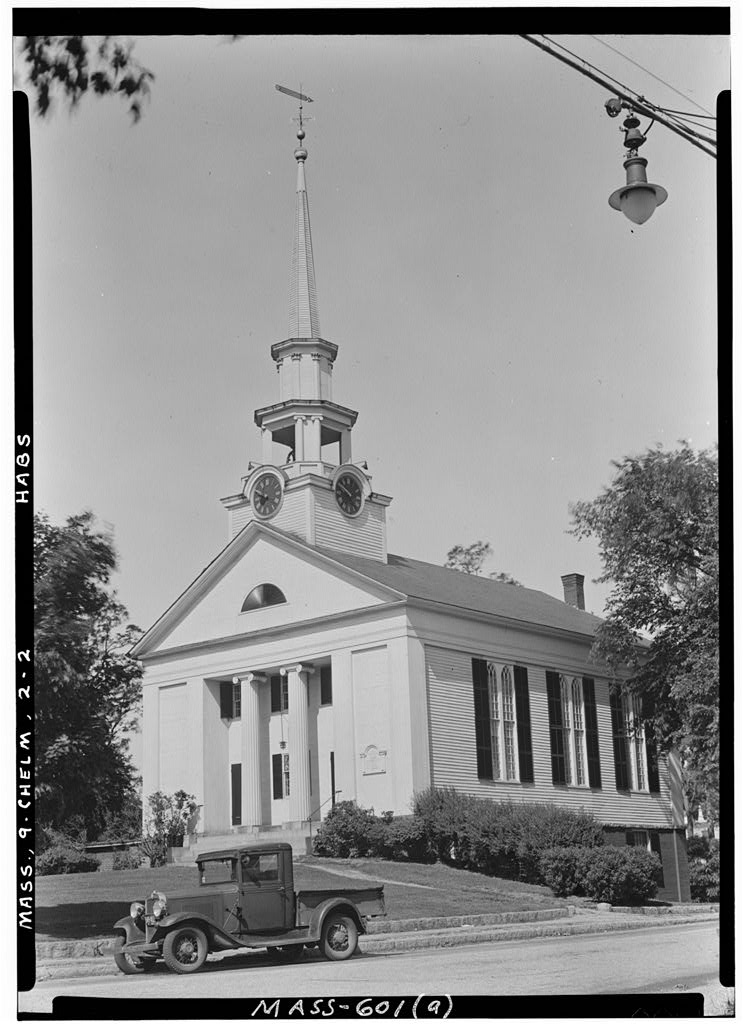
The Fiske house is one of the earliest Federal period houses in North Middlesex County. Prior to its association with the Fiske family, Thomas Moore operated the house as a tavern. Thus, the building's significance lies not only in its architectural form but also in its performance of private and public domestic needs in proximity to the town center (now Cheimsford Center Historic District). Description: To the Northwest, the Fiske house presents a five bay (front) clapboard facade. Each bay is emphasized by pilasters and punctuated by five windows across the top, mirrored by five openings below. The central bay contains the entry. The entrance door, made of eight panels, stands below a tall arch with keystone, is immediately capped by a fanlight, and has side lights.
The six pilasters have molded capitals, which are then topped by an undecorated block. The window lights are six-over-six and each window has shutters. The bays run up into a dentiied cornice. The roof is slate. To the rear, the five bay facade is masked by a one story addition (an ell). The side facades are brick, and each is three bays deep. In the center bay, a door has been squashed between two windows, together creating the third bay and giving an a-b-a to the facade. On the Southwest facade, the central bay entrance door is defined by a projecting, flat cornice and is framed by pilasters. The Northeast entry also has pilasters and a flat cornice; however, beneath the cornice line is a fanlight with keystone.
A projecting brick belt on each side (Northeast and Southeast facades) suggests the division between the first and second stories. There are four chimneys, two per side. At the attic level, the gable pediments are frame. These gable pediments are punctuated by two windows. Vinyl siding replaced the clapboard in the gable pediments and on the front and rear facades. The Fiske house outbuildings are a barn with a cupola, a one story well house with a chimney, and two sheds. History: In Simeon Spaulding, bought a half acre lot and house from William Bridge; four years later, Spaulding replaced the Bridge house with a Federal style structure. Unfortunately, the new house proved costly.
Spaulding mortgaged the property in By he was forced to sell, only to re-purchase his house in Finally in Spaulding sold the house to his brother. After a succession of owners, Thomas Moore bought the property Moore operated the house as a tavern, which he called the "Lafayette House." The Lafayette House bar, in the Southwest room, has been replaced. Visiting in Mr. and John Minot Fiske stayed in the Lafayette House. The Fiskes came to Cheimsford with the intention of buying his great-grandfather's house; instead they bought Lafayette House. The Fiske family has owned the "Fiske House" for 137 years In the First Bank and Trust Company of Cheimsford purchased the Fiske property.
At the time of the National Register for Historic Places nomination, the bank's proposed changes were the removal FISKE HOUSE HABS No. MA-318 (page 2) of the wood rail fence, the removal of a stone wall to the East of the house, and the removal of the stone balance wall supporting a southern slope terrace garden. The bank also planned to create three paved drives, each located to the Southeast of the house.
 Block
Block