(see also items listed under Old Views). Forman, Henry Chandlee. Early Nantucket and Its Whale Houses . New York: Hastings House, Hussey, R. B. The Evolution of Siasconset . Nantucket: Inquirer and Mirror Press, Stevens, William Oliver. Nantucket, The Far-Away Island . New York: Dodd and Mead and Co., # t HICAH COFFIN HOUSE known as Auld Lang Syne or Captain Henry Coleman House HABS No. MASS-S57 (Page 3) Underbill, E. T. and Co. The Credible Chronicals of the Patchwork Village, 'Sconset by the Sea . New York, Prepared by Marie M. Coffin Nantucket, Massachusetts July, PART II. ARCHITECTURAL INFORMATION A. General Statement: 1.
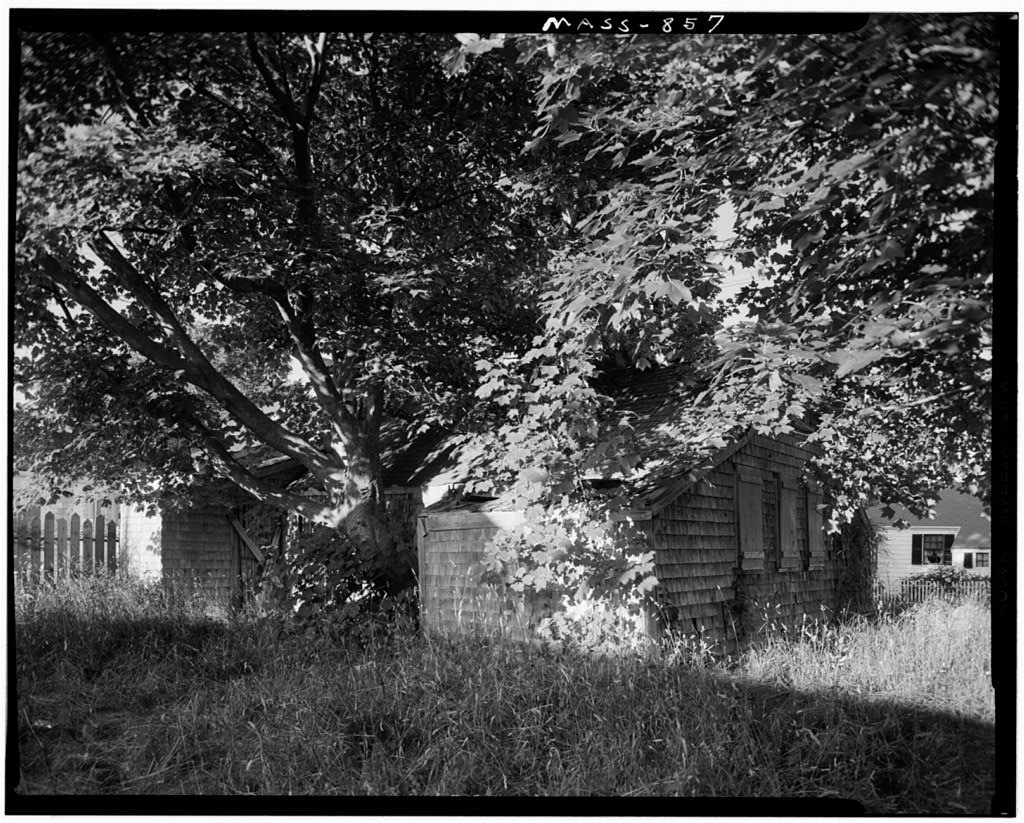
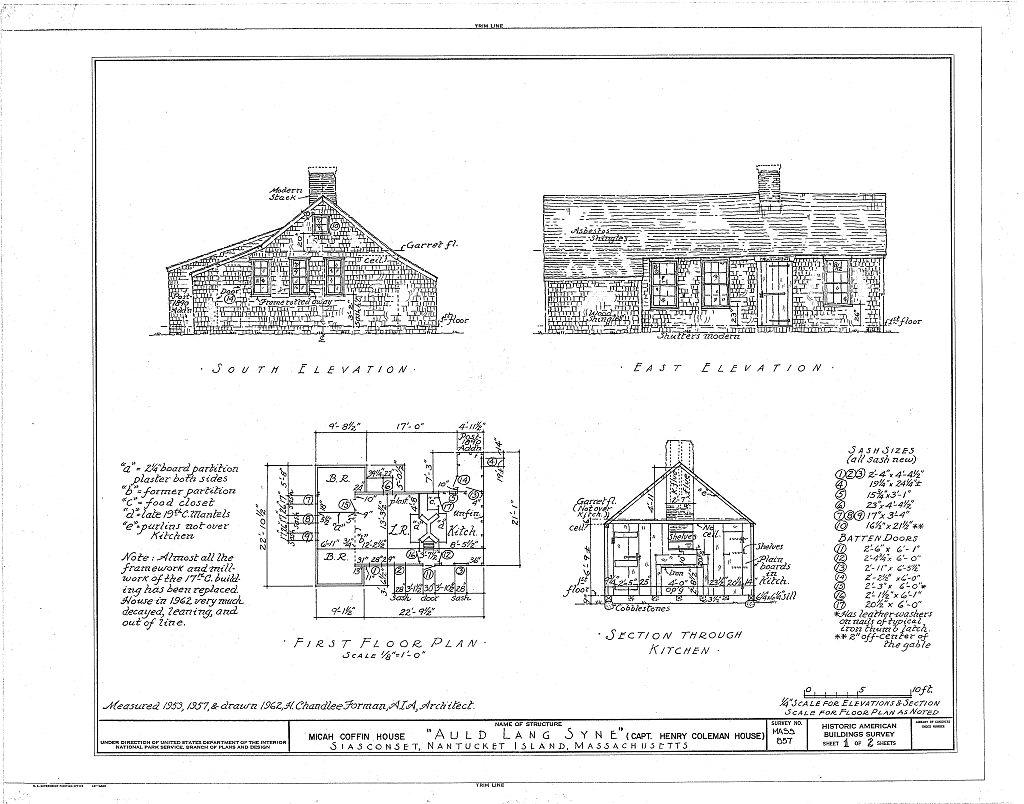
Architectural character: Excellent example of early small-scale whaling houses on Nantucket, later used as summer vacation houses for Nantucket and off-island residents; one-story, shingled, wood-frame cottage; gable and lean-to roofs; brick chimney. 2. Condition of fabric: Poor. B. Description of the Exterior: 1. Overall dimensions: 22' - 10V by 31' - 2. Foundations: Cobblestone. 3. Wall construction: Weathered wood shingles, corner boards, wood sheathing and frame. 4. Structural system: Post and lintel. 5. Chimney: Brick, two flues. 6. Openings: a. Doorways and doors: Vertical board doors, simple board trim. b. Windows: All window openings boarded over or closed by one vertical board shutter per opening. 7. Roof: a.
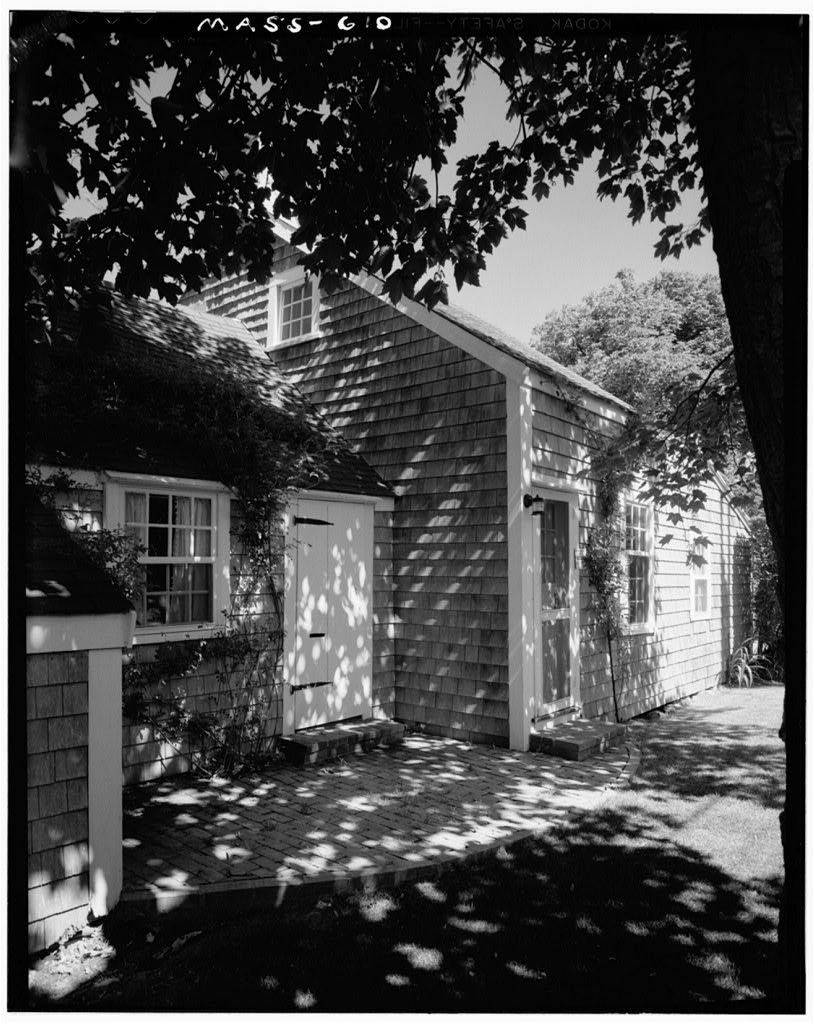
Slope and covering: Gable and lean-to, asbestos shingles, ridge boards at gable, "up-and-down" sheathing parallels roof slope. b. Framing: (Attic inaccessible). c. Eaves: No overhang, barge boards, and board cornice. MICAH GOFFIN HOUSE known as Auld Lang Syne or Captain Henry Coleman House HAES No. MASS-857 (Page 4) 8, Hardware: Strap iron hinges with round finials, cast iron pintles. Kitchen door has wrought-iron thumb latch. 9. Exterior decoration: None. C. Description of the Interior: The interior of this house was inaccessible at the time of survey. D. Site and Surroundings: Auld Lang Syne is located between Centre Street and Broadway east of Pump Square. The Betsey Cary Cottage, "Shanunga" (MASS-610) is to the north.
Maple tree at west foundation wall, wood picket fence at east and south property lines, stone paving from opening in fence to east doorway. Macadam street surfacing. Prepared by F. Blair Reeves, A.I.A. HABS Nantucket July, PART III. PROJECT INFORMATION These records were prepared for the Historic American Buildings Survey project on Nantucket, Massachusetts. They are part of a continuing HABS comprehensive survey of the early architecture and urban design of Nantucket financed by a grant from the Nantucket Historical Trust. The project was under the general supervision of James C. Massey, Chief of the Historic American Buildings Survey. Measured drawings made and drawn by H. Chandlee Forman, A.I.A., architect. Historical information was provided by Marie M.
Coffin of Nantucket, Massachusetts. Architectural information prepared by Professor F. Blair Reeves, A.I.A. (University of Florida) Photographs are by Cortlandt V. D. Hubbard of Philadelphia, Penn- sylvania. The material was edited for deposit in the Library of Congress by Constance Werner Ramirez, July, #
 Block
Block