BlockBefore

Shanunga, 10 Broadway (moved from original location), Siasconset

Shanunga, 10 Broadway (moved from original location), Siasconset, Nantucket County, MA. Surveyed as HABS MASS,10-SCON,1-, with 1 photograph, 1 measured drawing and a 1,549-word written history.

From the record

“The smaller portion was probably built at the fishing stage at Sesachacha, and the higher part added after removal to Siasconset.”

Written record, HABS MASS,10-SCON,1- survey. Machine-read text.

surveyed by the federal HABS program as HABS MASS,10-SCON,1- · the record runs 1549 words · one of 157 surveyed structures published for this county.

Sources: the survey record at the Library of Congress

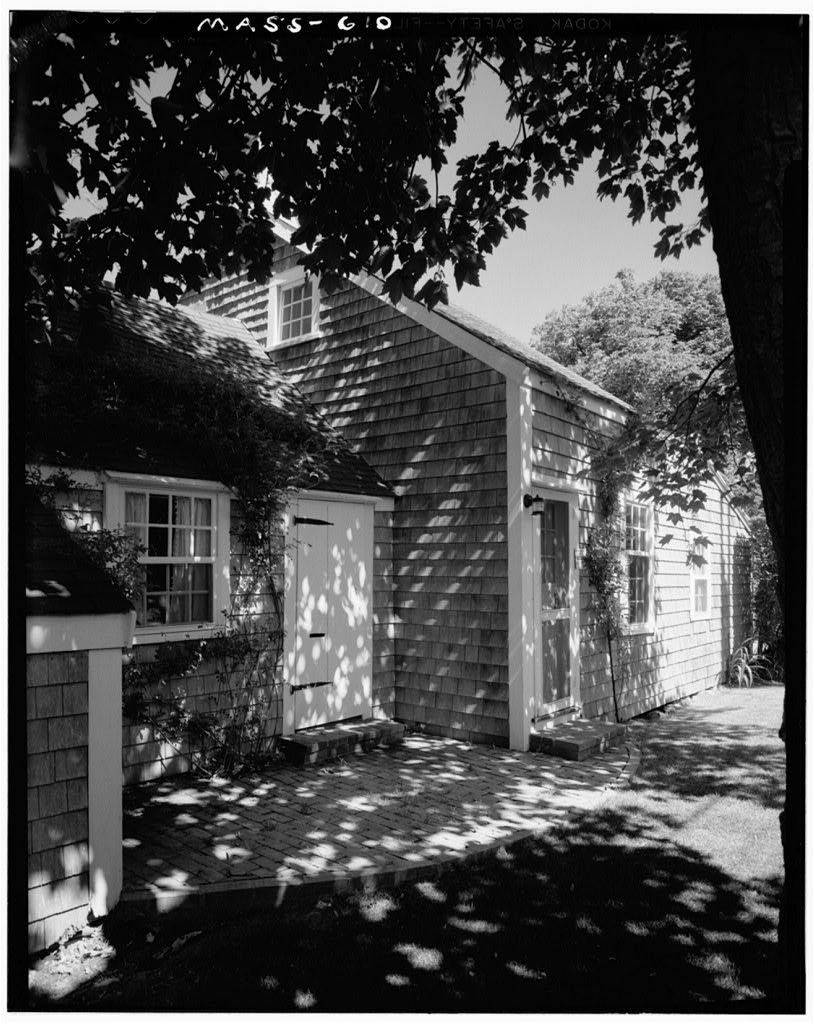
Shanunga, 10 Broadway (moved from original location), Siasconset, Nantucket County, MA, photograph filed with the federal survey
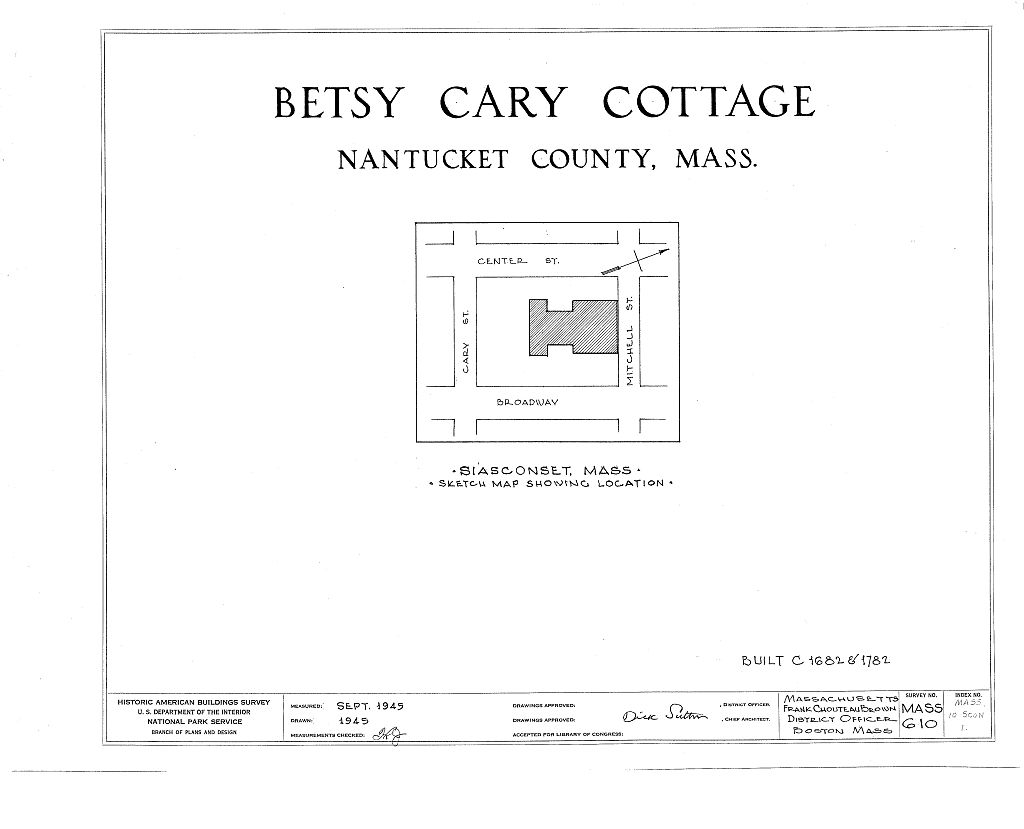
Shanunga, 10 Broadway (moved from original location), Siasconset, Nantucket County, MA, measured drawing filed with the federal survey

1 photograph and 1 measured drawing from the federal survey record, Library of Congress.

Significance

806 words

Source document Quoted word for word from HABS MASS,10-SCON,1-. Not written, edited or summarised by this site.

The smaller portion was probably built at the fishing stage at Sesachacha, and the higher part added after removal to Siasconset. The exterior illustrates the completed Siasconset house of the larger size with interior little changed. PAR I. HISTORICAL INFORMATION A. Physical History: 1. Original and subsequent owners: The house was probably built about this time at Sesachacha. The house was moved to Siasconset. Uriah Swain. His daughter Betsey, was born in she married James Cary. This was the Betsey Cary who had a tavern in the house around -- Betsey Cary, widow of James Cary, deeded to her daughter, Betsey Baxter, wife of William (in "premises occupied by me as a homestead much of the time for many years.

The said land was allotted to me by the Proprietors of Common and Undivided Land of Nantucket, as may be seen on reference to Records of said Proprietors." Love Baxter (daughter of Captain and Betsey Baxter). Love married Albion Bucknam. Arthur F. Carey. Dorothy Folger Carey (later Dorothy Hymers). William Sumner Appleton. Margaret G. Salmon. Marj.orie Chapman. Harris A. Reynolds and Donald C. Cregg, Trustees. to date -- Weston and Kathryn D. Hill. 2. Date of erection: The smaller part was probably built about at Sesachacha. It was moved to Siasconset and SHANUNGA (BETSEY CARY COTTAGE) HABS No. MASS-610 (Page 2) the higher part added in the (Abstract, Evolution of Siasconset by R. B. Hussey) "The building was in its present position in (Underhill's Old Houses on 'Sconset Bank by H.

Chandlee Forman). 3. Architect: None. 4. Original plans, construction, ect.: These small buildings were built as temporary shelters for protection during the spring and fall cod-fishing seasons, and were crude, one- room affairs with dirt floors, the cooking being done out of doors. The shanties were gradually enlarged in all directions, using odds and ends as materials -- even pieces of ships wrecked on the shoals around the Island. Some of the joists overhead in the oldest part of the house are the trunks of young trees. An old barn, now long gone, stood in the southwest corner of the lot and was probably what was left of a house once owned by an old man named John Beard. For drawing of the barn see Historic Nantucket, January, p. 37. S.

Alterations and additions: Additions have been made gradually. (See Forman, Early Nantucket and Its Whale Houses.) Little change to interior construction, except lath, plaster and paper. The house has been restored and modernized inside and out. B. Historical Events Connected with the Structure: When Sia- sconset developed as a fishing village, many of the fishermen's houses were removed from Sesachacha, a former fishing stage, and brought here. As 'Sconset's popularity grew, the small buildings were added to, usually very crudely, and in time they became the small summer resort cottages which they are today.

"A casual and somehow homogeneous seaside architecture developed, the specimens of which defy definite dating." -- (Abstract, Old Houses on Nantucket by Kenneth Duprey, The village of Siasconset was laid out by the Proprietors in Many houses had been there for years, but were located on common, undivided land to which they had no specific title. When Siasconset was laid out, owners of cottages were allotted small parcels of land on which they stood. Betsey Cary for many years used the house for a tavern, with a tap room measuring eight by ten feet -- hence the name Betsey Cary Cottage. Cary's daughter married Captain William Baxter, who was the self-appointed postmaster of Siasconset and made the old tavern his post office.

When he came over the hill into the SHANUNGA (BETSEY CARY COTTAGE) HABS No. MASS-610 (Page 3) village in his stage, he would blow mightyblasts on his horn to inform the inhabitants that the mail was arriving. Then he and his daughter, Love, sorted and handed out the mail, charging one cent for each piece, which was Captain Baxter's reward for the service rendered. In a post office in Siasconset was formally recognized by the United States. Love Baxter was appointed postmistress at a salary of a year and her father received annually for carrying mail to the boat. The cottage was used as a post office until C. Sources of Information: 1. Old Views: Photographs in Nantucket, picturesque and historic by Henry S.

Wyer, photograph, showing house in with figurehead Shanunga in front, ~sconset Cottage Life by Ansel Judd Northrup, two drawings of house and one of Captain Baxter, also reproduction of an ancient engraving showing Siasconset in in Sconsett By Ye Sea by E. T. Underhill, drawing, Nantucket, the Far-Away Island by William Oliver Stevens; old views of Siasconset fishermen's homes, Nooks and Corners of the New England Coast by Samuel Adams Drake, old photo- graph, Monograph of Nantucket by Champion Coated Paper Company, April, 2.

Bibliography

650 words

Source document Quoted word for word from HABS MASS,10-SCON,1-. Not written, edited or summarised by this site.

Duprey, Kenneth. Old Houses on Nantucket. New York: Architectural Book Publishing Co., Inc., Forman, Henry Chandlee. Early Nantucket and Its Whale Houses. New York: Hastings House, Forman, Henry Chandlee, editor. Underhill's Old Houses on 'Sconset Bank. Hussey, R. B. The Evolution of Siasconset. Nantucket: Inquirer and Mirror Press, PART II. ARCHITECTURAL INFORMATION A. General Statement: 1. Architectural character: Excellent example of early small scale fishermen's houses on Nantucket, later used as summer vacation houses for Nantucket and off-island occupants; one-and-a-half stories shingled wood frame cottage with roof complicated by irregular plan caused by several phases of development. 2. Condition of fabric: Excellent. SHANUNGA (BETSEY CARY COTTAGE) HABS No. MASS-610 (Page 4) B.

Description of the Exterior: 1. Overall dimensions: 25 '-6 11 by 39 2. Foundations: Cobblestone, wood sills. 3. Wall construction: Weathered wood shingles over wood sheathing and wood frame. 4. Structural system: Post and lintel of tree trunk posts and salvaged wood timber. 5. Chimneys: Brick with stucco finish. 6. Openings: a. Doorways and doors: Vertical board doors, one with six lights with two vertical panels below. b. Windows: Variety of six-over-six, eight-over-eight, three-over-three, two-over-two single hung windows, four and six light fixed sash; nine light casement. 7. Roof: a. Shape and covering: Gable and shed roofs; asphalt shingles over sheathing parallel to slope of roof. b. Framing: Rafters and purlins. c. Eaves: No overhang; barge boards and board cornices. 8.

Exterior decoration: None. C. Description of the Interior: 1. Floor plans: a. First floor: Entries from Centre and Broadway into living room of addition; kitchen, pantry and toilet in lean-to to north; stairway to two bedrooms above living room; living room or "great room" and two bedrooms in portion of building. b. Half story: Two bedrooms above living room in portion of s. 2. Stairway: Steep staircase to bedroom above living room, narrow treads, open risers, modern rope handrail. 3. Flooring: Variety of wide boards painted brown, asphalt tile floor covering in some rooms. 4. Doors: Simple vertical board doors; single two-panel door. SHANUNGA (BETSEY CARY COTTAGE) HABS No. MASS-610 (Page 5) 5.

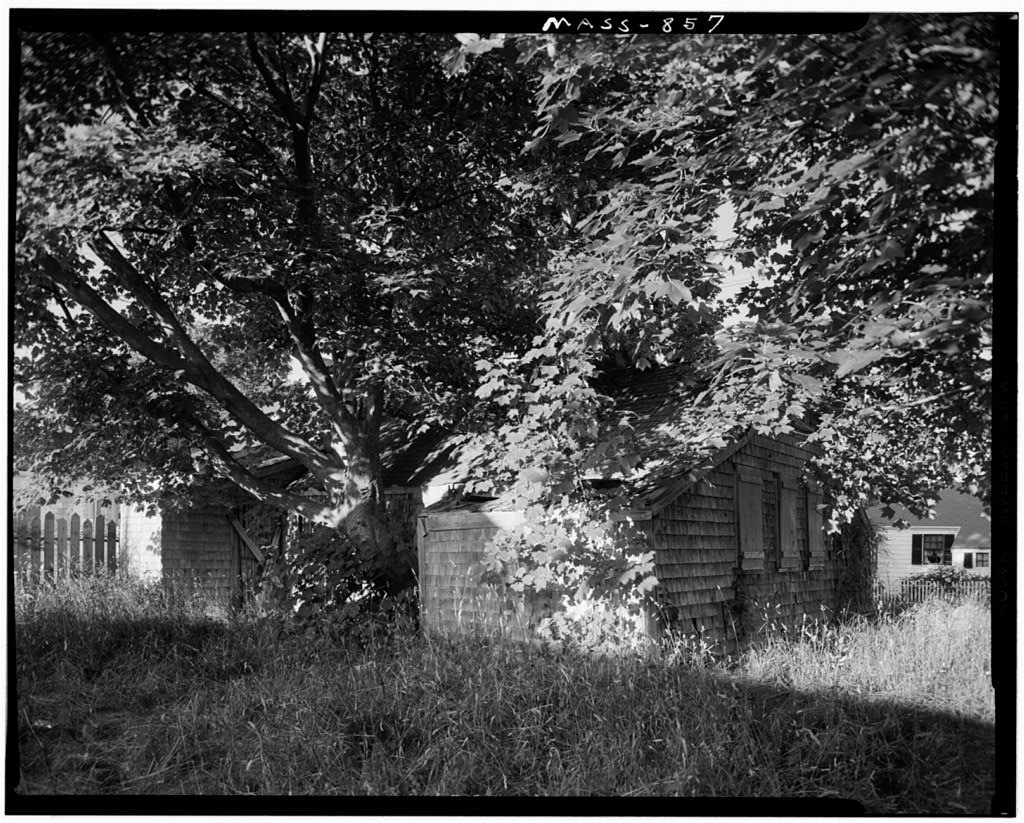
Wall and ceiling finish: Board and batten partitions; horizontal sheathing with beaded edges; exposed structural members, some with beaded edges; plaster and paper, modern stencil work. 6. Decorative features: Painted rug patterns on floors. 7. Notable hardware: Wood hardware consisting of pulls, twig hooks, sliding bolts, and guides, and typical Nantucket latch-string closers; iron H hinges. 8. Lighting: Electric. 9. Heating: Cooking and heating fireplace, brick hearth and reveals; cooking crane. D. Site and surroundings: The Betsey Cary Cottage is located between Centre and Broadway and Cary and Mitchell Streets on a 50' by 65' site. "Auld Lang Synev (MASS-857) is to the south. Privet hedges at east, north and west property lines, two maple trees, peripheral planting.

Car shed (wood frame, gable roof) at southwest corner of site; brick terrace at east entrances; service yard, brick walk and pine tree are located at the northwest portion of the site. Pump Square is to the south and west of the property. Prepared by F. Blair Reeves, AIA HABS Nantucket July PART III. PROJECT INFORMATION These records were prepared for the Historic American Buildings Survey project on Nantucket, Massachusetts. They are part of a continuing HABS comprehensive survey of the early architecture and urban design of Nantucket financed by a grant from the Nantucket Historical Trust. The project was under the general supervision of James C. Massey, Chief of the Historic American Buildings Survey.

Measured drawings were made under the Edward Langley Scholarship of the American Institute of Architects by Frank Chouteau Brown, F.Ail.A., Sept. Historical information was provided by Marie M. Coffin of Nantucket, Massachusetts. Architectural information prepared by Professor F. Blair Reeves, A.I.A. (University of Florida). Photo- graphs are bJ Cortlandt V. D. Hubbard of Philadelphia, Pennsylvania. The material was edited for deposit in the Library of Congress by Constance Werner Ramirez, July

In context

Siasconset, Massachusetts The place record: every map, photograph and survey of this town.
Nantucket County, Massachusetts 74 topographic sheets across the county.
Library of Congress record The original filed report, and the sheets the survey produced. Those published here appear above.

Also surveyed in Siasconset

2 records

The federal surveyors worked through Siasconset building by building. These are the other structures they measured and filed a report on, longest report first.

SheetStructure SurveyReport
Micah Coffin House, photograph filed with the federal surveyMicah Coffin HouseHABS MASS,10-SCON,2-1,114 words
Prince Gardner HouseHABS MA-1344209 words

Provenance

  • Written history. Quoted verbatim from HABS MASS,10-SCON,1-. United States federal work, no copyright under 17 U.S.C. 105.
  • Text capture. Machine-read from the scanned typescript filed with the survey, so spelling and spacing follow the original page.
  • How this page is made. Documentary passages are quoted from linked records; page labels and counts are clearly marked as presentation or calculations.