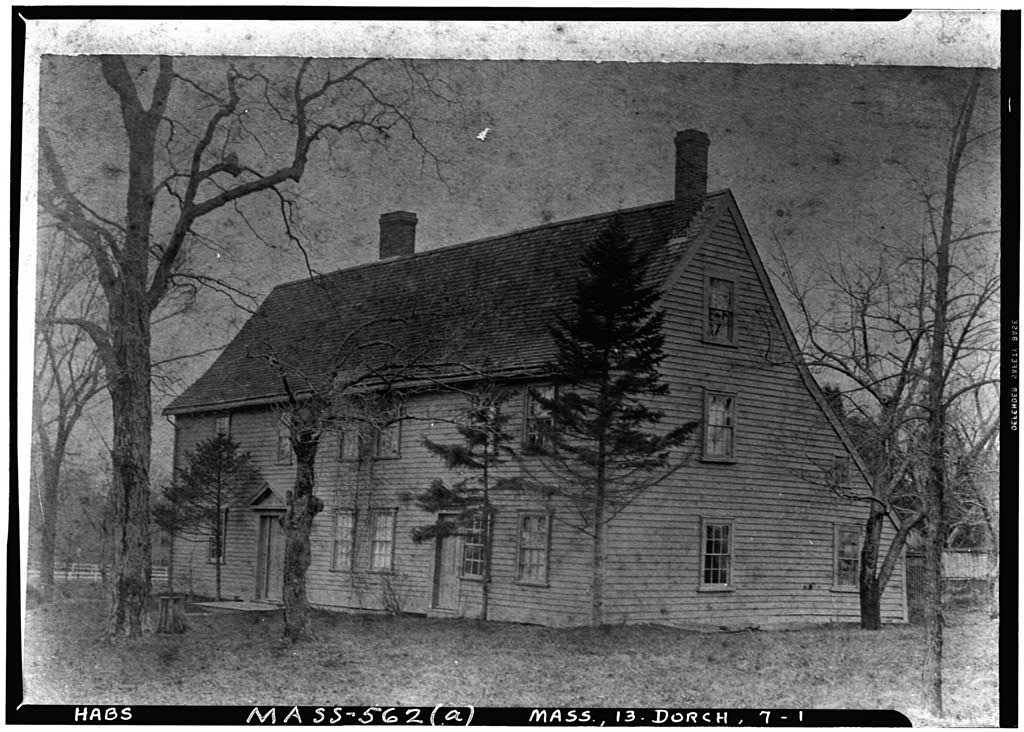
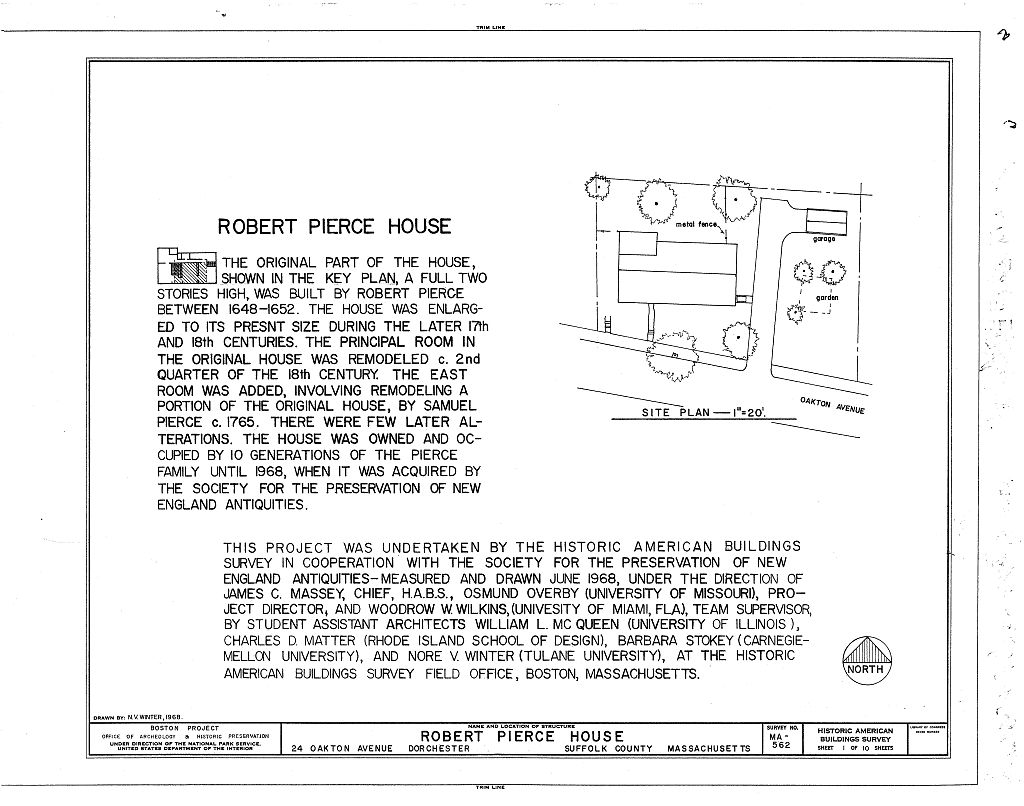
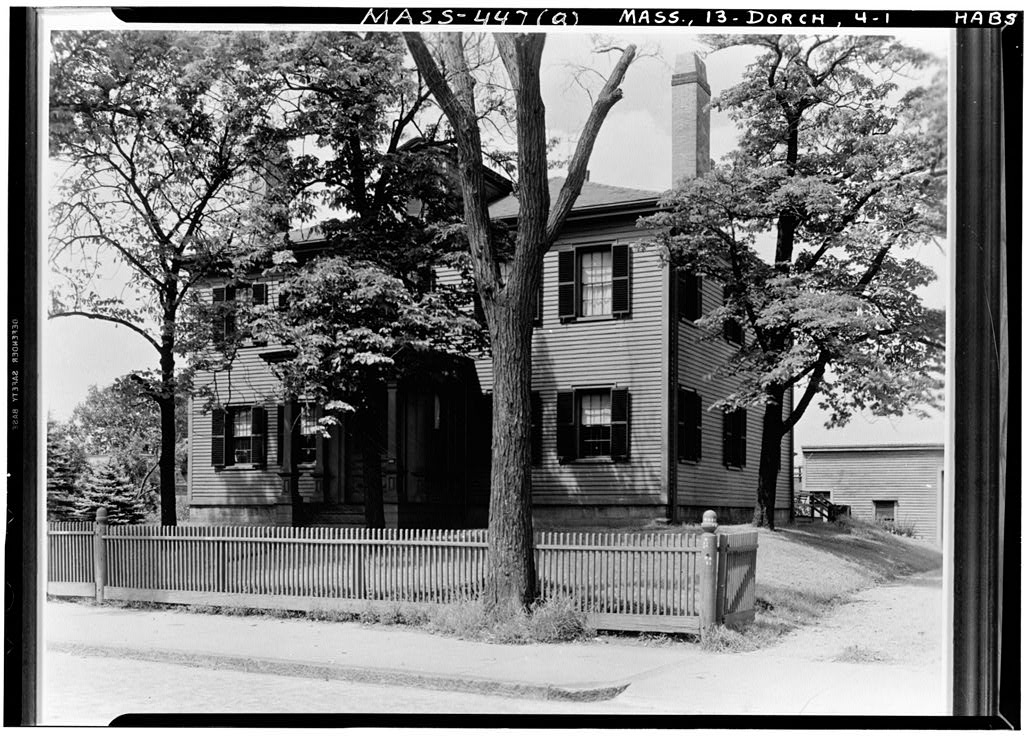
24 Oakton Avenue Dorchester, Suffolk County, Massachusetts ARCHITECTURAL INFORMATION A. General Statement: 1. Architectural interest and merit: Although there have been several alterations and additions to this early colonial house, the general form and proportions are still visible. It presents a good example of the narrow, one-room deep, two-story dwelling with a two-story lean-to on the rear. 2. Condition of fabric: From fair to good. B. Detailed Description of the Exterior 1. The plan shape is basically rectangular, with a small, later lean-to extending it on the northwest corner. It is two stories tall with high attic, measuring x 2. Foundations: The original foundation is rubble stone, with concrete block and brick being used on later portions. 3.
Wall construction, finish, and color: This is a wood frame house recently covered with light buff asbestos. Trim and corner boards are painted green. A section of earlier clapboards, possible original, is exposed on the north wall under the lean-to on the second floor. 4. Structural system, framing: Although several of the heavy timber posts are boxed or, in some cases, exposed, some seem to have been removed or incorporated into walls, so that a definite bay system can be determined. Likewise, heavy girt and summer beams are now exposed with either chamfered edges or boxed. At the east end of the lean-to on the second floor, a corner post, diagonal bracing and wattle are exposed and are probably original. This appears where a large brick chimney has been disturbed. 5.
Porches, stoops, bulkheads: There are two covered stoops, non-symetrically disposed, on the south front. The sizes and mouldings of the classical pediments of these roofs indicate that they are of two periods, the one on the west probably being the location of the original doorway. A wood-covered bulkhead at the southeast corner enclosed exterior stairs to the cellar. Robert Pierce House HABS No. MA-562 (Page 2) 6. Chimneys: All chimneys have been disturbed. What was the original central chimney is still in place, however. 7. Openings: a. Doorways and doors: The door on the west of the front is the earliest. It is six-paneled with side lights of 4-lights each. This opening is framed by simple moulding.
The door on the east is four-paneled, and the opening is also trimmed with moulded members. Moulding of the pediment over this door is more elaborate. b. Windows and shutters: Most windows are double-hung with 6/6 lights with simple mouldings at the heads, jambs, and sills. 8. Roof: a. Shape, covering: The steep-pitched gable roof, with recent asphalt shingles, breaks pitch on the north rear to accommodate the lean-to. b. Cornice, eaves: There is a simple cornice board with shallow eave projection. c. Dormers, cupolas: There are no existing dormers. However, framing for a former dormer or gable is visible in the attic framing for the south slope of the roof (See reflected plan of attic framing.) C. Detailed Description of Interior 1.
Floor plan(s): On the first floor, there are three rooms and the small entry hall in line on the south front. The entry hall, which accommodates the main stair, is adjacent to the westernmost room, and is located in front of the large brick chimney. The depth of these rooms was probably the original depth of the house. Now, a wall of varying thickness separates these rooms from the service rooms which are in line on the north. An early buttery is among these rooms, but is at a lower level. On the second floor, in addition to the two approximately equal-sized rooms on either side of the stair hall, a third room connects by doorway on the extreme east. Behind these rooms is the lean-to space, the floor being below the main second floor.
The attic is partially floored and has a small room partitioned off at each gable end. 2. Stairways: The main stair, with winders, appears to have been altered in the direction of ascent, judging from the fixed door on the west wall of Room (See drawings) These stairs are Robert Pierce House HABS No. MA-562 (Page 3) in an open well. Enclosed stairs to the attic occur over them. A second stair, also with winders, is compactly located off the easternmost room. 3. Flooring: Wide boards occur in the majority of the rooms, except that the floor in the rear hallway, first floor, is concrete, and the buttery floor is brick. 4. Wall and ceiling finish: The majority of the rooms have wallpapered walls and ceilings. The west wall of Room 1-B is panelled, however, and painted white. 5.
Doorways and doors: The interior doors are of several periods, the earliest appearing on the second floor. The door, which is nailed closed on the west wall of Room is concealed from the entry hall, indicating the original location of access to this room. A second door with matching panelling is now placed next to it, with the early chimney beam incorporated in the trim at the head. 6. Decorative features and trim: The fireplace wall on the west wall of Room 1-B is the only early decorative feature of the # house, although it has been altered. Moulded trim with door-ears at the top frames the brick face of the opening (also altered). This is matched above with a raised panel framed by similar trim and dog-ear treatment at the four angles.
A later mantle shelf supported by moulding and squat pilasters now interrupts this panel. The panelling appears to be early 18th-century in detail and the shelf seems early 19th-century. Another decorative feature of this room is the lamb's tongue termination of the chamfered edges of the exposed summer beam. 7. Heating: Central oil heat has been installed. The early fireplaces and chimneys have either been sealed or altered. The original opening of the fireplace in Room 1-B is exposed in the closet adjacent to the existing fireplace. D. Site and Surroundings 1. Orientation: The house faces south on the north side of Oakton Avenue in an undistinguished residential neighborhood. A public school is directly across the street. 2.
Outbuildings: A garage is on the northeast corner of the property. Robert Pierce House HABS No. MA-562 (Page 4) 3. Landscaping and walks, enclosures: A hedge separates the house from the public sidewalk on the south. The other property lines are defined by a fence. On the east front is a small, informal flower garden. Prepared by: Woodrow W. Wilkins Team Supervisor HABS Boston Project June
 Block
Block