BlockBefore

Jennie Sampson House, Main Street (moved to Cotchpinicutt Road, North Chatham, MA), Lakeville

Jennie Sampson House, Main Street (moved to Cotchpinicutt Road, North Chatham, MA), Lakeville, Plymouth County, MA. Surveyed as HABS MASS,12-LAKVI,2-, with 1 photograph, 1 measured drawing and a 579-word written history.

From the record

“The Jennie Sampson House represents New England building in the political era associated with Federalist politics Its central hall plan and symmetrical facade connect the house with Georgian Period architectural details.”

Written record, HABS MASS,12-LAKVI,2- survey. Machine-read text.

surveyed by the federal HABS program as HABS MASS,12-LAKVI,2- · the record runs 579 words · one of 67 surveyed structures published for this county.
Sources: the survey record at the Library of Congress

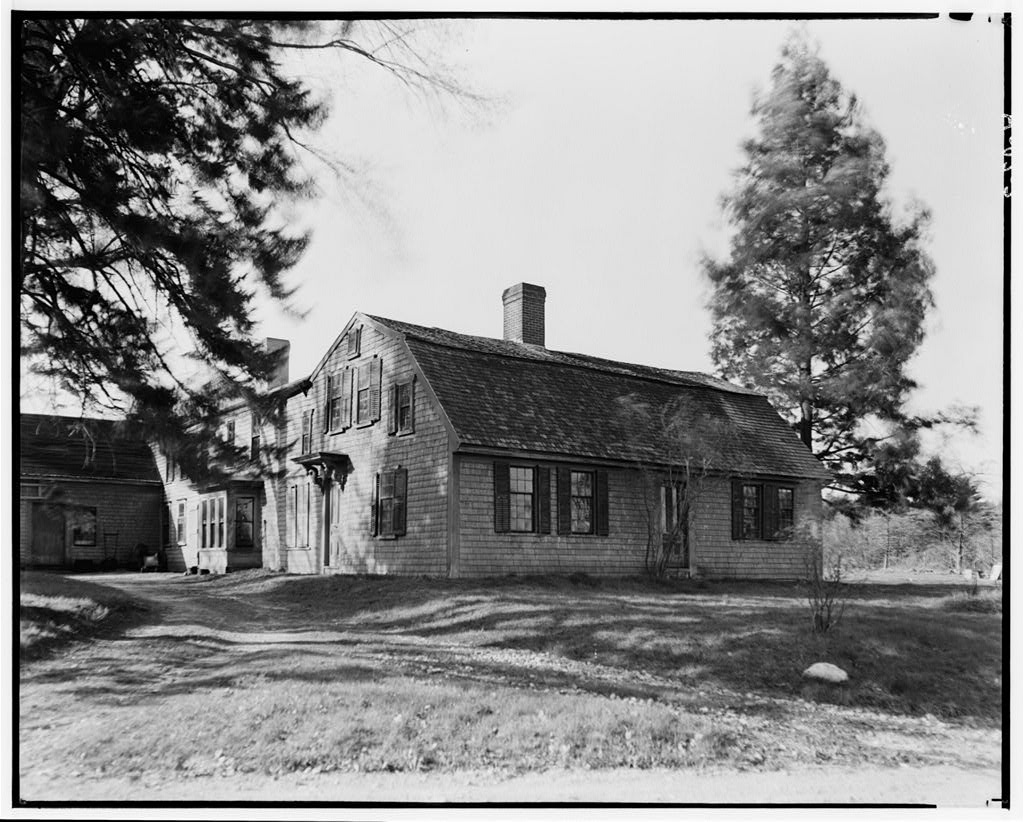
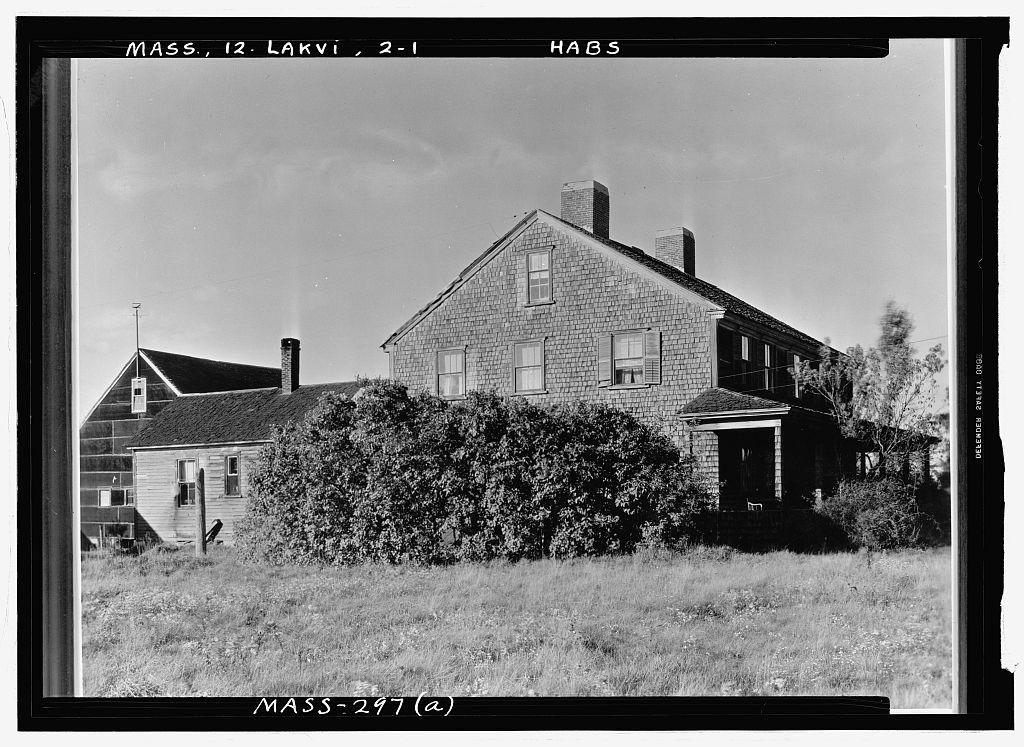
Jennie Sampson House, Main Street (moved to Cotchpinicutt Road, North Chatham, MA), Lakeville, Plymouth County, MA, photograph filed with the federal survey
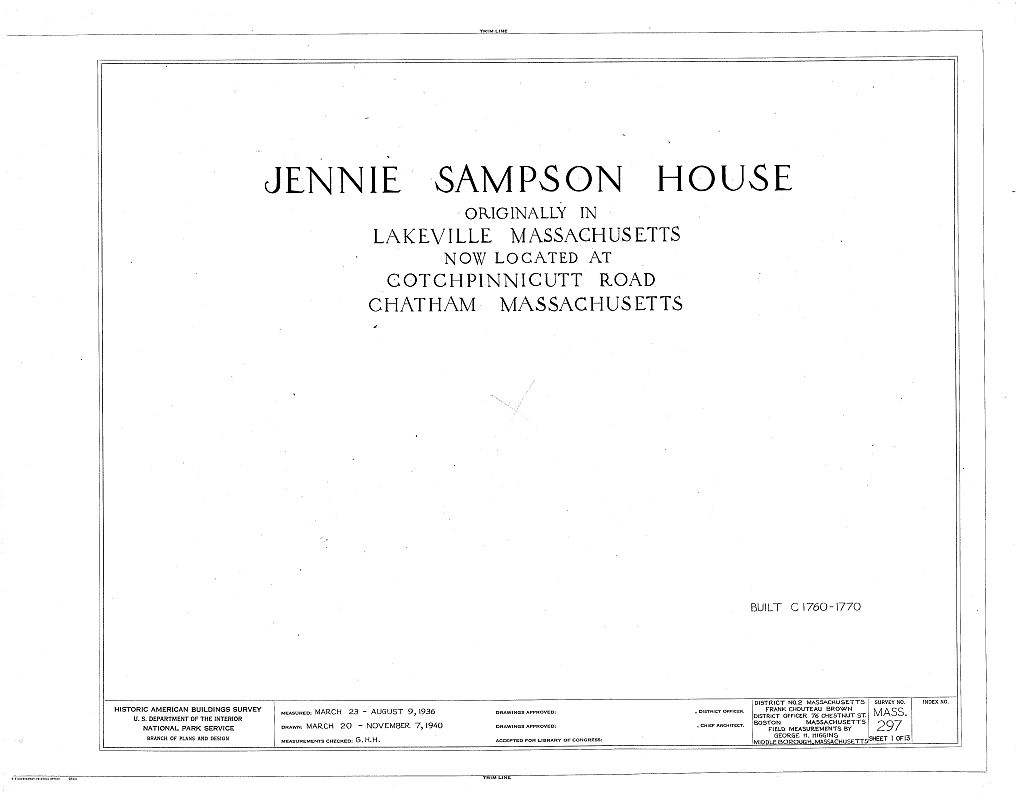
Jennie Sampson House, Main Street (moved to Cotchpinicutt Road, North Chatham, MA), Lakeville, Plymouth County, MA, measured drawing filed with the federal survey

1 photograph and 1 measured drawing from the federal survey record, Library of Congress.

Significance

412 words

Source document Quoted word for word from HABS MASS,12-LAKVI,2-. Not written, edited or summarised by this site.

The Jennie Sampson House represents New England building in the political era associated with Federalist politics Its central hall plan and symmetrical facade connect the house with Georgian Period architectural details. Description : The Jennie Sampson House is a two story, frame structure covered by clapboards and shingles. It was built ca. and moved in The house has two interior end chimneys. Facing southwest, the five bay front facade is bound by corner pilasters and capped by a dentilled cornice. The windows are twelve-over-twelve on the first floor; all windows are framed with molded heads. The centra! entranceway is surrounded by fluted pilasters, a five light transom, and a dentilled cornice. The door is constructed of six panels.

The side facades are three bays; in addition, each has a window in the attic gable end. The rear (northeast) facade is obstructed by two ells, one near the southeast end added ca. and the other eil (toward northwest) in ca. After the move to North Chatham, the house is described as five bays by two bays with only one ell off the back. The front entrance is capped by a dentilled pediment rather than a straight cornice. However, most woodwork is original and most of the paneling retained. The North Chatham reconstruction also describes the fenestration as twelve-over-eight on the second floor, and six-over-six sash in the attic gables. The North Chatham version also has shutters, whereas the drawings omit them.

Also, the two additions to the northeast facade were not replicated; instead, a wing was added to the southeast side. History : Shortly after seafaring Captain Thomas Nelson built this house on Main Street, in Lakeville, Plymouth County, Massachusetts. Between Wallace and Mabel Donham purchased the structure, moved it from Plymouth County, and reconstructed it in North Chatham. On their property overlooking Pleasant Bay, the Donhams re-built the house, adding Georgian Revival style details, such as the pediment over the entrance door. They did not reconstruct the front porch (not original) or the ells to the northeast of the Lakeville building. Materials from the northeast facade's additions went into the kitchen ell that the Donhams built on the southeast side.

In the Fred Holt from Princeton, New Jersey, purchased the house. Holt added a porch. At the time of the Massachusetts inventory, Vincent and Marie Approzezze owned this structure. Continual use of the structure in an essentially eighteenth-century form is remarkable, as is its survival of twentieth-century moves and additive architectural practices.

In context

Lakeville, Massachusetts The place record: every map, photograph and survey of this town.
Plymouth County, Massachusetts 368 topographic sheets across the county.
Library of Congress record The original filed report, and the sheets the survey produced. Those published here appear above.

Also surveyed in Lakeville

1 record

The federal surveyors worked through Lakeville building by building. These are the other structures they measured and filed a report on, longest report first.

SheetStructure SurveyReport
George Ward House, photograph filed with the federal surveyGeorge Ward HouseHABS MASS,12-LAKVI,1-45 words

Provenance

  • Written history. Quoted verbatim from HABS MASS,12-LAKVI,2-. United States federal work, no copyright under 17 U.S.C. 105.
  • Text capture. Machine-read from the scanned typescript filed with the survey, so spelling and spacing follow the original page.
  • How this page is made. Documentary passages are quoted from linked records; page labels and counts are clearly marked as presentation or calculations.