BlockBefore

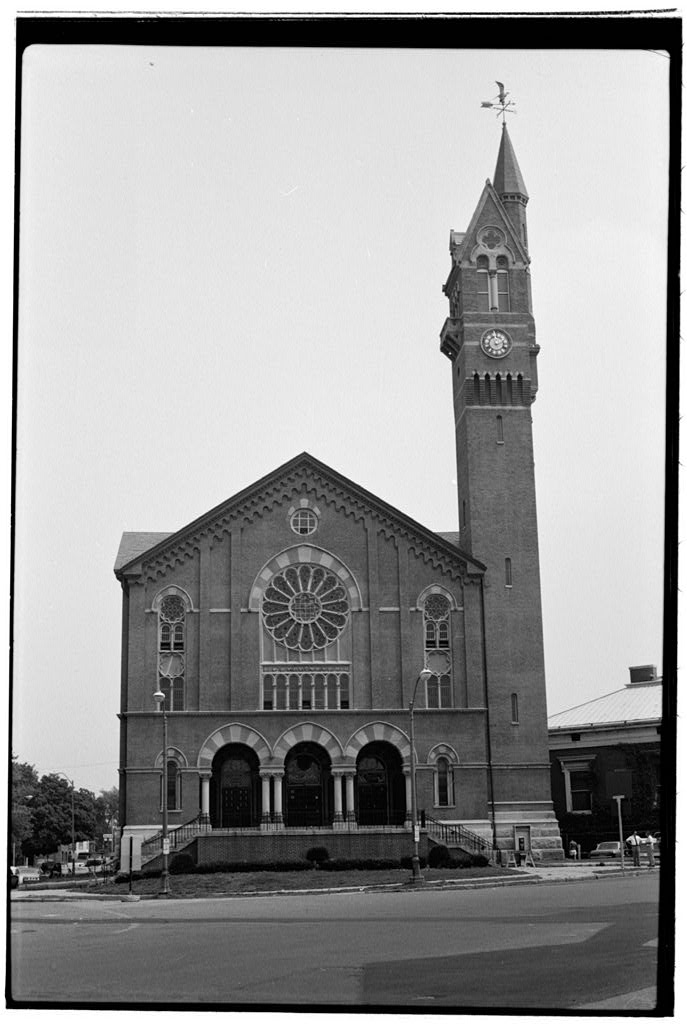
Chicopee City Hall, Market Square, Chicopee

Chicopee City Hall, Market Square, Chicopee, Hampden County, MA. Surveyed as HABS MASS,7-CHICO,1-, with 1 photograph and a 1,060-word written history.

From the record

“Chicopee City Hall, Market Square, Chicopee, Hampden County, MA”

Survey record header. Machine-read text.

surveyed by the federal HABS program as HABS MASS,7-CHICO,1- · the record runs 1060 words · one of 57 surveyed structures published for this county.
Sources: the survey record at the Library of Congress

Chicopee City Hall, Market Square, Chicopee, Hampden County, MA, photograph filed with the federal survey

1 photograph from the federal survey record, Library of Congress.

Sources

331 words

Source document Quoted word for word from HABS MASS,7-CHICO,1-. Not written, edited or summarised by this site.

Xerox of Invitation to Dedication Dated Xerox of Newspaper article December 22, 2. Architect: Charles Edward Parker of Boston Reference is made to this fact in several sources including a plaque mounted on the structure itself. Parker is also credited with the design of a house, church, and a school in Chicopee, \- 3. 4. the Easthampton Town Hall, and the Holyoke City Hall . Builder, Contractor, Suppliers: The bricks for the structure were supplied by Charles Macclellan and were made in Chicopee from the local clay .beds. The bronze door knobs, hinges, and fittings and the gold eagle on top of the tower were all made in Chicopee by the Ames Manufacturing Company.

Original Plans and Construction: The City Hall's narrow end faces the street and a huge round stained glass window is set in the smooth brick wall above the entrance. \267A tower topped with a gold eagle is attached at the right side. The long sides stretch back from the facade and have narrow buttresses alternating with stained glass windows with rounded tops and circular tracery. The semi-circular granite steps led up to the main entrance with its three pointed arches in alternating blocks of light and dark stone, resting on short colonnettes. There were also several chinmeys on the roof.

"The companile, rose windows, exquisite portico with hand-carved calla lilly capitols on two of the pillars and Corinthian capitols on the other two have been greatly admired by European as well as American artists". (Holyoke Transcript Telegram LOCATION OF ORIGINAL PLANS: UNKNOWN S. Alterations and Additions: a) The chimneys were removed when central heating was installed and the structure was re-roofed. b) The semi-circular front steps have been replaced with two set of iron railed steps leading up to the main entrance from the sides. c) A 4 story Annex to the City Hall was constructed in and is connected directly to the rear by a two storied fully enclosed brick bridge above a service driveway. B.

HISTORICAL CONTEXT

428 words

Source document Quoted word for word from HABS MASS,7-CHICO,1-. Not written, edited or summarised by this site.

The Chicopee City Hall was dedicated on December 21, It was originally called the Town Hall but became the City Hall when Chicopee was incorporated in The structure has always housed municipal offices. The front steps served for many years as a place for the inauguration of the first Mayors of Chicopee. Several famous figures including Horace Mann, Charles Dickens, Frederick Douglas, and Ralph Waldo Emerson have participated in City Hall events. (For additional information see National Register of Historic Places Inventory Nomination Form) . - 7 PART II, Architectural Information A. Description of Exterior The Chicopee City Hall is basically a rectangular structure measuring approximately 60' by with a 12' by 12' tower attached at the front -right corner.

The 3 story brick structure represents a masonry post and beam construction, with an even-pitched slate roof, B. Description of Interior The first floor consists of a vestibule with stairs to either side, and a long corridor which bisects the first floor with offices on both sides. The second floor has a lobby and an auditorium with a stage. The third floor is merely the balcony and the upper part of the auditorium. The handsome woodwork throughout the City Hall was done in native black walnut and butternut by a local cabinetmaker. The first floor corridor is lined with marble, Recent renovations to the interior included cherry panelling in some of the first floor offices. The interior of the auditorium is distinguished by its beautiful leaded stained glass windows. C.

Site The City Hall sits on approximately 1 acre of land and faces northwest onto Market Square - the historic center of Chicopee. It is bounded to the left by the Public Library and to the right by Front Street and the abandoned Ames Manufacturing Company Mill. PART III. Sources of Information A. Architectural Drawings Plans for City Hall Rehabilitation, Tessier Associates, Inc. Architects, February 17, Plans located in Office of Community Development ,Chicopee. B. Early Views: Photo in Chicopee Centennial Publication C. Bibliography 1. Primary Sources a. Photos from b. Invitation to Dedication Ceremonies December 7, 2. Secondary Sources a. c. d. e.

The Architectural Heritage of Chicopee National Register of Historic Places, Inventory Nomination Form "Chicopee' s Yesterdays" Bicentennial Publication Holyoke Transcript Telegram July 3, Chicopee Herald Centennial Issue May 29, b . f. Chicopee Library City Hall File - Xerox of newspaper article dated December 22, g. Renovation Specifications for Chicopee City Hall - Tessier Associates Supplemental Materials: Se:e al I a, J,ej} Prepared by : Alison Page Intern Office of Community Development June 8,

In context

Chicopee, Massachusetts The place record: every map, photograph and survey of this town.
Hampden County, Massachusetts 337 topographic sheets across the county.
Library of Congress record The original filed report, and the sheets the survey produced. Those published here appear above.

Also surveyed in Chicopee

7 records

The federal surveyors worked through Chicopee building by building. These are the other structures they measured and filed a report on, longest report first.

SheetStructure SurveyReport
Turners Falls Power & Electric Company, photograph filed with the federal surveyTurners Falls Power & Electric CompanyHAER MASS,7-CHICO,2A-10,030 words
Westover Air Reserve Base, photograph filed with the federal surveyWestover Air Reserve BaseHABS MASS,7-CHICO,3A-676 words
Westover Air Reserve Base, photograph filed with the federal surveyWestover Air Reserve BaseHABS MASS,7-CHICO,3F-644 words
Westover Air Reserve Base, photograph filed with the federal surveyWestover Air Reserve BaseHABS MASS,7-CHICO,3C-614 words
Westover Air Reserve Base, photograph filed with the federal surveyWestover Air Reserve BaseHABS MASS,7-CHICO,3B-604 words
Westover Air Reserve Base, photograph filed with the federal surveyWestover Air Reserve BaseHABS MASS,7-CHICO,3E-603 words
Westover Air Reserve Base, photograph filed with the federal surveyWestover Air Reserve BaseHABS MASS,7-CHICO,3D-598 words

Provenance

  • Written history. Quoted verbatim from HABS MASS,7-CHICO,1-. United States federal work, no copyright under 17 U.S.C. 105.
  • Text capture. Machine-read from the scanned typescript filed with the survey, so spelling and spacing follow the original page.
  • How this page is made. Documentary passages are quoted from linked records; page labels and counts are clearly marked as presentation or calculations.