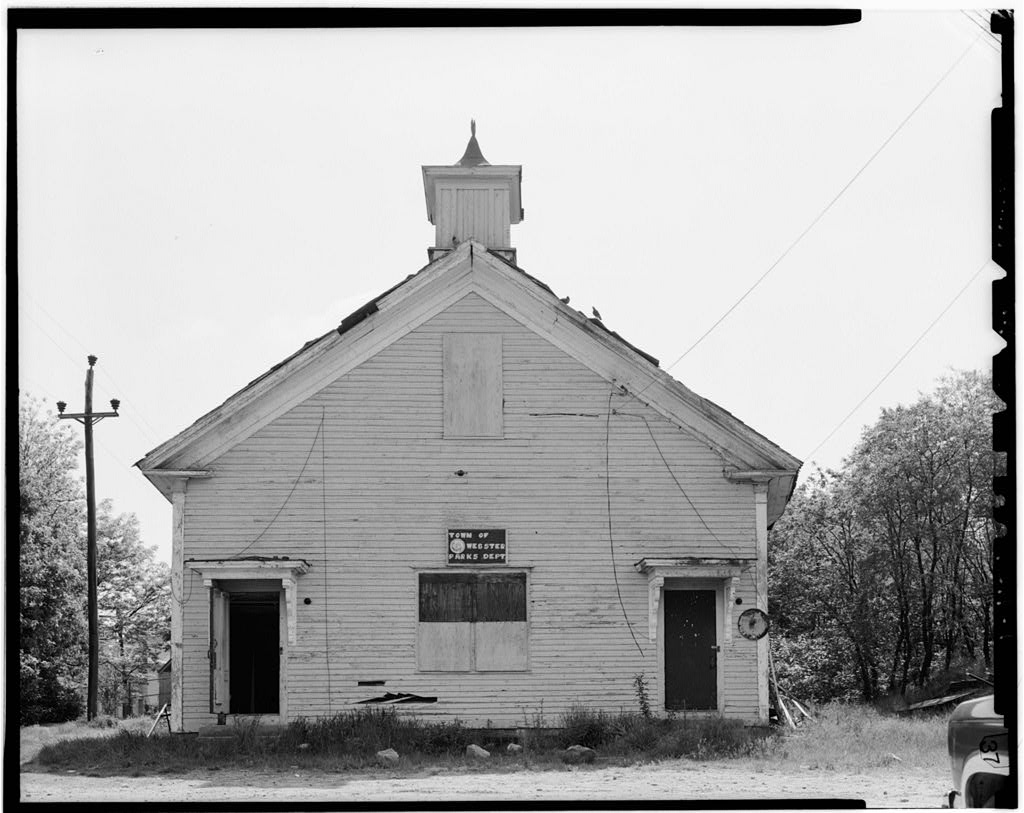
Originally built as a one-room schoolhouse, the North Village Schoolhouse preserves major elements of its original Italianate style design including its wide front gable with wide fascia boards, wooden cupola, projecting window heads, entry hoods supported on scroll brackets, and wide cornerboards. The building's small scale, simple Italianate design and location in North Village is reflective of the area's development as an industrial village in the nineteenth century. North Village Schoolhouse HABS No. MA-1211 (Page 2) PART I. HISTORICAL INFORMATION A. Physical History: 1.
Dates of erection: The Webster Town Report for the year contains a section on the "New School House"; in the same report the amount paid to the builder of the [North Village] school house" is also listed as is the amount paid for "land for school house". 2. Architect: unknown 3. Original and subsequent owners: The property was purchased by the Town of Webster from William S. Slater in for and has been in the possession of the town from to the present. 4. Builder, contractor, suppliers: According to the Town Report of the schoolhouse was built by Samuel Aldrich and Charles R. Wood for a total cost of Charles Wood is listed in the city directory as a carpenter. The directory lists two Samuel Aldrichs; it is likely that the correct one is Samuel P. Aldrich a wood dealer. An E.M.
Potter is also listed in the Town Report as having been paid for "labor on cemetary and School House"; no information was found on E.M. Potter. 5. Original plans and construction: Information about the building's original design is derived from city atlases and physical inspection of the present structure; original plans are not available and are unlikely ever to have existed. The building's plan has changed little since its construction. Built as a single-story Italianate style school house, the building retains its rectangular plan and gabled facade facing North Main Street (west) . The building sits on a rock-faced granite foundation and does not appear to have ever been moved. 6.
Alterations and additions: The building has undergone several minor changes for which no documentation has been found. At the facade (west elevation)/ original stoops (probably simple granite steps) at both entrances have been replaced by concrete stoops (ca . Between the two entries a window opening has been made or widened to accommodate a double window; this change appears to have been made when bathrooms were added to the interior {ca. . The facade's two entry doors have been replaced with flush-panel wooden doors (ca. At the south elevation, a window has been removed (second bay from east end) and a double door opening created (ca. ? the opening contains modern flush-panel wooden doors. The window opening in the westernmost bay has been enlarged (date unknown).
At the rear {east elevation),a doorway has been added in the North Village Schoolhouse HAES No. MA-1211 (Page 3) southernmost bay in what appears to be the former location of a window (ca. All but one sash have been removed from the building (date unknown). The interior has been altered by the installation of modern plywood panelling, suspended ceilings, and drywall partitions create a bathroom and entry vestibules at the west end of the building; it is likely that the original plan included entry vestibules (separate boys and girls) separated by coat rooms, or perhaps, the vestibules combined the two functions. B. Historical Context: The North village Schoolhouse was constructed in at a time when the northern part of Webster was experiencing rapid industrial development.
The source of this development was the Slater cotton mill. Nineteenth century residents of the North Village were primarily mill workers, many of whom were immigrants, the majority being French Canadians. The village included a core of single and multi-family workers' housing, boarding houses, and a cluster of mill buildings, in addition to the finer homes of Slater family and the mill's managers. Because the North Village is somewhat removed from the rest of Webster, it has remained unchanged by commercial development and preserved its small-scale industrial character after the Slater Mill had shut down. The area is primarily residential today. The North Village Schoolhouse was used for educational purposes into the when it was closed and used by the school department for storage.
During the and early the building had various uses including a boxing gym and a teen center. Since that time it has been used as the headquarters for the Webster Parks Department. PART II. ARCHITECTURAL INFORMATION A. General Statement: 1. Architectural character: Originally built as an Italianate style schoolhouse, the building has been altered only minimally. None of the alterations made to the building are stylistically identifiable; all are of utilitarian design. 2. Condition of fabric: The building is in severely deteriorated condition due to many years of poor maintenance, vandalism that has occurred within the last few years, and structural failure of the roof; several of the major rafters have given way and collapsed a large section of the roof.
Other conditions are as follows: clapboards and wooden trimmings at all elevations are very dry and many have lost physical integrity, all but one sash are missing, walls at the north and south elevations are severely bowed as a North village Schoolhouse HABS No. MA-1211 (Page 4) result of the roof's collapse. B. Description of Exterior: 1. Overall dimensions: The building possesses a rectangular plan that measures 34' x The building rises 1 1/2 stories, is three bays wide at the facade and four bays long at side elevations. The building appears to have a basement, as indicated by two windows in the foundation at the north elevation, but access has been eliminated. 2. Foundations: The building rests on an original low granite block foundation. 3.
Walls: Elevations of the building are covered with painted wooden clapboards. All corners of the building have unornamented cornerboards. Extending along the gables (facade and rear elevation) and eaves of the side elevations is a boxed wooden cornice with a wide frieze. All these elements appear to be original to the building. 4. Structural system and framing: The building is of balloon-frame construction. Most of the structure remains concealed beneath room finishes and is not accessible for measurement. 5. Porches, stoops, balconies: The two entries at the facade and the rear entry are reached by concrete stoops (ca. At the facade, both entries are sheltered by wooden hoods supported on scrolled brackets. 6.
Chimneys: A metal ventilator exists at the crest of the roof toward the west end. At the rear elevation, a stove pipe has been added to vent a wood stove (date unknown) . 7. Openings: a. Doorways and doors: The building has three entries; these are: 1) The two original main entries (one for boys, another for girls) exist at the facade in the two outer bays. Both entries possess modern flush-panel wooden doors and are sheltered by wooden hoods supported on scrolled brackets. The appearance of original doors is undocumented. 2) A rear entry to the building exists at the southernmost bay of the east elevation. This entry was added in the location of a former window (ca. . The doorway contains a panelled wooden door (ca. which may have been moved here from another location within the building.
b. Windows: Nearly all window openings are set in simple flat North Village Schoolhouse HABS No. MA-1211 (Page 5) frames with slightly projecting hoods (original feature). At the south elevation, the two westernmost windows are framed by unmoulded flush boards. All but one window are blocked with plywood. The only remaining sash is at the north elevation in the second bay from the east end; this is a 6/6 sash that appears to be original. 8. Roof: a. Shape & covering: The building is enclosed by a gabled roof that is covered with the original slates. b. Cornice & eaves: The roof line is trimmed by a boxed wooden cornice with a wide frieze. C. Description of Interior: 1. Floor plan: The eastern three quarters of the building is a single room which was the former classroom.
The vrestern one-quarter of the building consists of three rooms (two vestibules and a bathroom) of which the bathroom was added at sometime in the Century. The original configuration at the west end of the building is not known but it is likely that there were vestibules and cloak rooms for each entry; no plumbing was paid for during construction. 2. Stairways: The building possesses no stairways. 3. Flooring: The floors are now covered with linoleum; beneath the linoleum are hardwood floors. 4. Wall and ceiling finishes: Within the former classroom, walls have been covered to a height of approximately eight feet with plywood panelling. Above the panelling the walls are plastered. The original ceiling is obscured by a modern dropped panel ceiling.
Walls in the vestibules and bathroom are a combination of wood planking and drywall. Ceilings are made up of suspended plywood panels. 5. Openings: a. Doors: Three doorways exist on the building's interior. None are original to the building; all contain modern hollow-core doors and are framed by unmoulded boards. b. Windows: All windows are trimmed with unmoulded wooden cases which appear to be original. 6. Decorative features and trim: None. 7. Hardware: Hardware throughout the building is contemporary. North Village Schoolhouse HABS No. MA-1211 (Page 6) 8. Mechanical equipment: a. Heating, air conditioning, ventilation: The building was originally heated by a stove (probably coal burning). The building was most recently heated by a wood burning stove. b.
Lighting: When originally constructed the building had no electrical lighting. Today, modern fixtures are suspended from the ceiling. c. Plumbing: The building had no plumbing originally. In the century a bathroom was added at the west end of the building. D. Site: 1. General setting and orientation: The schoolhouse occupies approximately half of its narrow rectangular lot. Uncovered portions of the property consist of a packed dirt parking area at the front (west) of the building, and narrow sideyards of grass on all other sides. PART III. SOURCES OF INFORMATION: A. Original architectural drawings: No original drawings were found for the building; it is unlikely that any existed. B. Early views: No individual view or streetscape was found. C. Interviews: None conducted. D.
 Block
Block