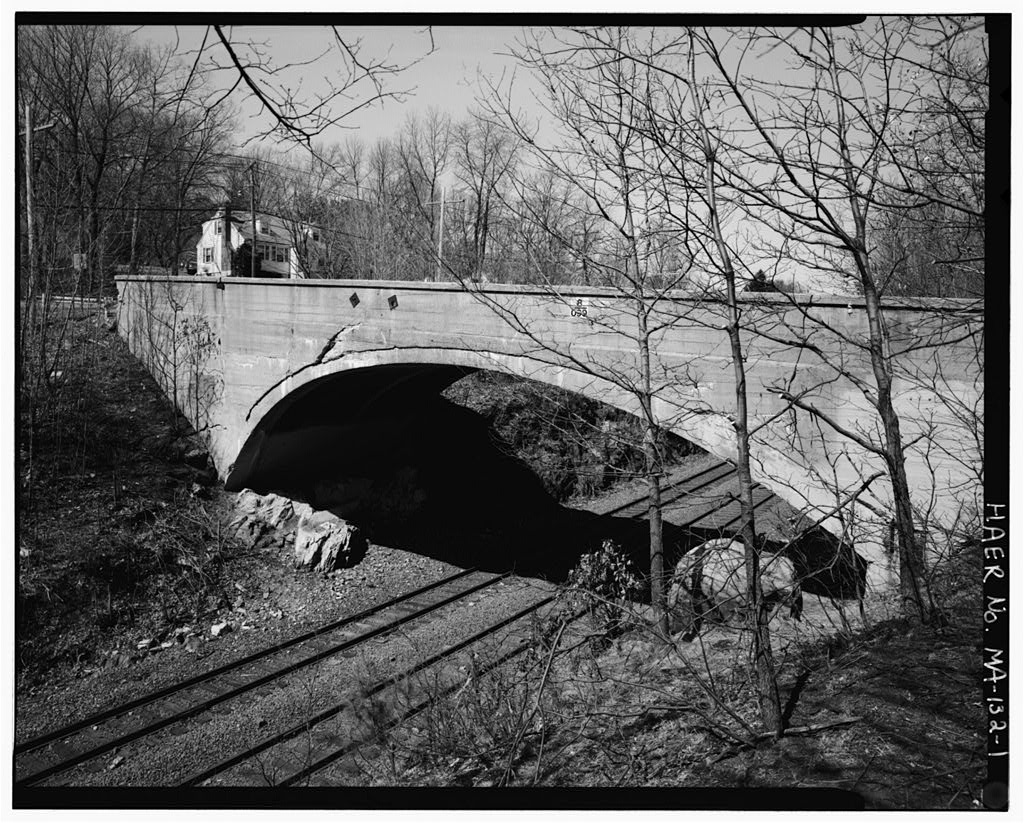
This mitigative documentation was undertaken in in accordance with a Memorandum of Agreement among the Federal Highway Administration, the Massachusetts State Historic Preservation Office, and the Advisory Council on Historic Preservation. The bridge is scheduled to be substantially rebuilt. Bruce Clouette Historic Resource Consultants Hartford, Connecticut COOPER STREET BRIDGE HAER No. MA-132 (Page 2) Description Cooper Street Bridge carries a short residential street over the former Boston and Maine Railroad right-of-way (now operated by the Massachusetts Bay Transportation Authority) in the Greenwood section of Wakefield, Massachusetts.
The double-track rail line is depressed in a cut at this point, overlooked by a neighborhood of houses of various ages, most dating to the late or early 20th-centuries. The single-span bridge is a filled-spandrel reinforced- concrete arch measuring 100 feet long overall, with a span length of 60 feet. The thickness of the asymmetrical arch is about 16 inches at the crown, 30 inches at the east end, and 36 inches at the west end. The roadway measures 22 feet wide between the parapets. The bridge's profile is pronouncedly asymmetrical. The arch rests directly on a rock ledge outcropping at the western end but springs from a low vertical concrete wall two to five feet high at the eastern end.
Because it maintains a vertical clearance of 21 feet over the two tracks below, the curvature of the arch is greater at the western end. Furthermore, the two sides of the railroad cut are of unequal elevation, causing the roadway to slope downward from west to east, at a grade of about three per cent. The bridge is devoid of aesthetic elaboration. The marks made by the boards that made up the formwork for the concrete are clearly visible today. Fifty years ago, stained by the soot from locomotives passing below, they were as prominent as the stripes on a zebra, indicating that there had been no attempt to finish the exterior of the bridge.
The roadway is protected by a plain-sided concrete railing or parapet; the railing is four feet high and eight inches wide, with a 12- inch-wide cap at the top and a curb at the bottom that protrudes eight inches out from the railing. An analysis of the bridge's reinforcement, performed in using an electronic probe and selective removal of the concrete, indicated that reinforcing steel was placed at 24- inch intervals in the east-west or longitudinal direction on the intrados or underside of the arch; no reinforcement was detected in the north-south or transverse direction. The extrados of the arch was not tested, so no conclusions can be reached regarding the reinforcement pattern along the upper curve of the arch.
The reinforcement consists of 1-inch- diameter rod flattened for 10 inches within a 12-inch spacing. COOPER STREET BRIDGE HAER No. MA-132 (Page 3) The bridge appears to be in deteriorated condition, with large cracks in both spandrels and parapets. In an apparent effort to prevent further opening up of the cracks, a system of cable ties was installed several years ago, anchored to the exterior concrete surfaces with plates and nuts. Spalling on the underside of the arch offers a glimpse of the bridge's reinforcement. Tafimfriogjcal Significance The use of reinforced concrete must be reckoned as one of the major developments in bridge technology in the century. Although a few small reinforced-concrete bridges were built prior to the widespread use of the material occurred after that date.
The period from to was one of experimentation in which engineers tried out various forms and methods of reinforcement. Within a few years, however, concrete construction became highly standardized. Reinforced concrete gained rapid acceptance because of its great strength, adaptability to a wide variety of circumstances, and its promise of durability. Because it was composed of stone, sand, cement, and only a small amount of metal, concrete also offered the advantage of using mostly local materials and labor. Although at Cooper Street Bridge was probably considerably more expensive than a metal- truss bridge, the cost of reinforced concrete fell rapidly as the technique became more widespread.
Cooper Street Bridge's early date, makes it important as an artifact from reinforced concrete's earliest years, before the major elements became standardized. The use of flattened rod for reinforcement, for example, rather than the ridged rod that characterized later work, is typical of the early years, in which a variety of reinforcing forms were tried, including plain rods and bars, various types of deformed rods and bars, bar stock twisted into a 1helix, T-rails, and even I-beams imbedded in the concrete.
The amount and placement of the reinforcing rod also varied tremendously; many engineers of the period denounced the common tendency to overload bridges 1 This type of reinforcement was one of four illustrated as types then in use in the United States in "Reinforced Concrete," Scientific American Supplement. (August 25, However, the illustration shows the flattened and round lengths to be more nearly equal than that found in the Cooper Street Bridge. COOPER STREET BRIDGE HAER No. MA-132 (Page 4) with steel. Cooper Street Bridge offers an opportunity to compare one early reinforcement pattern with modern practice.
From the initial exploratory work, it appears that the engineer of the Cooper Street Bridge was not excessive in specifying the amount of longitudinal reinforcement in the arch, but may have departed from modern practice in limiting the transverse reinforcement. Stylistically, Cooper Street Bridge is interesting in that it lacks the Neo-Classical ornamental detail, such as balusters, raised arched rings, and paneled parapets, that become characteristic of early 20th-century concrete arches. The bridge's arched form itself reflects its period of origin. That concrete would be used in an arched bridge was an inevitable outgrowth of the late 19th-century understanding of concrete as a substitute for brick and stone masonry.
The earliest use of concrete in bridges, dating to about was for filling and stabilizing masonry arches. Although reinforced-concrete beam and slab forms evolved at the same time, arches remained the design of choice for longer spans; in this period, concrete bridges of greater than 50' length were almost always arches. The bridge is also notable because of its asymmetrical profile, needed to accommodate the unequal heights of the embankment on either side of the railroad right-of-way. Because of pre-existing residential development, no change in the elevation of either side would have been practical, so the roadway had to slope, and because of the need to maintain clearance for railroad cars on the tracks below, an asymmetrical design made sense.
Asymmetrical arches involved substantially more design effort in order to calculate the loadings. In a bridge this early, it may be taken as a sign of an up-to-date and confident bridge engineer. Unfortunately, the name of that engineer has been lost. The contract for the bridge was awarded to Joseph Ross, a prosperous builder of wharves and bridges, and Ross appears to have been 2responsible for obtaining the necessary engineering services. With offices in Boston, Ross would have had access to some of the best consulting engineering 2 The accounts published in the town's Annual Report contain no separate expenditures for engineering for the bridge, and all but of the appropriation was spent on Ross's contract and reimbursement of the railroad. COOPER STREET BRIDGE HAER No.
MA-132 (Page 5) talent in New England, including such innovative engineers as J. R. Worcester. Joseph Ross began his working life as a house carpenter in Ipswich, his native town. In at the age of 26, he received a patent for improvements in the design of wooden swing bridges (U.S. Patent By the time of the Massachusetts state census, he was reporting his occupation as builder, and as a minor partner in a local yarn mill, he was already demonstrating the entrepreneurial gifts that would bring him success. Beginning around Ross announced his specialty to be wharves and bridges, a business he successfully pursued until his death.
He was a prominent man, serving as a town selectman-, state representative from Ipswich, founder and president of the Ipswich Savings Bank, and trustee of the local library. According to his obituary, "he has been engaged in some of the largest engineering enterprises in this section of the state." At the time of his death, his firm was not only completing Cooper Street Bridge in Wakefield, but also a large new bridge over the Merrimack River in Newburyport. Historical Background The crossing provided by Cooper Street bridge was an important one in the early century because it provided safe passage over the busy Boston and Maine Railroad's right-of-way.
The rail line, known as the Portland (West) Main Line, connected Boston with Lowell, Massachusetts and points north, and carried more than thirty passenger trains in each direction per day in the early century. When added to freight movements, the volume of rail traffic constituted a hazard to pedestrians. On every level, governments in that period worked to eliminate grade-level crossings or provide safer alternative routes.
Buoyed by thriving furniture, shoe, and knitting factories and other industrial enterprises, Wakefield was experiencing significant growth in this period: its population increased 33% in the decade One of the consequences of growth was the need for new schools, and the town built a large brick consolidated school in Greenwood in to serve the southern parti of the town. Shortly after its completion, however, the school had to be expanded still further, and a second program of remodeling and enlargement was completed in One of the reasons for building Cooper Street Bridge was to provide a safe crossing for the large number of COOPER STREET BRIDGE HAER No. MA-132 (Page 6) children attending this school who lived on the opposite side of the railroad tracks.
A total of in funding for the bridge was approved at Wakefield town meetings in April and August of with bonds to be paid off at the rate of per annum. The only- opposition to the bridge came from a faction that wanted the crossing to be located further to the south. The construction of the bridge was supervised by a local committee. From the only drawing still in possession of the town, it appears the committee considered a spandrel-braced steel arch design before settling on reinforced concrete. Interestingly, the alternative proposal also contained an option to build a six- foot-wide pedestrians-only structure instead of a two-lane vehicular bridge. The final expenditure amounted to including paid to reimburse the railroad for track work. COOPER STREET BRIDGE HAER No. MA-132 (Page 7)
Bertrand, Nancy (ed.). Wakefield, Three Hundred Fifty Years By the Lake. Wakefield: Wakefield 350 Inc., Boston and Maine Historical Society Archives. Center for Lowell History, Patrick Mogan Cultural Center, Lowell Massachusetts. Includes three photographs of Boston and Maine engines passing under the bridge, Boston and Maine Railroad. Engineering Department. "State of Massachusetts Bridge List - Main Track Structures, Revised as of January 1, Copy in Massachusetts Highway Department Bridge Section files. Boston Directory. advertisement for Joseph Ross, Bridge and Wharf Builder, p. Eaton, William C. (comp.). History of Wakefield (Middlesex County). Massachusetts. Wakefield: Tercentenary Committee, Hool, George A. Reinforced Concrete Construction. Volume III. Bridges and Culverts.
New York: McGraw-Hill Book Company, Massachusetts Highway Department. Bridge Section. "Old Bridge History" files. Includes small photograph of the bridge from the southeast. . Bridge Section. Bridge inspection files. "New Bridge," Wakefield Daily Item. April 2, p. 1. New England Business Directory and Gazetteer. Boston: Sampson & Murdock Co., Roper, Stephen J. Massachusetts Historic Bridge Inventory. Massachusetts Highway Department, Ross, Joseph. Obituary. Ipswich Chronicle. April 24, Salem Evening News. April 21. Wakefield, Town of. Annual Report of the Town Officers of Wakefield. Massachusetts. COOPER STREET BRIDGE HAER No. MA-132 (Page 8) BIBLIOGRAPHY (continued): Waters, Thomas W. Ipswich in the Massachusetts Bay Colony. 2 vols.
Ipswich: Ipswich Historical Society, Note on Historical Drawings: The files of the Wakefield Public Works Department, the Massachusetts Highway Department, the Guilford Transportation Company (successor to the Boston and Maine Railroad), the Boston and Maine Railroad Historical Society, the Wakefield Historical Society, and the M.B.T.A. were consulted to locate original drawings. Although the Wakefield Public Works Department has a drawing that shows two alternative designs, no original drawings of the bridge that was built were found. COOPER STREET BRIDGE HAER No.
MA-132 (Page 9) 5 i HOfl^ D n Street 40 feet Sketch Plan ADDENDUM TO: HAER MA-132 COOPER STREET BRIDGE HAER MASS,9-WAK,2- Spanning MBTA railroad tracks Wakefield Middlesex County Massachusetts FIELD RECORDS HISTORIC AMERICAN ENGINEERING RECORD National Park Service U.S. Department of the Interior C Street NW Washington, DC
 Block
Block