BlockBefore

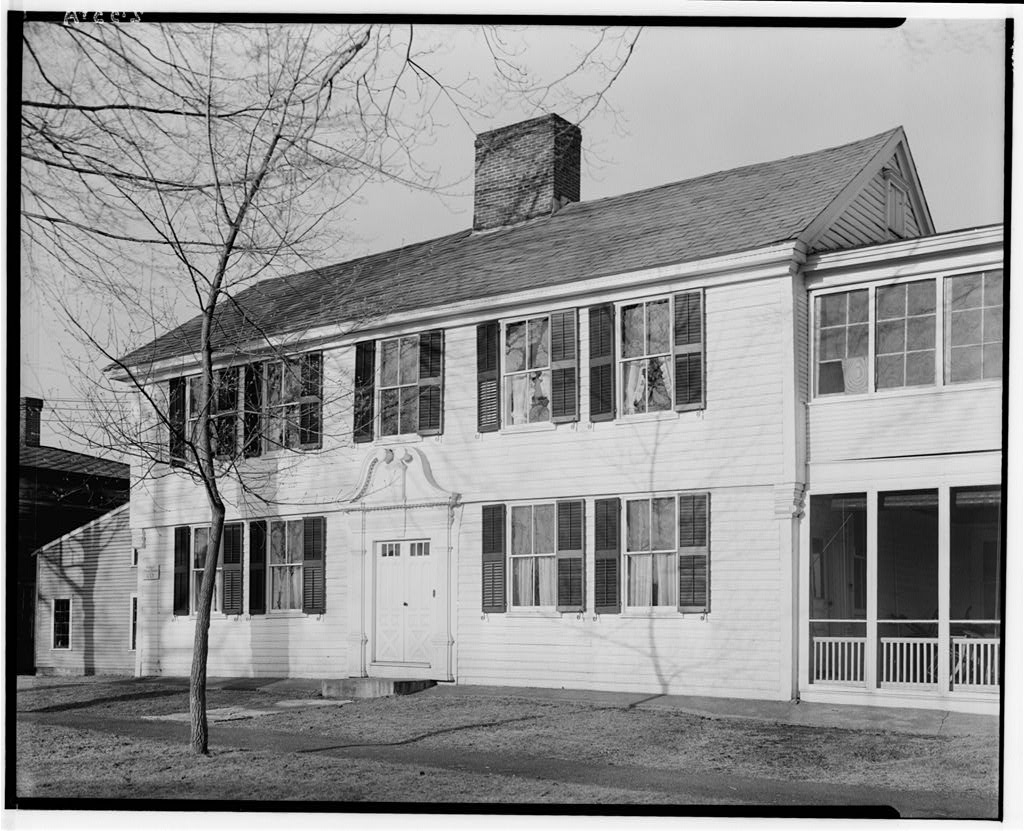
S. Parsons Cook House, 70 East Street, Hadley

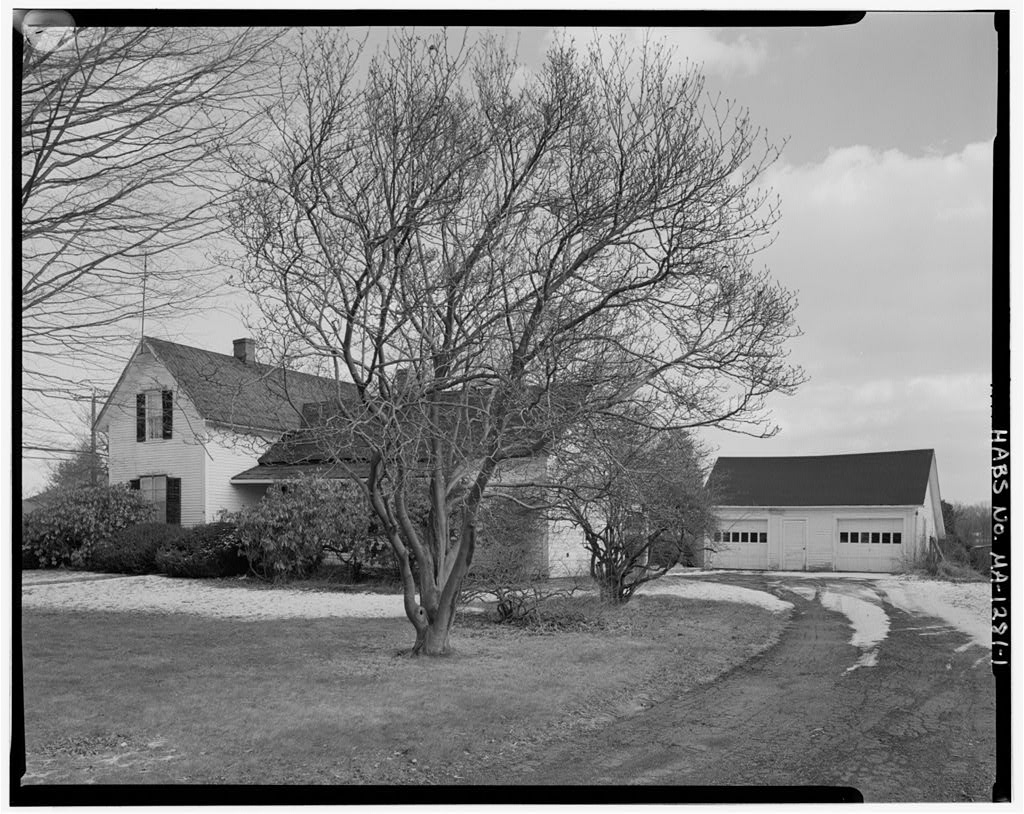
S. Parsons Cook House, 70 East Street, Hadley, Hampshire County, MA. Surveyed as HABS MASS,8-HAD,8-, with 1 photograph and a 911-word written history.

From the record

“MA-1281 Hampshire County Massachusetts USGS Quadrangle: Mount Holyoke, Mass., UTM Coordinates: This structure, with limited Gothic Revival and Folk Victorian detailing, typifies many of the small rural homes built during Hadley's emergence as a commercial produce center after the Civil War.”

Written record, HABS MASS,8-HAD,8- survey. Machine-read text.

surveyed by the federal HABS program as HABS MASS,8-HAD,8- · the record runs 911 words · one of 37 surveyed structures published for this county.
Sources: the survey record at the Library of Congress

S. Parsons Cook House, 70 East Street, Hadley, Hampshire County, MA, photograph filed with the federal survey

1 photograph from the federal survey record, Library of Congress.

Significance

419 words

Source document Quoted word for word from HABS MASS,8-HAD,8-. Not written, edited or summarised by this site.

Description: H4es MA!>S HISTORIC AMERICAN BUILDING SURVEY - 70 East Street Hadley S. PARSONS COOK HOUSE HABS No. MA-1281 Hampshire County Massachusetts USGS Quadrangle: Mount Holyoke, Mass., UTM Coordinates: This structure, with limited Gothic Revival and Folk Victorian detailing, typifies many of the small rural homes built during Hadley's emergence as a commercial produce center after the Civil War. Located at the southeast corner of East and Russell streets, the wood-framed, clapboard-sided house consists of two distinct parts, built in two or more stages to create a T-shaped structure with nine finished rooms. A brick-topped rubble masonry foundation supports most of the structure.

The two-story cross-gabled north half, with a ridge chimney on the l 4-by-31-foot east-west section, has a small door with pediment at the southwest corner of the 13-by-16-foot north section. An atlas, which shows detailed shapes for many local suggests this small north section may have been built first. The side-gabled, 33-foot-long one-story south half has a ridge chimney and unfinished attic, and includes a former shop at the south end probably used originally to make brooms. From an earth-supported wood floor set below the house's first floor level, the shop's relatively wide sliding door opens east to a post-supported wagon entry. The entry shares the shed roof of a rear porch running the full east length of the finished one-story section.

A similar but shorter shed roof on the west side of this section shields a small porch at what became the house's simple main entrance. Bracketed tops distinguish most of the six-over-six- or paired two-over-two-light double-hung sash windows on the two-story north half. The six-over-six-light windows on the south half have undecorated trim, or pediments similar to that seen on the north halfs lone door and the window north of that door. Although the precise sequence of house construction is not documented, the visual evidence suggests the bracket-topped windows represent a significant rebuilding of the earliest version of the house, consistent with the historic atlas data.

The distribution of pedimented windows may reflect their movement and re-use from the original structure to the south half of the house. Other details include low-arched board trim on the rear porch and shop entry, plain sawn posts supporting the east shed roof, and open eaves marked at the shop end with exposed rough-sawn board purlins. Historic photographs indicate the metal roof shingles replaced wood shingles. There is a two-door, side-gabled I 7-by-23-foot frame garage southeast of the house, with a partial rear shed-roof extension. modest vernacular History:

Written history

446 words

The headings the report itself prints. Each one jumps to where it begins.

Source document Quoted word for word from HABS MASS,8-HAD,8-. Not written, edited or summarised by this site.

S. PAl&)NS .HOUiE HABS No. MA-1281 (Page 2) Hadley tax and land records indicate that S. Parsons Cook, a grower and dealer in fruit and produce, built the house c and owned it until By a deed to broom-maker Jonathan H. White mentions the shop, suggesting the house had reached most of its finished form. Broom manufacture was an important local industry from the very early century until about the Civil War, by which time tobacco cultivation had supplanted much broom corn acreage. The shop, if used to make brooms, would be a somewhat late example of a once-widespread feature of Hadley homes. Photographic, deed, and informant data suggest the metal shingles and garage were added There have been no significant changes to the house since about World War II. The S.

Parsons Cook house is one of 378 contributing buildings in the Hadley Center Historic District (Boundary Increase). Easthampton Savings Bank proposes to demolish the house, presently rented, to construct a new branch office. This documentation was prepared as one condition of a Memorandum of Agreement among Easthampton Savings Bank, the Massachusetts Historical Commission, the Advisory Council on Historic Preservation, and the Federal Deposit Insurance Corporation. Beers. County Atlas of Hampshire, Massachusetts. New York, Farmer, Gregory, Bonnie Pars:ons, and Betsy Friedberg. Hadley Center Historic District (Boundary Increase). National Register of Historic Places Registration Form, Hadley Town Assessor's records. Hadley Historical Society. Howes Brothers photographs Hitchcock, M.

Cook House. Massachusetts Historical Commission Survey Form Building. Paulson, Stanley M. (a present owner). Personal communication, January 4, Michael S. Raber Raber Associates January B - S. PARSONS COOK HOUSE LOCRTI ON WITHIN HADLEY HISTORIC (BOUNDARY INCREASE) lasthampton & Mt. Holyok\225 or=:==-- ft. :I:: 6; )') en !'ti "N c. \}\ \ \ U' -A z S. COOK HOUiE HABS No. MA-1281 (Page 4) --- \ I \ I \ I \ I \ I \ ' I \ ' I \ I \ I \ l \ I \ I I dGA'KAG-E. I \ \ I ' I I I \ I I ' I \ \ I \ \\ \ I \ I I l \ l I I I I \ I I ' I I \_ I I I I I I I \243AST ?T Figure 2. HOUSE AND GARAGE LOCATIONS ON PRESENT LOT 0 65 ft. 2? so a.osn SI G R()().I QOSET BEDROOM S. COOK 1-lOlSE HABS No. MA-1281 (Page 5) BEDROOM LIVING ROOM BEORoo.I I I BEDROOM I I PORO!

Dining Room Porch Kit

OiEN I I __ First Floor I I I I I ATTIC I I I Se;:ond Floor Figure 3. FLOOR PLANS o\225 110 rt. STORl.GE . (FORHE'R) SHOP

In context

Hadley, Massachusetts The place record: every map, photograph and survey of this town.
Hampshire County, Massachusetts 352 topographic sheets across the county.
Library of Congress record The original filed report, and the sheets the survey produced. Those published here appear above.

Also surveyed in Hadley

4 records

The federal surveyors worked through Hadley building by building. These are the other structures they measured and filed a report on, longest report first.

SheetStructure SurveyReport
Samuel Porter House, photograph filed with the federal surveySamuel Porter HouseHABS MASS,8-HAD,3-43 words
Huntington House, photograph filed with the federal surveyHuntington HouseHABS MASS,8-HAD,7-42 words
Old Porter Store, photograph filed with the federal surveyOld Porter StoreHABS MASS,8-HAD,6-42 words
Tobacco Barns, photograph filed with the federal surveyTobacco BarnsHABS MASS,8-HAD,5-34 words

Provenance

  • Written history. Quoted verbatim from HABS MASS,8-HAD,8-. United States federal work, no copyright under 17 U.S.C. 105.
  • Text capture. Machine-read from the scanned typescript filed with the survey, so spelling and spacing follow the original page.
  • How this page is made. Documentary passages are quoted from linked records; page labels and counts are clearly marked as presentation or calculations.