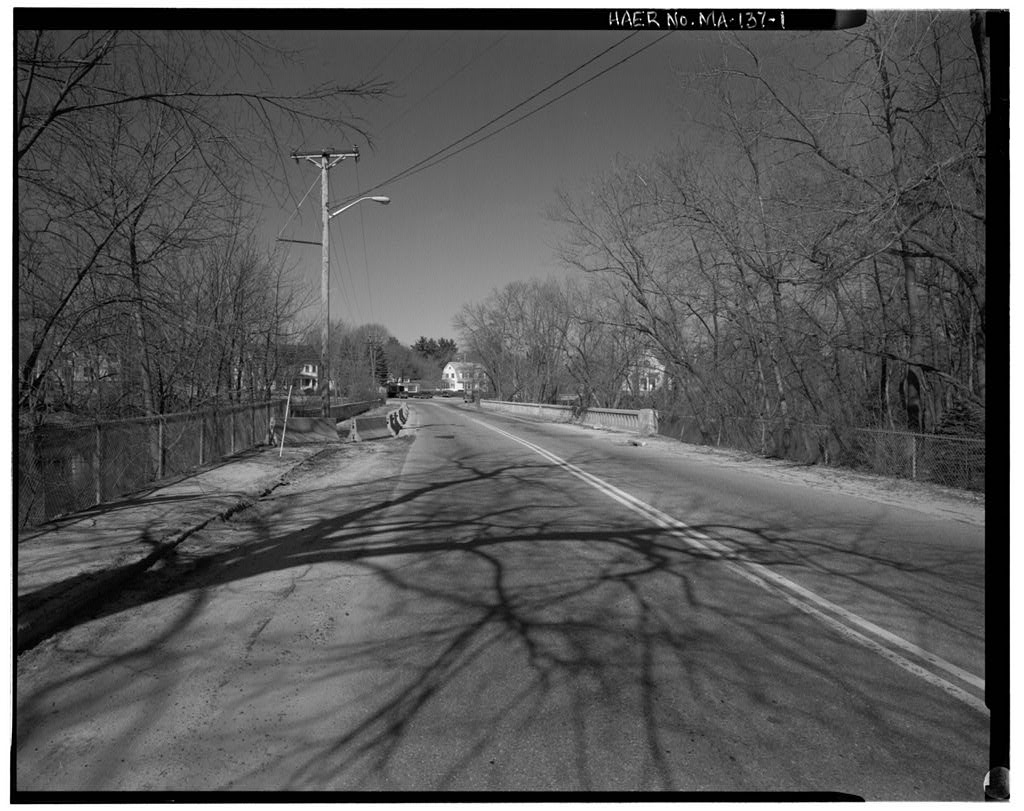
This documentation was initiated as a mitigation measure prior to the Federally funded replacement of the Fordway Bridge by the Massachusetts Highway Department. This documentation was prepared between March and August by: Lola Bennett, Historian McGinley Hart & Associates Architects and Planners 77 North Washington Street Boston, Massachusetts Martin Stupich, Photographer 25 Mayhew Street Dorchester, Massachusetts FORD WAY BRIDGE (Pollard Street Bridge) HAERNo. MA-137 (Page 2) Site Description The Fordway Bridge spans the Concord River at Pollard Street in North Billerica. It is located at the southern end of a small historic mill village associated with the Faulkner and Talbot woolen mills.
The neighborhood near the bridge is mixed residential, dominated by mill tenements and an early twentieth-century stucco Baroque-style church to the north. Bridge Description The Fordway Bridge is a 245-foot long, six-span reinforced concrete bridge, consisting of three sets of 2-span continuous T-beams with arched soffits. The four interior spans each measure clear; the northern end span is the southern end span measures clear. The north abutment and piers 2 and 4 are earlier granite rubble structures extended in concrete. The south abutment and piers 1, 3 and 5 are entirely concrete.
The deck is wide (out-to-out), with a wide (curb-to-curb) roadway, the eastern side of which was originally occupied by two lines of trolley tracks (removed in and a wide sidewalk on the west (upstream) side of the bridge, a portion of which consists of 3" thick removable precast concrete panels over the utility bay. The deck is flanked by low, concrete parapet walls pierced with small arched openings spaced at regular intervals along its length. The parapets are supported on curved concrete brackets and are slightly cantilevered on both sides of the bridge. The ten reinforced concrete T-beams are of varying widths 12" and poured integral with a 7" thick reinforced concrete deck slab. The arched T-beams vary in depth from at the abutments and piers to at mid-span.
Although no plans showing the steel reinforcing have been found, spalled areas of the T-beams reveal that some version of the 'common' American system of deformed bar reinforcing was utilized. The T-beam reinforcement, where visible, is comprised of corrugated round bars; the placement pattern, where visible, includes vertical stirrups and lower longitudinal rods in the bases of the T- beams. There is a single line of reinforced concrete diaphragms between the roadway T- beams at the mid-point of each span; there are four evenly spaced diaphragms in each span under the westernmost (sidewalk) bay.
One 4-inch diameter gas main and one 8-inch diameter gas main are supported along the east (downstream) elevation; one 12-inch diameter abandoned water main runs under the west (upstream) sidewalk. Historical Context As settlement spread over the interior portions of northeastern Massachusetts in the seventeenth century, a bridge over the Concord River was an early necessity. Soon after Middlesex County appointed a committee to select a suitable location for a bridge across the Concord River allowing for travel between Billerica and Chelmsford. The site chosen for this bridge was known as the Fordway, about one-half mile south of North Billerica Village.
The date of its erection is not certain, but is probably indicated by the action of the General Court, May 15, when the importance to the country of bridges at Billerica and Mistick [sic] was affirmed, and assessment of expense, FORDWAY BRIDGE (Pollard Street Bridge) HAERNo.MA-137 (Page 3) for building and maintaining them, upon adjoining towns and plantations was provided for. The bridge was in use in as William Haile's grant, which was near by and made in that year, mentions 'ye great bridge.'1 The county provided funds for the construction, but Billerica and the nearby towns of Chelmsford and Groton were proportionally responsible for maintenance expenses. The partnership among the towns did not last long. Chelmsford and Groton refused to pay their portion of the levy for upkeep.
In return, the selectmen of Billerica ordered that the planks be removed from the bridge's floor, making crossing impossible for the next two years.2 The Fordway Bridge was rebuilt in and several more times over the next thirty years, until it was finally carried away by a flood in Three years later, the town erected a new bridge, known as the "Corner Bridge," three-quarters of a mile upstream, nearer to the center of North Billerica Village. Citizens of adjoining towns were unhappy with this arrangement because it required rerouting their roads, and several failed attempts were made to replace the Fordway Bridge, but it was not rebuilt for almost two hundred years.3 In the early a street railway line was proposed from Merrimack Square in Lowell to Billerica Center and beyond.
"The favored route through North Billerica Village extended down Lowell Street to Talbot Avenue, around the Oval and up Pollard Street to Boston Road. Naturally a bridge at the Fordway was central to this plan."* In and again in the town approved funding for construction of a new Fordway Bridge. In a final report of the bridge committee, Sheldon placed the final cost at The town paid a portion of this amount, with the remainder being paid by the Boston & Northern Street Railway Company. The new bridge was completed in late as a three-span, 250-foot iron Pratt pony truss bridge, designed to carry a single trolley track.
Construction of the Present Fordway Bridge By the town selectmen noted that traffic had increased dramatically over the previous fifteen years and pedestrians could no longer cross the existing Fordway Bridge safely, as the structure had no sidewalks. The following year, the town appropriated to address this problem. At this same time, several other bridges in Billerica were under consideration for repairs or replacement, including the Faulkner Street Bridge over the Concord River near the mills at North Billerica. Worcester, a well-known and highly regarded civil engineer from Boston, was chosen as consultant to advise the Town on its several bridge problems.
At the annual town meeting on March 26, the selectmen reported on the engineer's opinions regarding concrete as the material of choice for the new Faulkner Street Bridge: 1 Henry A. Hazen, History of Billerica. Massachusetts. (Boston: A. Williams & Co., p. 97. 2 Alec Ingraham, "Tale of the Fordway Bridge," The: Yankee Doodle Times, vol. 3, no. 2, Summer p. 3. 3 Ibid. 4 Ibid. FORDWAY BRIDGE (Pollard Street Bridge) HAERNo.MA-137 (Page 4) We then called in Mr. Worcester of the engineering firm ofJ.R. Worcester & Co. of Boston, and got his ideas as to various kinds of bridges suitable to the situation. Both Mr. Kendall [County Engineer] and Mr. Worcester recom- mended without hesitation the construction of a re-enforced concrete bridge. Finding on inquiry that Mr.
Worcester stands high in the opinion of other engineers and men connected with both steel and concrete construction, he was employed to make a survey of the surroundings and afterward to make plans and specifications for a re-enforced concrete bridge. After full consideration of the matter your committee came to the conclusion that in this case, at least, the best would be the cheapest in the end and the most satisfactory in every way. The comparative cost of steel and concrete does not differ very materially for such a situation and conditions, while the upkeep of the concrete would be much less in cost.5 While overseeing the construction of the new Faulkner Street Bridge, Worcester was also retained by the town to look into building sidewalks on the old Fordway Bridge.
Plans submitted on September 18, by Worcester & Company called for building concrete extensions on the existing piers and replacing the trusses with new ones, wider and farther apart. Unfortunately, the lowest bid received for the project was At a subsequent town meeting on January 11, efforts to secure the additional funds failed. The engineer's assessment of the structure noted that the Fordway Bridge was badly deteriorated, the floor beams were weakened by corrosion and the stringers were rotting. In addition, "the combination of no sidewalk and an electric car crossing the...span every fifteen minutes placed pedestrians in danger."6 At the next town meeting on April 4, a bridge committee was formed to investigate the matter and report to the town within sixty days.
At a special town meeting July 24, the Fordway Bridge Committee reported: We have investigated the present condition of the Fordway Bridge by personally inspecting the same, having had several meetings discussing the subject thoroughly and securing the counsel and advice of Mr. J. W. [sic] Worcester, an eminent engineer in such matters. We are of the opinion that the present structure cannot be made safe and convenient for present travel, to say nothing of the probable increase in travel on account of the location of the Repair Shops and increased weight of electric car travel. We are of the further opinion that to repair the present structure would not overcome the distress caused by the present travel especially the foot travel and this distress will increase rather than diminish.
We are of the further opinion that a wider and stronger bridge will be very much needed at this point in the near future to take care of the increased travel on account of the location of the Repair Shops and the increased weight and travel of the electric cars. We would therefore recommend that the Town take the necessary action to build a new bridge at this point under the following conditions and 5 Town of Billerica. Annual Report of the Town of Billeric^ for the Year finding February 28. p. 36. 6 Ingraham, p. 4.
FORDWAY BRIDGE (Pollard Street Bridge) HAERNo.MA-137 (Page 5) accompanying plans (which are herewith submitted), and that the Town instruct the Board of Selectmen to apply to the State Highway Commission, the County Commissioners of Middlesex County, the Bay State Street Railway Co., the Water Commissioners of this Town for aid and assistance in building this new structure.1 In accordance with the bridge committee's recommendations, the town voted to build a new bridge rather than repair the old structure. The committee submitted plans and specifications for a six-span reinforced concrete bridge designed by Worcester & Company.
The benefits of a reinforced concrete span included: unobstructed roadway clearance for trolleys, economy of construction, strength, durability, and low maintenance cost. The proposed cost of the new Fordway Bridge was and the town decided to solicit funds from the Bay State Street Railway Company and Middlesex County. In a series of meetings, culminating in several county court hearings, each party was assigned one-third the cost of the new bridge. When final estimates were received in the amount of the county refused to commit additional funds, so the railway company and the town increased their respective shares to each.
On November 13, the Middlesex County Commissioners, the Bay State Street Railway Company and the Billerica Selectmen held a hearing to discuss plans for the new Fordway Bridge: Plans of Worcester of Boston were shown for a bridge to be 36 feet wide, with single electric track to cost The Railway Company agreed at a later meeting to pay one-third of the cost of a bridge to be 45 feet 10 inches wide, 20 feet of macadam, 6-foot sidewalk, and double car tracks, costing Final hearing was held May 6, and on June 12 the County Commissioners decreed that the county should pay one-third the cost... Immediately after the town meeting the building committee met and decided to instruct Engineer Worcester to prepare the contract between the lowest bidder and the building committee.
The contract is now signed and the engineer states that the total cost will be approximately The bridge is to be a six-arched reinforced concrete structure of simple design.*1 The bridge contracts were signed on August 6, with Charles R. Gow & Co. from West Roxbury being the low bidder, and construction began immediately. The Fordway Bridge was completed December 12, at a cost of In the next annual report, the town selectmen made the following statement: In accordance with a vote of the Town at a special meeting held July 29, Moderator Charles H. Eames appointed the Selectmen to act as a Building Committee, with full powers, etc., for the construction of a new bridge across the Concord River at the Fordway.
The structure was built according to the plans and specifications announced by the Selectmen at that time, and at the estimates then reported. The bridge is one of the finest in the County of 7 Town of Billerica, Annual Report. pp. 8 Billerica [monthly], vol. 1, no. 3, August p. 3. 9 Billerica [monthly], vol. 1, no. 8, January p. 2. FORDWAY BRIDGE (Pollard Street Bridge) HAERNo.MA-137 (Page 6) Middlesex. Its cost was distributed as follows between the Town, County and the Bay State Street Railway Company: Town ofBillerica $ Bay State Street Railway Middlesex County Reinforced Concrete T-beam Bridges Concrete possesses great compressive strength, but relatively little tensile strength.
Consequently, until the mid-nineteenth century, all concrete bridges were constructed as simple massive arches, where the entire structure would be under compression. This structural system was well understood and was virtually identical to that employed in the ancient masonry arches of the Romans. This arch form has several drawbacks, however, including the inefficient use of material. Beginning in the inventors explored methods to overcome the weaknesses of concrete, primarily by reinforcing it with metal. A summary of this development follows: R. Jean Monier, a French gardener and inventor, constructed large concrete pots reinforced with wire mesh. He later patented an arch reinforced with layers of wire mesh. William E.
Ward, an engineer and screw manufacturer, built a house at Port Chester, New York entirely of reinforced concrete. S. Bissel obtained the first American patent for a reinforced concrete arch. Thomas Curtis Clarke proposed the first reinforced concrete bridge in the U.S. (Washington Bridge over Harlem River in New York City), although it was never built. Ernest L. Ransome designed the first reinforced concrete bridge actually built in the U.S. (Alvord Lake Bridge, San Francisco). Ransome invented a reinforcing system which utilized many small diameter twisted or deformed bars his system, known as the "Ransome System," is still in common use today.
Reinforcing concrete with metal bars extended the range of its structural capabilities, and shortly after the turn of the century, when its structural principles were understood, reinforced concrete became one of the most important materials for bridge and building construction. In his treatise, Bridge Engineering, civil engineer J.A.L. Waddell noted: Although the first patents for reinforced concrete were taken out some sixty years ago, ... it has been only twenty-five years since it was first applied extensively to bridge construction. Its use has increased so rapidly of late, however, that it is today one of the most important materials which the bridge engineer has at his disposal.'' 10 Town ofBillerica. Annual Report. p. 11 J.A.L. Waddell, Bridge Engineering, vol.
I (New York: John Wiley & Sons, p. FORDWAY BRIDGE (Pollard Street Bridge) HAERNo.MA-137 (Page 7) The T-beam design is unique to reinforced concrete construction. The term T-beam comes from the shape of the cross-section formed by a single beam and the section of deck slab immediately above, which are cast simultaneously to create a monolithic structure. In their engineering text. Design of Concrete Structures. Leonard Urquhart and Charles O'Rourke describe how a concrete T-beam functions: When a reinforced concrete floor slab is constructed as a monolith with the supporting beam, and the slab and the beam are thoroughly tied together by means of stirrups and bent-up bars, part of the slab may be assumed to assist the upper part of the beam in resisting compressive stresses.
These two acting together constitute what is known as a T-beam. The slab is called the flange, and the portion of the beam beneath the slab is called the web or stem.!2 The reinforced concrete T-beam is structurally efficient because the large cross-sectional area of the deck slab is forced into compression while the area of concrete in the beam portion is only as much as is required to encase the steel tension reinforcement. This minimizes the amount of concrete in tension, and therefore, the dead load of the structure. In the design of reinforced concrete structures it is assumed that concrete areas in tension will develop microscopic cracks and therefore the tension reinforcement will carry all of the tension forces in the beam.
The concrete in tension serves only to maintain the geometry of the reinforcement, and to protect it from the elements. The arched lower profiles of the T-beams in the Fordway Bridge serve both an aesthetic and a functional role. In addition to being pleasing to the eye, they supply a greater depth where the beams are continuous over alternate piers, where reverse or negative bending forces may occur under certain load conditions. Worcester & Company The New York Times called Joseph R.
Worcester, "one of this country's foremost engineers in the design of steel and reinforced structures and foundations."l3 He was born at Waltham, Massachusetts in and graduated from Harvard College in His first position was as a draftsman with the Boston Bridge Works, where he came to serve as Chief Engineer from to He then served as consulting engineer for the Boston Transit Commission, designing most of the elevated structures of the Boston Elevated Railway. He also designed the steel frame for the dome of the Massachusetts State House, the train shed at Boston's South Station, and one of the first steel-arch bridges over the Connecticut River between Bellows Falls, Vermont and North Walpole, New Hampshire.
In he organized the firm of Worcester & Company, with partners Eugene Pettee and G. Herbert Brazer. Thomas Worcester became a partner in his father's firm shortly before Worcester's retirement in Although officially retired, Worcester continued as a 12 Leonard Church Urquhart and Charles Edward O'Rourke, Design pf Concrete Structures, 4th edition (New York: McGraw-Hill Book Co., Inc., p. 13 Worcester, 83, Engineer, is Dead," New York Times. May 10, p. 19. FORDWAY BRIDGE (Pollard Street Bridge) HAERNo.MA-137 (Page 8) consultant with the firm until his death in According to Boston city directories, the firm continued until under the name Thomas Worcester Inc.
According to the Massachusetts Highway Department database, the Fordway Bridge is one of at least twenty-six bridges in Massachusetts designed by Worcester & Company. These bridges were built between and and are of varying types. Worcester is thought to have pioneered the use of concrete as a primary structural material for bridge construction in Massachusetts when he engineered the Westvale Bridge over the Assabet River at West Concord, Massachusetts. A advertisement for Worcester & Company read as follows: Engineers for all classes of Buildings. Bridge and Foundation work. Designs, Estimates and Inspection of Steel and Reinforced Concrete structures. Expert advice and consulting work for Architects, Engineers and Contractors.
Investigation of and reports on existing structures.14 Beginning in the company advertised reinforced concrete structures as its specialty: Design of steel and reinforced concrete bridges, buildings and foundations. Examination and report on structures and plans. Tests of sand and cement. Cement Testing Laboratory at Waltham.l5 Charles R. Gow Company Charles R. Gow was born in at Medford, Massachusetts and received a degree in engineering from Tufts College in He served as a Colonel in the Spanish-American War and as a member of the construction division of the U.S. Army during World War I.
He served as Assistant Engineer of the Boston Transit Commission, and was in charge of construction for sections of the Tremont Street Subway and the East Boston Tunnel.16 In Gow was elected President of the Boston Society of Civil Engineers. Beginning in Gow was engaged in the engineering contracting business for 20 years, and was "connected with the construction of many of the most important engineering projects of a semi-public character in Boston and vicinity. "17 During two short-lived business partnerships, first with George H. Foss and then with John E. Palmer Gow advertised the firm's business as " contractors for excavating public works and sewerage."18 By the business was known as "Charles R. Gow & Co.," with Frederick W. Gow as president and Charles R. Gow as treasurer.
The 14 Boston Citv Directory. p. 15 Boston Citv Directory. p. 16 Apparently, Worcester had early dealings with Charles Gow when they worked together for the Boston Transit Commission, held membership in the Boston Society of Civil Engineers, and later when their respective firms were located in the same building at 79 Milk Street in Boston. 17 Orra Stone, History of Massachusetts Industries: Their Inception. Growth and Success, vol. 3 (Boston- Chicago: The SJ. Clarke Publishing Co., p. 14. 18 Boston Citv Directory. FORD WAY BRIDGE (Pollard Street Bridge) HAERNo.MA-137 (Page 9) company was advertising the construction of reinforced concrete structures as one of its specialties. Following the death of Frederick W. Gow in Charles R.
Gow became company president, and the construction of foundations and caissons was advertised more and more frequently. Beginning in the company now known as "The Gow Company," advertised itself as "N.E. Agents Raymond Concrete Pile Co.," specializing in "Gow Caissons, Raymond Concrete Piles, [and] Soil Test Borings."19 The "Gow caisson method'20 of installing foundations became widely used in building construction during the second quarter of the twentieth century. The company continued to be listed in Boston city directories through Repairs and Alterations Streetcar tracks removed. Wearing surface stripped, repairs made to deck slab and a new wearing surface of bituminous concrete installed over varying thickness gravel.
Extensive guniting of deteriorated sections throughout the structure. Significance The Fordway Bridge is the best known early example, in Massachusetts, of a continuous, multiple-span reinforced concrete T-beam bridge. It is one of the earliest, longest, and most visually impressive of its type in the state. The bridge was designed by one of America's foremost early twentieth century engineering consulting firms, Worcester & Company. The bridge is located within the local Billerica Mills Historic District and is adjacent to the Billerica Mills National Register Historic District. 19 Boston City Directory. p.
20 "The method used in constructing Gow Caissons consists essentially in sinking a series of short steel cylinders varying slightly in their several diameters so as to telescope through one another, the largest size being used as a starter and the others in turn inserted successively through those already in place. " [Stone, p. FORDWAY BRIDGE (Pollard Street Bridge) HAERNo.MA-137 (Page 10) Sources Engineering Drawings Worcester, & Company Engineers. "West Elevation: Fordway Bridge, Billerica," [Massachusetts Highway Department, Bridge Section files.] Historic Views Fordway Bridge Photographs, [Collection of Billerica Historical Society.] Photograph, Southwest Elevation, September [Massachusetts Highway Department, Bridge Section.] Bibliography Avery, John Jr.
"Survey at Billerica Mills, [Collection of Billerica Historical Society.] Town of Billerica. Annual Reports. City of Boston. Directories, Condit, Carl W. American Building Art: the Nineteenth Century. New York: Oxford University Press, Condit, Carl W. American Building Art: the Twentieth Century. New York: Oxford University Press, Hazen, Henry A. History of Billerica. Massachusetts. Boston: A. Williams & Co., Hool, George S. and Nathan C. Johnson. Concrete Engineers' Handbook. New York: McGraw-Hill Book Co., Inc., Ingraham, Alec. "Tale of the Fordway Bridge," The Yankee Doodle Times: Newsletter of the Billerica Historical Society, vol. HI, no. 2, Summer Jester, Thomas C, editor. Twentieth-Century Building Materials: History and Conservation.
McGraw-Hill, Massachusetts Highway Department, Bridge Section. Records. Merrimack Valley Textile Museum. "North Billerica," in The Lower Merrimack River Valley: An Inventory of Historic Engineering and Industrial Sites. Washington, DC: Historic American Engineering Record, FORDWAY BRIDGE (Pollard Street Bridge) HAERNo.MA-137 (Page 11) Northern Middlesex Area Commission and the Billerica Historical Commission. Billerica Mills: The Rural Industrial Landscape. U.S. Department of the Interior and Massachusetts Historical Commission, December Ransome, Earnest L., and Alexis Saurbrey. Reinforced Concrete Buildings: A Treatise on the History. Patents. Design, and Erection of the Principal Parts Entering into a Modern Reinforced Concrete Building. New York: McGraw-Hill, Roper, Stephen J.
Massachusetts Department of Public Works [now Massachusetts Highway Department] Historic Bridge Inventory, Bridge Rutledge, Lyman V., editor. Billerica magazine, published monthly, June Sloan, Huddle, Feustel & Freeman. Report on Property and Business: Bay State Street Railway Company. Boston: Press of George H. Ellis Co., Stone, Orra L. History of Massachusetts Industries: Their Inception. Growth and Success. 3 vols. Boston-Chicago: The Clarke Publishing Co., Taylor, Frderick W. and Sanford E. Thompson. A Treatise on Concrete. Plain and Reinforced. 2nd edition. New York: John Wiley & Sons, Urquhart, Leonard Church and Charles Edward O'Rourke. Design of Concrete Structures. 4th edition. New York: McGraw-Hill Book Co., Inc., Waddell, J.A.L. Bridge Engineering. 2 vols.
New York: John Wiley & Sons, Inc., FORDWAY BRIDGE (Poilard Street Bridge) HAERNo. MA-f37 (Page 12) r to la W- O. xi \ \ ^NT Q A -^ ~ - - _ ! __ *V' - LOWF! ^ _. *y\ x^ fee! :J &*i*7^/-- ^^ife::^w-^ / - r \~i / - y - ~.\ y.- fe::.i^flS>M^#-. > - -' - i-^ ; " ^ - Bille.rica ." 'f- i- .Hi' ~\-JJtant -. ' * v \* a _\ " . . *** B -/ri^-c^ E *^ EALJiiiii tt J ?/ L^' i/ V< i ' _ ' ! STATE PARK- / PM \> ; i.^r> -.. v A'NOR' Location Map (USGS Billerica, Mass.,
 Block
Block