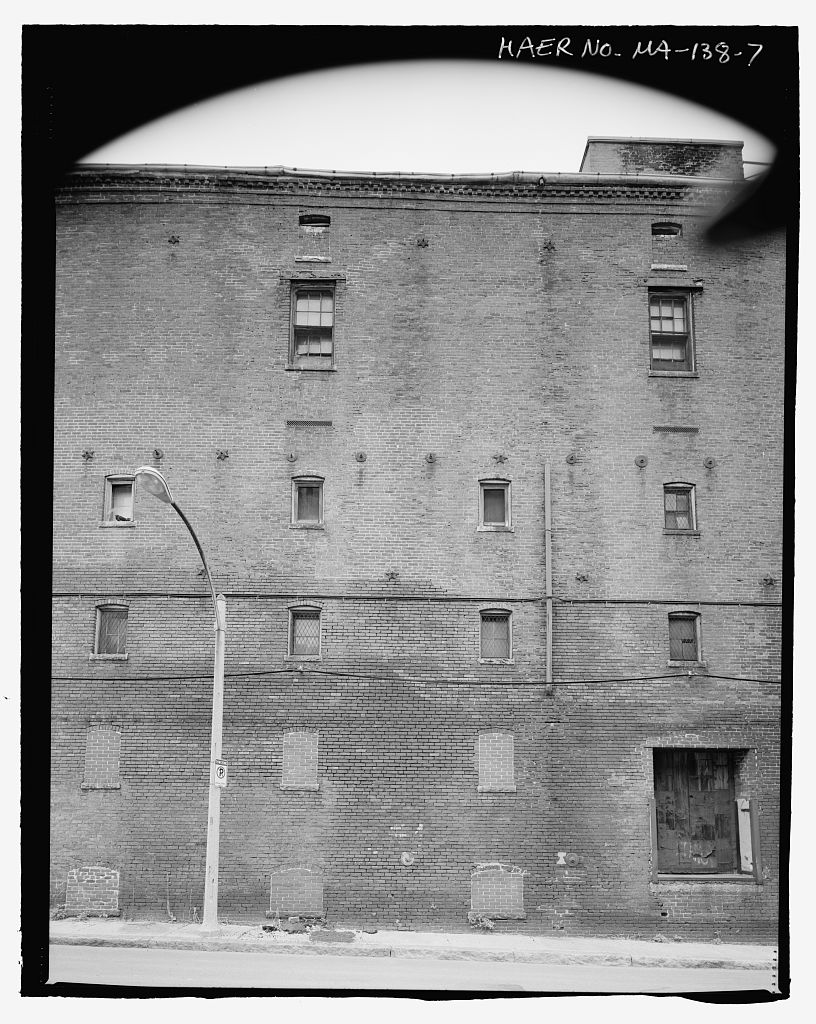
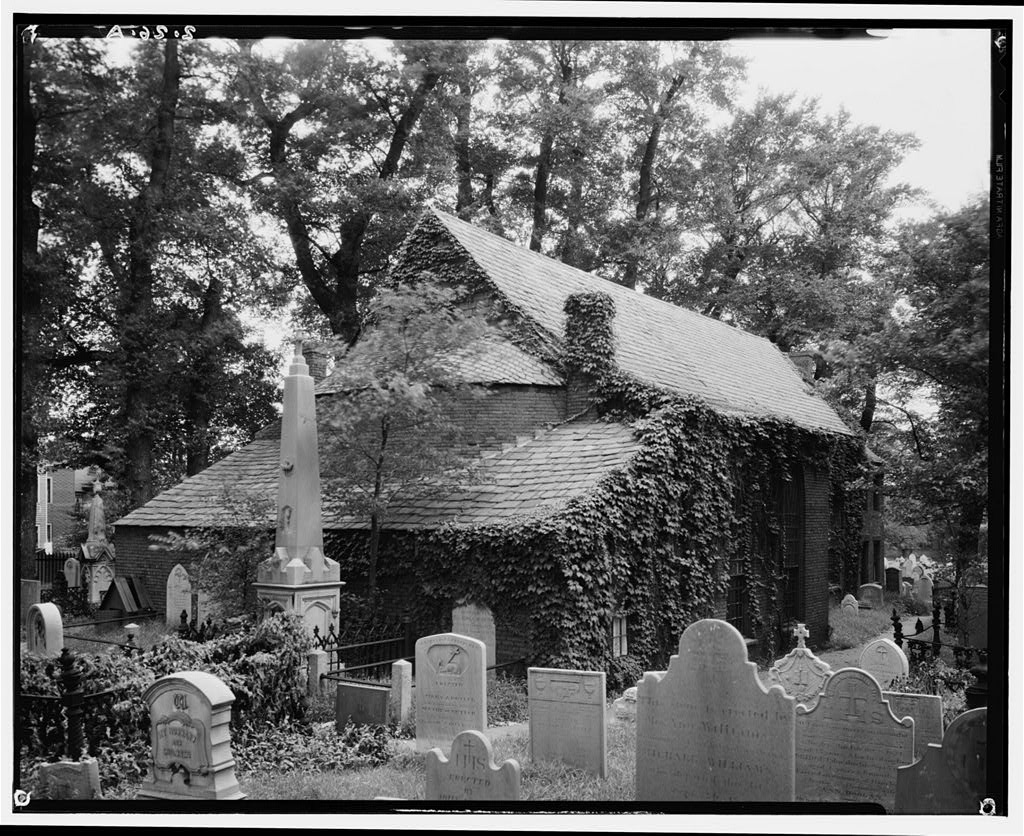
Demolition of the Boston Beer Company Building is planned in order to build a new multi-story building which will contain 65 units of affordable housing. The new construction will be funded through the HUD 202 program. As mitigation for the adverse effect, the State Historic Preservation Office stipulated documentation of the existing structure. Leslie Donovan Tremont Preservation Services 123 South Street, 4th floor Boston, MA BOSTON BEER COMPANY HAERNo. MA-138 (Page 2) Physical Description. The Boston Beer Company Building is a red brick structure, rectangular in plan, ranging from 1 to 5 stones with a flat roof. The building footprint covers the entire site bounded to the north by West Second Street, to the east by D Street and to the south by Bolton Street.
It measures approximately 100 feet by 312 feet. To the west, the remainder of the block is densely developed with wood frame single-family and multi-family dwellings and row houses. The building facade is oriented to the north facing West Second Street and the building actually consists of several structures, which sit on a granite foundation and were built between and The complex is composed of a central five-story section flanked by four-story structures. A one-story structure is attached to the west and a one-story section was built to fill a gap between the one-story and the four-story section at the rear. The dominant feature of the facade is the five-story central pavilion trimmed with rusticated granite quoins.
A carved granite sign set into the facade between the third and fourth stories reads: "The Boston Beer Company, Chartered The red brick walls are relieved by segmental brick arches, granite and wood sills, and a brick corbel table and dentil course at the eaves. The masonry openings are relatively sparse on all elevations and are generally small. Windows are 2/2 or 6/6 wood sash, many of which are missing. In order to discuss the several sections of the complex, I have assigned building numbers to different sections, which are identified on the Key Plan (see Fig. 1). The numbers are arbitrary, they are not intended to be chronological and were never used historically. Building I, presumably the original structure, is located at the southeast corner of the site.
It is rectangular in plan, approximately 56 feet by 182 feet and sits at the sidewalk along Bolton and D. Streets. A brick dentil course is visible on the west and south elevations. Round and star shaped tie rods are irregularly spaced on the exterior. The east elevation has two bays of small 616 sash. A central recessed entrance with recent metal and glass entry doors and two rectangular windows were installed at the basement story of this elevation. Rand & Co. listed their address as 300 C Street in so it is likely they installed the entrance at about that time. The south elevation has small masonry openings at the 1st through 3rd stories, and larger openings at the fourth story. At the west bay, there are five tiers of small window openings.
The window openings in the west wall are splayed like those found elsewhere in this building, and the lintels are wood. Most of the basement and first story window openings have been filled with brick. A large rectangular loading bay has been cut into the south elevation at the first story. The metal vents that are visible above the third story windows would suggest that this had originally been the attic space, which provided ventilation and that the present fourth story was added. Attic windows above the fourth story have been partially filled with brick. This building is identified on the atlas (see Fig. 2) as the Malt House, on the Sanborn (see Fig. 3) as the Malt House, with the Patent Kiln Ho.
in the southeast corner, and as Cold Storage House (E), Storage House (center) and Malt House BOSTON BEER COMPANY HAERNo. MA-138 (Page 3) (W) on the plan. The plan shows this as the brewery. There is also a note on the map indicating the building was in constant operation. The interior structure is cast iron columns supporting I-beams, the plaster ceiling is coffered. The floors are typically concrete and asphalt. The floor between the first and second floor in the center section of the building has been removed creating a two-story space. The first and third floors were the second floor was with a clearance of approximately 6' to the underside of the beam, but the fourth floor has a particularly high ceiling compared to the lower floors.
The southeast corner has a different construction with approximately 20' ceiling heights at the basement and first floor and the top floor is approximately There is a large rectangular opening in the floor between the second and third floors. The walls in the east and center sections are brick covered with 4" of insulation consisting of three layers of plaster separated by two layers of thick cork. Window openings are splayed on the interior. There is a 6' ventilation space with a concrete floor above these two sections of this building. At the west end is the malt house where the brewing vats were located. There are four floors, although the top floor has three large open holes where the brewing tanks were supported.
Intermediate supports between the third and top floors are 18" and 12" I-beams, the floors are wood. In the northwest corner there is a wrought iron spiral stair leading from the first to the second floor. At the second floor, a steep open metal straight run stair runs to the top floor along the west wall. The framing under the third floor shows large round holes tike those above indicating that the round brewing vats had been at this lower level at one time, but a floor has since been built over the framing. A metal clad door in the north wall leading from the fourth floor of Building 4 into the fourth floor of Building 1 is labeled "Malt Storage." Building 2 was built to expand the original building to West Second Street. It appears that a new roof was installed over Buildings 1 & 2 .
The east elevation has a shallow stepped gable and the new extension is four stories, three bays deep, and five bays in width. It measures approximately 44 feet by 103 feet. On both elevations star anchors are regularly spaced between bays. At the north elevation, the first story has additional windows between bays. There are eight original masonry openings for windows, one entrance door at grade and a large segmental brick arch for a loading entrance or carriage entrance in the west bay. The opening is filled with a metal overhead door. Windows are typically many have been replaced or filled. Some of the first story windows are Since this was the office area, they may be original. Four of the first story masonry openings have been blocked down with brick.
Of these, three have smaller sash installed and one has had a larger rectangular opening cut for a loading dock. Masonry openings are typically framed with brick segmental arches and granite sills. Two masonry openings have been added for windows. At the east elevation, one large segmental arched opening at the first story has been blocked down with brick and a 2/2 window installed. Two of the third story window openings have also been filled with brick. BOSTON BEER COMPANY HAERNo MA-138 (Page 4) The interior structure consists of bracketed cast iron columns supporting wood beams. The floors and ceilings are wood. The northeast corner, which was part of the office area, is finished with plaster and wood bead board wainscoting.
Recent century finishes and partitions have been installed at the first floor and some of the second floor. At the fourth floor, there are chamfered, square, wood columns. Most of this building has exposed brick walls, columns and floors. At the third floor, east end there is a room that had been used more recently as a woodworking shop, its former use is not known (see photo no. It has horizontal bead board on the east and west walls and horizontal flushboard panels on the wall outside this room. A 5 thick wood door on heavy strap hinges leads into this space. A plate on the door says "Stevenson's door, fastens and tightens itself. Pat. Apr. 17 Apr. 15 Chester, Penna. On the atlas, there was a smaller detached structure on the site of Building 2.
On the map this building had beer storage in the basement, offices along the north wall at the first floor and barrel storage at the rear, granary above with ventilating openings 20' x One bay at the west end was an interior loading area integral to the building with a hoist at the center. The plan indicates the offices remained at the front of the first floor and the rear and upper floors of this building were designated as Malt Storage Ho. Building 3 is five stories, two bays in width with brick parapets on the east and west elevations. It is approximately 37 feet wide by 44 feet deep. The cornice at the facade continues the brick corbelling and dentil course. A tall wood penthouse enclosure sheathed with vertical planks sits atop the roof. This is the one building that has no basement.
Two interior loading bays are at grade and floor heights range from to The fourth floor of Buildings 2, 3 and 4 are the only floors that line up. The interior structure is wood columns, wood beams and floors and exposed brick walls. The third floor of this building has a grooved floor. A photograph taken from W. 1st Street shows only the top story of this building and a large clerestory skylight atop the building. A smaller skylight remains today. There was also a sign B.B.Co. at the roof. The interior has square wood columns, wood beams, wood floors and exposed brick walls. There was a building on the site of this structure on the atlas, however the present structure appears to have been built later at the same time as the two adjacent four story structures.
It seems the earlier building was demolished to build the present structure, however it is possible that the structure of the former building was incorporated into the present building. On the map, this building was designated the Brew House. The map indicates there was an engine room, probably at the lowest level, a cooler was on the mash was on the 3rd and a brewery tank was on the In it was still called the Brew House. Building 4 is rectangular in plan, approximately along West Second Street by 44' deep. The facade is 7 bays in width, with typical segmental brick arches and granite sills. Most of the windows have been filled, some have been replaced with 1/1 sash.
An oversized brick segmental arched opening in the 2nd and 7th bays at the 1st story appear to be original and may have been BOSTON BEER COMPANY HAERNo. MA-138 (Page 5) used as loading bays. The second bay contains a metal overhead door, the other bay) has been tilled with brick. There is a stepped parapet on the west elevation and six windows at the fourth story have been filled with brick. At the east end of Building 4, the first floor ceiling is high, the ceiling and a portion of the west wall are sheathed in pressed metal. A large metal shaft with large wheels is suspended from the ceiling. Two long metal rods with eye holes at the bottom penetrate through the metal ceiling and are suspended near the front (north) of the space.
At the west portion of Building 4, the first floor is brick, with tall bracketed cast iron columns similar to those found in Building 1, the walls are insulated with cork. In one section the ceiling is high and in the remainder there was a hur% floor bisecting the space. Although they are currently filled with brick, the window openings at the first floor were originally tall, comparable to the height of a door. On the second floor there are square and round columns. The upper floors have square wood chamfered columns, wood beams and floors, and exposed brick walls.
A building appeared on the east end of this lot on the atlas and it seems that building was demolished to build the present building, however it is possible that the structure of the former building was incorporated into the present building. There is a brick wall between the east and west ends of this building from the basement through the fourth floor. On the map the east end of this building held the malt mill at the 1st floor, and storage at the second. The west section had the Tun Room at the first floor, Hop Room at the second, Worm Cooler 3rd and Surface Cooler In Building 4 was shown as the Cooling and Fermenting House.
According to the section, the Pump Room was approximately at grade in the front of the east section of the building, where the shaft and mechanical equipment is still in place. At the west end of the complex is a one-story structure, L-shaped in plan, which was built as the Wash House (Building 5). In June Edward A. Kinney, superintendent, applied for a permit to build a one-story brick structure at West Second Street, the location of the Wash House. The measurements of the proposed building were 69 feet fronting on West Second Street and 43 feet deep, which is less than half the depth of the lot. This measurement does correspond to the depth of the buildings on the front of the lot. The building was to be 22 feet at its highest point and 19 XA feet to the eaves.
This would have been the north section of the Wash House. The atlas shows the footprint of the present structure with two small differences. The rear section of the Wash House still appeared as a wood frame structure and the rectangular interior courtyard off of Bolton Street was still open. Company letterhead dated has an engraving of the building, which shows the West Second Street facade, with all of the present facades visible. Documentation suggests that it was built in two sections, the front was built in and the rear was completed by The West Second Street facade has been altered by the installation of three flat arched loading entries, two of which are filled with concrete block.
Judging from the letterhead and the existing facade, it was originally six bays with one oversized carriage entrance in the fourth bay. A projecting denticulated cornice on West Second BOSTON BEER COMPANY HAERNo. MA-138 (Page 6) Street is slightly different from that found at the main block. The Wash House is 11 bays on Bolton Street. It measures 100 feet deep, 69 feet on West Second Street and 94 feet on Bolton Street. The cornice on the Bolton Street facade has a brick dentil course and several rows of brick coursing at the eaves, which almost matches the facade of this building. The tall brick segmental arched openings have granite sills and have been filled with concrete block.
Original windows inside the building (on the east elevation of the Wash House facing the loading area) contain 9/9 sash with 6 light transoms. The framing for a long rectangular skylight set toward the northeast corner is visible on the interior of the building, although the skylight has been removed. This building is approximately 20 feet high supported on chamfered wood columns with no capitals. The exposed underside of the roof deck is wood, and the floor is concrete. On the atlas, the west portion of this lot was occupied by stables or outbuildings owned by the Boston Beer Company and the east portion of the lot was open. This was designated the Wash House in and in On both plans, the cooper shop occupied the southwest corner, but no evidence remains of it today.
The section shows a nine-foot-high structure labeled Yeast Rm in the northeast corner. The map indicates that the north portion of Building 5 was bottling & shipping and labels for the beer bottles were found here. The rear of this building was still designated the wash house. The loading area (Building 6) was filled in The south elevation is brick and concrete block with a steel lintel and enframement, which has been partially filled with brick. The roof deck is corrugated metal on metal joists. On the map, this area contained an open elevator at the rear of Building 4 and an artesian well. On the plan, a round dotted line indicates that there was a reservoir and well centered in this space, a pump house in the northwest corner and the elevator still remained.
A tunnel is indicated between the basement of the Wash House and Building 1 on the plan along the south edge of the foot print for Building 6. In this was an open yard, stone paved. The Boston Atlas shows the site of the Boston Beer Company as a lot containing square feet of land improved with three attached structures and one free standing building. The company also owned a cluster of four stables immediately west of that site. Two additional parcels located across West Second Street were part of the complex. One parcel owned by Dennis H. Tully and Ed. A Kinney contained stables and a second owned by the Boston Beer Company contained stables and other outbuildings and ran through to West First Street.
Kinney also owned two small, vacant house lots directly behind the brewery at Bolton Street. The footprint covers the area of Building No. 1, Building No. 3 and the eastern section of Building No. 4. It is evident that Building No. 1 was retained and incorporated into the later structure, it is not clear whether any part of the two buildings fronting on West Second Street were incorporated into the present structure, or whether they had been demolished for construction of the present buildings. BOSTON BEER COMPANY HAERNo. MA-138 (Page 7) Across West Second Street to the north was a second parcel of land that had been part of the Boston Beer Company property. It was part of the original purchase of parcels, but it may have been sold subsequently since in Dennis Tulley and Edward A.
Kinney purchased a square foot parcel of land directly across from the entrance to the Boston Beer Company. They held it in trust and conveyed this parcel to the Boston Beer Company in This contained a U-shaped complex with two one-story wagon shed/carriage house wings and at the top of the U was a three-story brick stable which had a gambrel roof and dormers. A lot to the east of this was acquired later that ran from Second to First Street. It contained a boiler house and tall chimney stack, a gate house on First Street, a wood wagon shed and scales. There was a brick wall along Second Street with two gates, one leading to the scales and wagon shed, one leading into the stone paved stable yard. BOSTON BEER COMPANY HAERNo.
MA-I38 (Page 8) Historical Significance The Boston Beer Company has been associated with the present site since the company was chartered in In August Benjamin Thaxter conveyed to the Boston Beer Company a parcel of land, which Thaxter had acquired in July and August of It was explained in the deed that Baxter had purchased this land with money provided by a group of subscribers who established a fund for "erecting and carrying on a brewery of malt liquors at South Boston." Thaxter was to hold the land until such time as they were incorporated, at which time Thaxter would convey the land to the subscribers in their corporate capacity.
(Suffolk, The subscribers, including Gamaliel Bradford, Nathan Rice, Benjamin Thaxter and Elijah Loring, had been incorporated as The Boston Beer Company on February 1, for the purpose of "manufacturing malt liquors in all their varieties, in the City of Boston." They were authorized to hold real estate not to exceed in value and personal estate not to exceed (Chap. 32, The parcel conveyed by Thaxter included two lots, one of which comprises the eastern portion of the present site at the corner of Second and D streets in South Boston. The first was a rectangular lot, which extended west 186 feet from the corner of Second and D Streets and was 90 feet deep. The second lot extended north from the first, running across Second Street and out to the sea.
(Suffolk, This lot presently runs between West Second and West First streets and is occupied by trailers. Two additional adjoining lots are part of the present Boston Beer Company parcel. One lot purchased in extended the parcel 27 feet to the west and added 10 feet to the depth of the lot along the south border so that it increased from 90 to 100 feet in depth. (Suffolk, An additional lot acquired in expanded the parcel 30 feet to the west. (Suffolk, No deeds were located that would indicate that the property was sold at any time between and suggesting that the Boston Beer Company was the continuous owner of this parcel from until Peter Stott's research indicated that the first brewery built on this site was built circa for Henry F. Cox & Co. brewery. (Stott) In the directory, Henry F.
Cox & Co. is listed under brewers at 2d near D Street and James L. Phipps is listed next to the company name, suggesting he was the manager or a partner of the company. Henry Cox's involvement was short lived, and by Phipps & Co. is listed under brewers at 147 2nd Street. By the address had changed to 149 2nd Street. Phipps & Co. appears at this address through but in Henry Souther (Phipps' brother-in-law) is listed under brewers at 149 2nd Street and must have taken over the company. However, by Souther had apparently moved his operation to 2nd cor.
H Street (later 528 2nd Street) where he remained into the That company continued under several names including Bay State Brewery, Jones, Johnson & Co., Jones, Cook & Co., and finally Frank Jones Brewing Company until it closed in (Anderson, 75) In the meantime, the Boston Beer Co. was chartered in and appeared in the city directories through The company is not listed again until According to the records at the BOSTON BEER COMPANY HAERNo. MA-138 (Page 9) Secretary of State's office, the company was apparently reorganized in under the original charter of according to a letter dated The letter was not available.
Information obtained from the deeds suggests that The Boston Beer Company built a brewery on this land at least by and presumably as early as The deed, which conveyed a 30' wide parcel to the Boston Beer Company, mentions that the parcel is bounded to the east by 'Svhat is called the Brewery land." (Suffolk, According to Peter Stott, there was no relationship between the first and the second Boston Beer Company, which dates from (Stott) However, since a deed was not located transferring the property from the first to the second Boston Beer Co., it would suggest that there was some connection between the two.
In addition, the deed conveying a 30' wide parcel of land to the Boston Beer Company was rewritten in between the grantors, Daniel Denney and his wife Harriet, and the grantees, The Boston Beer Company, saying that this was the same premises "intended to be conveyed to the said Boston Beer Company by our deed dated October 13, (Suffolk, This would indicate that it was the same Boston Beer Company in and Also, an Act of the Legislature approved May 15, authorized an increase to the real and personal estate of the company of an additional in value, again suggesting that there was a connection in to the original Boston Beer Company. (Chap.
The first Boston Beer Company was listed in the directories at 61 Broad Street in Boston in and at 47 & 49 Broad Street by The first entry in the reports of Dun & Co. for Boston Beer Co. is dated June The entry indicates this company was recently formed and that they had taken Southers' old brewery. The partners were Mike Doherty, John Miller, James Collins, Carrett Nagle, Logan, and Robt Moore. Michael Doherty was the president and Tully was the Treasurer. Dun & Co., MA In the directory, Dennis (also spelled Denis) H. Tully is listed as the treasurer of the Boston Beer Co. with an office at 19 Central Wharf, but Boston Beer was not listed under brewers for that year. By Boston Beer Co. is included in the business listings for brewers. The Dun & Co.
reports list the address as 19 Central Wharf with the Brewery listed at So. Boston. The Boston Beer Company does appear as the owner of the property at 249 West Second Street on the atlas, but it isn't until that the address at 2nd cor D. appears in the directories. Prior to this, the address given was 19 Central Wharf. This was the office of Denis H. Tully & Co., commission merchants, sellers of fruit and other commodities. In Dun & Co. reported that Boston Beer was owned by six liquor dealers who ran the brewery to supply their own retail establishments. It also mentioned that the treasurer was really the Agent for the company and that he was paid a salary. Dun & Co., MA Tully continued to run both businesses from his office at 19 Central Wharf until he moved his office ca.
to 70 Kilby Street. Boston Beer prospered in the late and early and in according to the report of Dun & Co., they had taken on two new partners: Frank Campbell and John McCormick. Dun & Co., MA With continuing reports of prosperity, by November R. G. Dun & Co. reported that this company stood "at the head of the list of Brewers in point of sales and continue to pay large dividends." Dun & Co., MA 8:1a/) In following the death of Michael BOSTON BEER COMPANY HAERNo MA-138 (Page 10) Doherty, James Collins was elected. Dun & Co., MA 8:1 a/) It appears that by Tully had died or retired and Edward A. Kinney, Jr. had become the treasurer of both the Boston Beer Co. and Tully & Co. Kinney's father, Edward A. Kinney, was the superintendent at the Boston Beer Co. at least between and By Kinney, Jr.
had renamed the business Edward A. Kinney & Co., commercial merchants, moved back to 19 Central Wharf, and continued to serve as the treasurer for the Boston Beer Co. Edward A. Kinney (probably the son) died in Dec. The next reference to directors of the company was found in when Theodore M. Logan is listed as president of South Boston Trust Co. at 474 West Broadway and Boston Beer Co., 249 West Second Street, South Boston. Logan conveniently lived nearby at 560 East Broadway. With the passage of Prohibition which took effect in Boston Beer had to cease operations. The Sanborn map indicated the brewery was closed. They were listed in the directories under brewers through and in they were listed as a brewer of soft drinks.
However, the following year there was no listing at the West Second Street address. In the building was listed as vacant, except for Genera! Sole, rubber manufacturers, listed as an occupant at No. the former Wash House. When beer was once again legalized in a few of Boston's former breweries reopened, appearing in the directories beginning in Boston Beer Co. did not reappear until at this time with the following board: Walter A. Carl, president, John R. Kewer, secretary, and Francis V. Logan, treasurer. Walter A. Carl had formerly been president of the Suffolk Chocolate Co. at 367 Broadway, and he worked as an insurance broker with offices at Water Street, while he held the post of president at Boston Beer. Kewer was a lawyer with offices at 85 Devonshire while he was listed on the board.
It is interesting to note that in Theodore M. Logan reappeared to replace Francis V. Logan as the treasurer of Boston Beer, living at his former address at 560 East Broadway. Although, in the late no Theodore Logan was listed in the directories. Jas F. Malone had also joined the company as vice president by By Kewer was no longer associated with Boston Beer and T. Reed Montgomery had been tapped to become the vice president and general manager. Drawings at the State Archives show plans and sections for the installation of a lauter tub between the 3rd and 4th floors in Building 3.
A hand written note on the drawings indicate that the job was completed July 12, Although the drawings were not stamped or signed, an attached form for the Department of Public Safety indicated that the architect was Flaherty, from Green Harbor, Mass. The alterations affected the 2nd through the 5th floors and the new tub broke through the wall and was installed partially in Building 2 and partially in Building 3 on the third floor. At that time, the equipment in Building 3 included the following: A ventilator ran up through the building at the SE corner and Building 3 was split approximately in quarters in plan except on the first floor.
1st floor: east bay: engine and 100 ton compressor, a spiral stair was located at the NE corner; west bay appears to be a loading bay as it is today BOSTON BEER COMPANY HAERNo MA-138 (Page 11) 2nd floor: none noted 3rd floor: new structure to support lauter tub. NE corner; pres kettle, SW corner; pres tub, NW corner 4th floor: cooker (new lauter tub), NE corner; malt hopper, SE corner; hot water tank, SW corner; pres mash tub, NW corner 5th floor: top of cooker, NE corner; mill reel, SE corner; top of hot water tank, SW corner; hopper, NW corner None of the equipment remains. The Boston Beer Company closed its doors in claiming at the time that they were America's oldest brewery. Carl, Montgomery and Logan were last listed with the Boston Beer Co. in the directory.
Through the building was listed as vacant, and by it had been subdivided for multiple tenant occupancy. The following tenants were listed for that year: 225 - Rand Co. (whse No. 4) 233 - Consolidated Development Laboratories 249 - Ace Stolco Inc., new & reconditioned burlap; American Woodworking Corp., cabinet makers, A & S corrugated Storage, vacant; A Hamburger & Sons, waste dealer. In there were a few changes: 225 - vacant Timeart Industries Inc., clock manufacturer 249 - Ace Wire & Burlap Inc., new & reconditioned burlap; American Woodworking Corp. cabinet makers; Jath Realty Corp. American International Pictures, (snipping dept); A. Hamburger & Sons, waste dealer; Exclusive Rug Co., Inc.; Abbott Wiper Service, wiping waste; Bargar Bros, wiping cloths.
South Boston Community Housing has recently acquired the property from A. Hamburger and plans to demolish the existing structures in order to construct 65 units of affordable housing. The Boston Beer Company was notable for its ranking among the largest of New England's breweries in the late century. In Boston Beer was producing barrels annually and rated as the largest brewery in Boston, one of the region's largest breweries, and among the top 16 in the United States, though at the time they only produced ale. (Anderson, p. 77) Sales for were reported at barrels and in sales had grown by barrels over the previous two years. Dun & Co., MA 8: la/) Breweries were a growing industry in Boston in the late century.
At the turn of the century, Boston could claim the distinction of having the most breweries per capita of any large city in the United States and Boston Beer was the city's largest. (Anderson, p. 72) BOSTON BEER COMPANY HAERNo. MA-I38 (Page 12) Prior to prohibition, Boston Beer produced ale and porter. According to Will Anderson, a knowledgeable author on the subject, tastes changed after prohibition and ale was considered too heavy. Especially after World War II, lager was the preferred beverage. Boston Beer did add lager to its products after prohibition, but apparently the company never regained its previous status and finally decreasing sales led to its demise.
Labels found in the building indicate that at the time of closing, the company was producing at least three products: Boston Stock Ale, Boston Light Beer, and Boston Half& Half, ale & beer. A third Boston Beer Company was founded in brewing Samuel Adams Boston Lager, Samuel Adams Boston Ale, Boston Lightship Beer, and Samuel Adams Double Bock Beer. There is no connection with the previous company, except it seems the continued success associated with the name has been passed on. The new Boston Beer Company received top awards for its product at the Great American Beer Festival in the first years of operation, and in Boston Beer moved into the former HaffenrerTer Brewery in Jamaica Plain.
The Boston Landmarks Commission has determined that the Boston Beer Company is eligible for listing in the National Register of Historic Places. BOSTON BEER COMPANY HAERNo. MA-I38 (Page 13) Sources of Information Maps Insurance Maps of Boston, Massachusetts, Vol. 4. New York: Sanborn Map and Publishing Company, Limited, Hopkins, Atlas of the County of Suffolk. Massachusetts. Vol. Philadelphia: Hopkins, & Co., Primary Sources City Directories, Boston, MA through Boston Almanac & Directory City of Boston, Department of Inspectional Services, Building Permit Files, West Second Street. Dun & Co. Collection, Massachusetts Vol. 8, pp. 1 a/. Baker Library, Harvard University Graduate School of Business Administration. Secretary of the Commonwealth. Laws of the Commonwealth of Massachusetts.
Passed at the Several Sessions of the General Court Beginning May. and Ending March. Vol. X. Boston: Dutton and Wentworth, . Acts and Resolves Passed bv the General Court of Massachusetts in the Years Boston: Wright & Potter, State Printers, Records at the Suffolk County Registry of Deeds, Boston, MA. Plans The following documents are available at the archives of the Bostonian Society Library: McLaughlin & Burr, Architects, Property of the Boston Beer Company, 249 West Second Street, South Boston, October 1, General Plan McLaughlin & Burr, Architects. Made by Dec. 6, Sections These show ceiling and roof heights. BOSTON BEER COMPANY HAERNo.
MA-138 (Page 14) The following drawings are available at the Massachusetts State Archives: Installation of Lauter Tub, Boston Beer Company, W 2nd South Boston, Mass. V First Floor Plan Second Floor Plan Third Floor Plan Fourth Floor Plan Cross Section The drawings are not stamped or signed, however, the attached application to the Department of Public Safety lists the Architect as Flaherty, Green Harbor, Mass. Secondary Sources Anderson, Will. Beer New England. Portland, ME: Will Anderson, Bull, Donald; Friedrich, Manfred; and Gottschalk, Robert. American Breweries. Trumbull, CT: Bullworks, Stott, Peter. A Guide to the Industrial Archeology of Boston Proper. Cambridge, MA: MIT Press, BOSTON BEER COMPANY HAERNo.
MA-138 (Page 15) Figure 1: KEY PLAN Boston Beer Company, 225 - 249 West Second Street, South Boston, MA ? -u^ o. c4 -P _ a ? 1 "0 0 + I -V 3 vP BOSTON BEER COMPANY HAERNo. MA-138 (Page 16) Figure 2: Hopkins & Co. , Atlas of the County of Suffolk, Massachusetts, Vol.3, if i , , h r : i> r n n \ :. Z i ; 1 5T ML a i ! _1 )#& s. . h~ TWR fc r-7?U,n, !) ui fi IT'S Ith/i /- uattss.. Jo* J(J ^.. ? ? u ? C, 1 asroawrKiM * " BOSTON BEER COMPANY HAERNo. MA-I38 (Page 17) Figure 3 Sanborn Map Company, Insurance Maps of the City of Boston. Vol. 4, ,"T <?( PS2 Z&2 1 ' <M 3 !J i "t ^ H. /?. *W& <-l \ X ^ ! ;s- N i L. _ V "^ i -"> i * JO ^ .5: *: i ** Un^rgr BOSTON BEER COMPANY HAERNo. MA-138 (Page 18) Figure 4: Boston Beer Company, Bottle labels found in the Wash House W5 roN.
M^ jsHir Wl Itw BOSTON BOSTON HALF&IU1F ALE & BEER IiIGHT 30STON BEER CQj BEER sCyivwtcas ObkrtBrweTV STOX BEE1- ~x ESI immmsOl^stBmven .BOSTON MAS $, BOSTON
 Block
Block