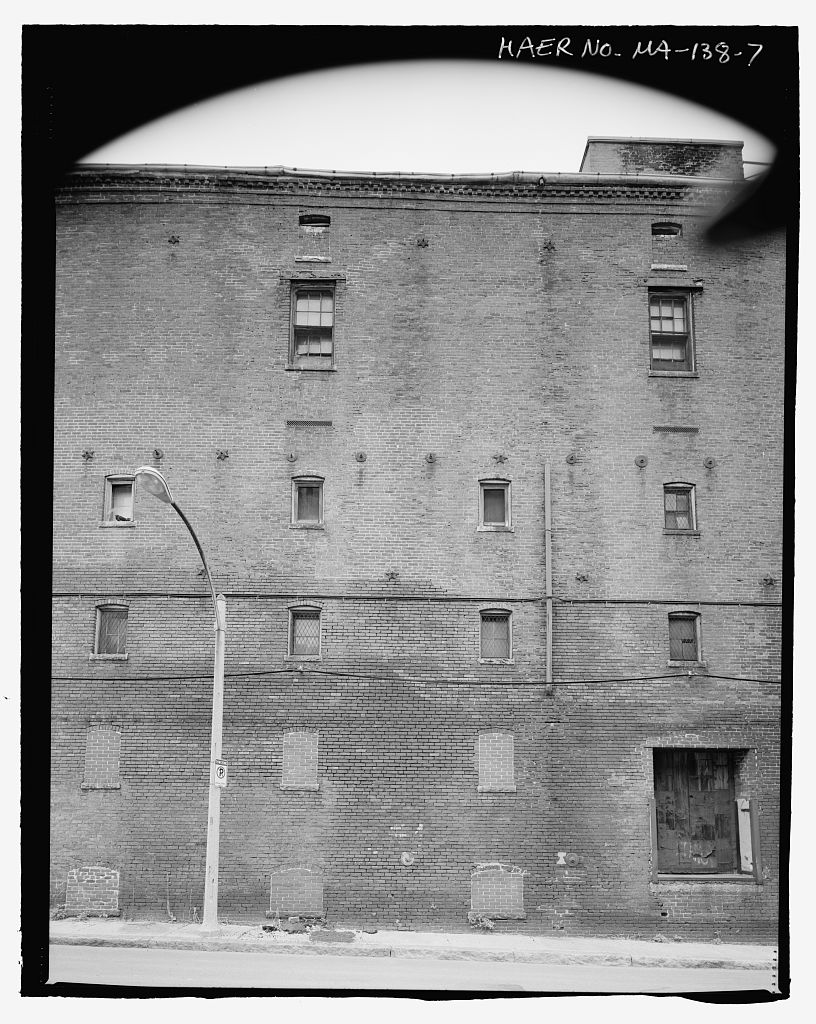
United States Post Office Garage, 135 A Street (northeast corner A & West First Streets), South Boston
United States Post Office Garage, 135 A Street (northeast corner A & West First Streets), South Boston, Suffolk County, MA. Surveyed as HABS MASS,13-BOSTS,2-, with 1 photograph and a 10,144-word written history.
From the record
“Built in by the federal Public Buildings Administration, the United States Post Office Garage survives as a rare Boston-area of example of the International Style of architecture.”
Written record, HABS MASS,13-BOSTS,2- survey. Machine-read text.
surveyed by the federal HABS program as HABS MASS,13-BOSTS,2- · the record runs 10144 words · one of 264 surveyed structures published for this county.
Source document
Quoted word for word from HABS MASS,13-BOSTS,2-.
Not written, edited or summarised by this site.
Built in by the federal Public Buildings Administration, the United States Post Office Garage survives as a rare Boston-area of example of the International Style of architecture. This functionally designed structure well represents the tenants of this style of architecture with its stark concrete walls and minimal ornamentation, most notably the streamlined curves at corners and entrances. This huge concrete building stands in stark contrast to the century brick warehouse and factory buildings of the adjacent Fort Point Channel historic district to the north. The building was designed by Gilbert Stanley Underwood, a consulting architect for the Public Buildings Administration in the who built numerous federal buildings, some quite well known.
The building was outfitted with some novel and significant features including a huge ramp able to carry large trucks to the second floor and a traveling crane and chain fall trolley system to transport vehicle components throughout the building. UNITED STATES POST OFFICE GARAGE (Vehicle Maintenance Facility) HABS No. MA-1298 (Page 2) PARf I. HISTORICAL INFORMATION A. Physical Description 1. Date of Erection: The Post Office Garage was constructed in The site was acquired by the Post Office in The site was cleared of existing one and two story brick buildings from August 1 to October 9, The building was occupied in February and cost to construct. Land acquisition records are filed with the Suffolk County Registry of Deeds.
Demolition and construction plans are owned by the United States Postal Service and are to be donated to the Boston Public Library. 2. Architect: The design of the Garage has been attributed to Gilbert Stanley Underwood, Consulting Architect to the Public Building Administration. Also noted on building plans are John M. Carmody, Federal Works Administrator, Federal Works Agency; W. E. Reynolds, Commissioner of Public Buildings; Louis A. Simon, Supervising Architect; and Neal A. Melick. Supervising Engineer, Public Buildings Administration. Noll, Chief of Architecture; N.E. Thompson, Chief of Mechanical Engineering; and Brooks, Chief of Structural Engineering signed the plans. Underwood, the primary architect. is not particularly well known, but he designed numerous federal buildings.
Underwood was born in in Oneida, New York but moved to California as a teenager. He entered the architectural profession as a draftsman at age eighteen. He began his college training at the University of Illinois at Champagne-Urbana (there beginning a long friendship with Daniel Hull who was to become a landscape architect). Underwood did not complete his undergraduate education until at Yale then went to Harvard for graduate training, completing a masters degree in In he opened his own architectural office in Los Angeles and obtained a great deal of work from the National Park Service, in part due to his long friendship with Daniel Hull, by then Assistant to the Park Service Director, and two of Hull's assistants (Paul Kiesig and Stephen Mather).
The "western office" was little more than a desk in Underwood's office used by Hull. In this Park Service work and in work for the Union Pacific Railroad's scenic loop roads through the parks, Underwood tended to design in the Rustic Style. Projects included the Ahwahnee hotel in Yosemite depots and dining pavilions for the Union Pacific, assorted cottages and auxiliary buildings in Utah National Parks, and a lodge on the rim of the Grand Canyon Underwood's rustic style used simple, local materials, although as his style matured he combined some Moderne and Art Deco elements into his designs. These lodges were very large buildings, often characterized by large, open space dining halls spanned by huge, exposed. wooden roof truss systems.
From to he completed the designs for at least twenty depots for the Union Pacific Railroad. Most of these buildings were in the Spanish Revival style with elaborate ornamentation, although some were in the Classical or Tudor UNITED STATES POST OFFICE GARAGE (Vehicle Maintenance Facility) HABS No. MA-1298 (Page 3) style. His most prominent building for the Union Pacific was their home office and depot at Omaha, Nebraska. Completed in this building was seen as the most contemporary depot of its day. Its design was groundbreaking as the first Art Deco depot in the country.
It was, however, the last major project for Underwood's firm which he was forced to disband with the economic troubles of In Underwood was hired as a Consulting Architect of the federal Public Buildings Administration, a position sought by over architects. Underwood designed over twenty post offices and two large federal courthouses throughout the country. He also designed the San Francisco Mint. Underwood's buildings contained Spanish Revival or Art Deco elements combined with the classical motifs typical of federal architecture. He worked under Supervising Architect of the federal program, Louis Simon.
Underwood's designs were influenced by Simon and other consulting architects in the program who promoted a "starved classicism" in which the focus was on designed volume more than designed decorating surfaces. The Post Office Garage certainly fits this description. It was however, designed as Underwood was shifting to other types of projects. In Underwood moved from designing Post Office and Courthouses to other federal projects including the War Department Building (First Unit of the State Department Building). emergency housing in San Diego, and a federal residence hall in Washington. This latter building was in the International Style. From to Underwood was Supervising Architect of the Public Building Administration program, largely an administrative position.
He was only the third person to hold that job. He then became Director of Design and Construction. By then the International Style was becoming more popular, and although Underwood understood the tenets of the functional style. he did not excel in it. While holding his federal positions he completed some moonlighting jobs, despite a prohibition on such work. He designed hotels and lodges in Williamsburg, Virginia and Jackson Lake. He retired in and died in 3. Original and Subsequent Owners: The property on which the Post Office garage is situated is described as follows: Beginning at a point on the westerly line of State Highway Layout No. ill Boston, Massachusetts.
said point being N49 l 7"W from Station of the South Boston Haul Road Main Baseline and proceeding S44 - a distance of 76 feet along the United States Postal Service Property Line, thence N60 a distance of feet, thence N29 59"E a disance of feet, thence S60 -21'-28"E a distance of feet to the westerly line of State Highway Layout No. thence S44 along said westerly line a distance of feet to the point of beginning and containing square feet (2. 708 acres). UNITED STATES POST OFFICE GARAGE (Vehicle Maintenance Facility) HABS No. MA-1298 (Page 4) The U.S. Government has owned this building since its construction. When initially constructed the postal wing of the government was called the United States Post Office.
In the Post Office became the United States Postal Service, a semi-private, self-sustaining enterprise of the Federal Government. Direct supervision of the building is now handled by the Administrative Support Office of the United States Postal Service Boston District at South Postal Annex, Boston and the United States Postal Service Facilities Service Center in Windsor, Connecticut. 4. Builder. Contractors. suppliers: The site was cleared by City Building Wrecking Co. of Somerville, Mass. The general contractor for the Post Office Garage was Grande & Volpe Construction Co., Malden, Mass.
Two of the larger subcontractors were the Bethlehem Steel Works which provided the structural steel and the Builders Iron Works of East Boston which supplied a large variety of metal components including ladders, door frames, a coal chute, a spiral stair and grates for the boiler room, wire mesh, work benches, and steel plate and angle guards at columns and walls. Other subcontractors indicated on a limited number of surviving shop drawings include Martin Fireproofing Company (gypsum rooO, Warsaw Elevator Company, Security Fire Door Company of St. Louis (elevator doors). E. VanNoordsen Company (metal louvers and vents), Foster Electric Company (electrical contractor). Edward Cahill Manufacturing of New York City (steel overhead doors).
Albre Marble and Tile Company (tile and slate for bathrooms), Peterson and Neville (key cabinets, gun racks), John E. Lingo and Son (flagpole). 5. Original Plans and Construction: The original plans for the Post Office garage are held by the Administrative Support Office of the United States Postal Service Boston District. The plans are to be donated to the Fine Arts Department of the Boston Public Library. The building appears to have been constructed to its original specifications. No photographs nor written descriptions contemporary with construction are known to have survived. According to the U.S. Postal Service "Facilities Management System," a computer database of USPS building information, the building cost to construct. 6.
Alterations and Additions: The Post Office garage has undergone no large exterior alterations. The building footprint is unchanged, and its appearance is only minimally changed. Some interior spaces have been reallocated to new uses, some interior walls have been changed (added and removed). and some mechanical systems have been altered. To a large extent, however, the building retains its original fabric. Unless otherwise noted below, evidence for the described alterations comes from extant plans. UNITED STATES POST OFFICE GARAGE (Vehicle Maintenance Facility) HABS No. MA-1298 (Page 5) Plans were developed to convert the heating system of the building from coal to oil. The plans called for an oil burner to be attached to each boiler with its assorted hardware, plumbing, wiring, etc.
A room was created within the large coal storage room with the construction of two concrete block walls. Into this new room were placed two gallon steel oil tanks. The remaining part of the coal storage room was left for "emergency coal storage." The extant heating plant fits these specifications, however, a long time employee states that the system modifications occurred between and The second floor exhaust system was upgrade with extant fans reconditioned and a new duct installed. A new drying room was created within the paint shop on the northeast comer of the second floor. This project included the construction of a 37' long floor to ceiling wall. Three existing vehicle lifts on the second floor were removed, and three new, twin post.
hydraulic lifts were installed to lift vehicles to allow work on their underside. The lifts were specified to carry a minimum of pounds, to handle wheel bases from 76" to (to be able to handle a variety of vehicles) and to rise a minimum of Concrete columns and brick walls were installed below these lifts for structural support. Approximately eleven plumbing fixtures were replaced (a limited number of the total sinks and toilets). Boiler insulation was removed and replaced. Ventilation changes were made to correct safety and health issues. The transmission, battery charging, gas pump, and compressor rooms were all provided with improved ventilation equipment. New fans and ducts were installed to improve ventilation of the battery charging and transmission rooms.
The building's electrical system was upgraded. The first floor dispatchers office was renovated with new custom furniture for storage of vehicle assignment cards and keys. Extant plans imply that original gun racks were removed with this work or previously. However, Cal Ramsey, Manager of the Vehicle Maintenance Facility stated that shotguns were still issued to some drivers until ca. Two gasoline storage tanks under the main entrance were replaced with two gallon steel tanks. This may have been when the streamlined center pier of this entrance was removed and the set of original folding doors was replaced with one large, overhead door. There is no information to provide a date for removal of this central pier. Also this year an emergency lighting system was installed.
A vehicle exhaust system was installed to service the main repair area on UNITED STATES POST OFFICE GARAGE (Vehicle Maintenance Facility) HABS No. MA-1298 (Page 6) the second floor. The system included an under-floor duct system, and 24 hose ports which were attached to a vehicles' tail pipes. A set of plans titled "Working Conditions Improvement" accurately reflects a round of extensive repairs made in this year to generally clean up a warn facility. Spalling, holes, and cracks in floor slabs were repaired with some areas resurfaced. Walls and windows were repaired and repainted. The roof was repaired. Large circular wash basins in bath rooms were replaced with new ones of similar design.
The wall between the parts storage room and the main service area was changed from a metal mesh wall to a cement block wall. The trim room on the second floor was modified into two office-like spaces: a drivers training office and a lecture hall. A new doorway was made to access these rooms. A new women's toilet and swing room was constructed on the second floor mezzanine. A timekeepers office was built on the second floor in the former motor run in room, and another office was created in the adjacent parts wash room. Although there is no evidence of it today because it was removed at an unknown date, in a new medical facility was built on the first floor, just north of the switchboard room.
This facility was about in total and included a bathroom, treatment room, waiting room, and a nurse's office. New lighting was installed throughout much of the building. A variety of fixtures were installed, most being fluorescent. In the offices these were recessed fixtures within the hung ceiling. In the work spaces they were mostly fluorescent pendant fixtures. In addition, HV units were upgraded and air conditioning was added to the operations and facility manager's offices on the second floor. Repair and waterproofing of the exterior facades and the second floor was competed to resolve problems of spalling concrete. The building was repainted a muted yellow color. A special anti-graffiti paint was used up to 8' above the ground. According to several current employees at the garage.
before this time the building was painted a cement-like gray color. Fire and safety alterations were made throughout the building. Such changes included the installation of a sprinkler system and related water service changes. A new stairway with a fire-rated, concrete block enclosure, was installed in the remaining coal storage area. The wire partition that separated the tire storage area from the stock and parts room was removed and replaced with a gypsum wall board wall rated to withstand two hours of fire. The second floor battery room was expanded into the radiator and tin shop. A new door was created in the northern wall of the existing battery room, and new concrete block walls were built to enclose two sides of the new room (the other two walls existed). The room is approximately .
A new steel rolling entrance door was installed. A similar door had previously been installed to replace the original, swinging, wooden doors at an unknown date. Around this time (according to Cal Ramsey, facility manager, additional exterior doors were created: a vehicle entrance and personnel door at the northeast comer of the building. UNITED STATES POST OFFICE GARAGE (Vehicle Maintenance Facility) HABS No. MA-1298 (Page 7) All the windows in the garage were replaced. Minor repairs to window areas were made at this time including the epoxy coating of the window sills. The new windows do not accurately represent the glazing pattern of the original windows. In general the number of vertical lights was reduced by half in the windows while the number of horizontal lights was kept the same.
Steel sash, wire glazed windows were replaced with more energy efficient aluminum sash, thermal paned windows. According to Cal Ramsey all but two skylights were covered with insulated panels at ceiling level at this time for energy efficiency. Asbestos was removed from various locations throughout the facility. ca. According to Thomas Cain, one of the facility maintenance personnel, boiler operation at the garage ceased, and the facility began to buy steam from Boston Central Steam, now Boston Thermal Energy Corporation. for heating. B.
Historical Context
The U.S. Post Office Garage was built on land largely developed and sold as building lots by the Boston Wharf Company. That company was chartered in and purchased tidal flats at the foot of Granite and A Streets. They undertook an extensive program of land filling and dock construction. The current A Street was once the company's eastern-most wharf with Granite Street running along it. Granite Street was renamed Midland Street ca. when the Midland Railroad was placed upon it. Midland Street bisected the Boston Wharf Company's approximately 60 acres. The street was renamed A Street in The historic Boston Wharf Company development forms the heart of Fort Point Channel Historic District.
determined eligible for listing in the National Register of Historic Places by the Massachusetts Historical Commission in This historic district stops immediately north of the Post Office Garage. Most of the buildings north of the Post Office Garage along A Street were completed between and and are in this historic district. The large lot later used for the Post Office Garage was first assembled of smaller lots from to by Samuel Downer, Jr. and the Downer Kerosene Oil Company for their industrial facility. In order to build the garage the U.S. Government acquired the land by eminent domain in By that time Downer had sold several sub-lots, and many of the parcels were subject to various mortgages and liens for non-payment of city taxes and water bills.
The land was taken from the Downer Kerosene Oil Company and other parties to whom they had sold portions of the property: William Pease O'Brien, Blaisdell Brothers. Inc .. and Edward L. and Mary C. Hopkins. Five lots comprising square feet or a little over two and a half acres were taken by eminent domain for construction of the large structure. As reasonable compensation was distributed to the land owners. The building was constructed between and after the land was cleared of the extant one and two story brick buildings. Design and construction was handled by the Federal Building Administration. It is not known where the Post Office maintained its fleet of vehicles before the construction of this building. UNITED STATES POST OFFICE GARAGE (Vehicle Maintenance Facility) HABS No.
MA-1298 (Page 8) The new Post Office Garage was a complete facility able to handle all elements of vehicle maintenance and repair. The first floor is mostly used to garage vehicles or hold them for repair as well as to wash them. The second floor is divided into several spaces for various aspects vehicle work. The facility was comprehensive enough to essentially build an entire vehicle. It was outfitted with extensive parts storage, machinery, ventilation, and materials- handling equipment (lifts, a very large freight elevator which once opened to the street, a travelling crane, a chain fall and trolley system, and a large vehicle ramp to the second floor).
A vehicle fueling and oil-filling station were once located immediately inside the main door, adjacent to the dispatchers office which at one time distributed guns to some truck drivers as they left the garage with their repaired and fueled vehicles. Oral history has it that this facility was used to construct tanks during World War II, previous to its occupation by the Post Office. However, this information could not be confirmed and may be no more than hearsay. Investigation in federal war records would be necessary to confirm this legend or put it to rest. According to Cal Ramsey, in the this building was a Civil Defense facility. Post Office vehicles were on call for Civil Defense emergencies.
The garage services all postal vehicles in the entire Boston mailing area (approximately 24 communities). It is responsible for l, 150 vehicles of all sizes up to tractor trailers. All types of vehicle maintenance can be completed in this facility. About 300 people are employed here (down from about 450 in the early The facility operates 24 hours per day. PART II. ARCHITECTURAL INFORMATION A. General Statement 1. Architectural character: The building is a rare Boston area example of the International Style. Its flat surfaces, clean lines, limited ornamentation. asymmetry, and outward expression as a functional structure certainly fit the tenets of this design trend.
The term "International Style" was coined by Philip Johnson and Henry-Russell Hitchcock in They used the term to describe what they saw as an international trend (originating in Europe) towards uniform, functional, and modem construction which emphasized useful volume within logical and straightforward structures. However, the existence of any real International "style" has been debated ever since the term's origin even by Mies van der Rohe, whose work was said by Johnson to be the epitome of the style. This Post Office Garage demonstrates some of the problems with the term International style. Although the building fits many of the characteristics (utilitarian. minimal ornamentation, etc.), it does so somewhat ambiguously.
UNITED STATES POST OFFICE GARAGE (Vehicle Maintenance Facility) HABS No. MA-1298 (Page 9) The building has minimal ornamentation, but it is certainly not completely void of embellishment. Many of the elements of the building could be described as Art Moderne, a style popular from about to The Garage's rounded corners, coping at roof lines, low relief around Window and door openings, setback in the front facade, and gilded aluminum letters on a thin awning over the vehicle entrance all fit the Art Moderne style more closely than the International. As a whole, however, the building's design centers on its functionality. Organizing elements are entirely functional. They include the penthouse which houses the elevator machine room, the main vehicle entrance, and a large interior vehicle ramp.
Windows are placed for functionality more than design or symmetry. The first floor mezzanine, for example, is clearly visible in the Window pattern of the rear facade. The offices of the operations section of the building are manifested in the smaller windows and lower roof-line of the southern end of the front facade. 2. Condition of fabric: The exterior and interior of the building are in fair to poor condition. The building suffers from significant structural and mechanical system problems. Insufficient expansion joints combined With road salt infiltration (brought in by vehicles) have led to significant concrete deterioration. Because of deteriorated structure, some areas of the second floor are cordoned off to prevent vehicles from overloading the weakened floor.
Areas below on the first floor are also blocked off due to the danger of falling concrete. B. Description of exterior: 1. Overall Dimensions: The Post Office Garage is trapezoidal in plan. It is 2" Wide (along A Street), 10" deep (along Richards Street). 6" deep (along West First Street), and 9" long on its back side. It is two stories tall with a small first floor mezzanine located between the two floors along the rear side of the building. This approximately 63' 6" x 33' 5" mezzanine space houses lubricating oil storage tanks.
A second floor mezzanine, located on the front side of the building, provides additional space to store parts x and tires and tubes x A penthouse x 35' 5") approximately centered along the A Street elevation contains machinery for both elevators and a large ventilation fan and related ducting. 2. Foundations: Pre-construction subsurface exploration in borings and test pits found fill to vary between four and sixteen feet deep. The water table was located at approximately six feet below the surface. The results of these tests are given in the original draWing "Post Office Garage Site." The building is supported on numerous pile footings. DraWings show that linear feet of creosoted wood pilings were scheduled. The piles were driven to a capacity of not less than 25 tons each.
The piles were capped with reenforced concrete to support the concrete slab of the first floor, columns, walls, and special features such as the large ramp and the boilers. UNITED STATES POST OFFICE GARAGE (Vehicle Maintenance Facility) HABS No. MA-1298 (Page 10) 3. Walls: The walls are built of reenforced concrete. The bottom 4' 6" of the walls (up to the sills of the first floor windows) is stepped out 2" from the rest of the wall. mimicking the massing of a foundation and providing a visual foot for the building. The walls are l' thick except at their bottom portions where they are l' 2" thick. The walls surface is a smoothed concrete. It is scored to mimic 8' x 4' panels. Some of this scoring reflects the location of expansion and construction joints in the concrete.
The walls are painted yellow, although they were originally gray. 4. Structural systems, framing: The building is comprised of load-bearing reenforced concrete walls. The floor beams which support the second floor are reenforced concrete integrally cast with the concrete slab of the second floor. The second floor slab varies between and 7" thick. The second floor beams are supported on the exterior walls and interior columns which are structural steel beams encased with concrete reenforced with rebar or steel mesh which is surrounded by surface brick. The roof and mezzanine structures are steel. 5.
Porches, stoops, balconies, bulkheads: There is a narrow, l' thick and l '4" deep overhang over the main vehicle entrance (A Street) which runs along the setback portion of the building (the lower, office section) from the southwest comer of the building to end of the setback. 6. Chimneys: The chimney stack sprouts from the boiler room. where it once served the boilers and an incinerator. The 5' 6" square chimney is tall. It is made of reenforced concrete, lined with insulating brick and fire brick with an insulating air space between each layer. Although tall. the chimney is often obscured from street level due to its location toward the rear of the building, approximately 40' from the Eastern wall. 7. Openings: a.
Doorways and doors: The walls of this large building are pierced by numerous openings. The front, A Street facade contains three entrances for vehicles: the main, rounded-cornered, vehicle entrance 10" wide); a smaller ( 12' wide) entrance to the first floor which is now used to access trash dumpsters which are stored just inside; and a 12' wide entrance to a large freight elevator. This street entrance to the elevator is no longer used. The secondary door on the A Street facade retains its original, heavy wooden, folding doors which was much like those of the main entrance. The front facade also has two standard, personnel doorways. One, a double door just north of the main vehicle entrance accesses a vestibule and stairway leading to offices.
The other is immediately adjacent to the freight elevator and accesses a stairway. The West First Street (southern) facade had no door openings in the original plans. A door was added sometime between and UNITED STATES POST OFFICE GARAGE (Vehicle Maintenance Facility) HABS No. MA-1298 (Page 11) according to extant repair plans. The personnel doorway is near the southeastern comer of the building. A window opening was expanded to include this door. The Eastern facade was also designed without doors. However, two personnel doors have been added. One was placed in the center of the wall, a solid section of wall removed for its insertion ca. The second door was added just north of center previous to In the latter case a window was expanded to include the doorway.
The Richards Street (northern facade) contains two vehicle entrance. One, located toward the western end of the wall is 12' 7" with a modem, cloth-like roll up door. A vehicle entrance here is in the original design. The second, toward the eastern end of the wall was added ca. It is also enclosed with a modem roll up door. There is also a personnel entrance approximately in the center of the facade. This door leads to a circular stairway. The vehicle entrances were originally covered by large, side-hinged, folding doors. These were panelled wooden doors with the top two panels of each section glazed. The main entrance on A Street once had two sets of four-fold, motorized doors with the center of each set folding into a non-extant central post.
These wooden doors were replaced with a roll up door at an unknown date, possibly in The original wood door (with wire glass lights) remains on the entrance adjacent to the freight elevator on the A Street facade. The freight elevator opening retains its original. horizontally-divided, metal clad elevator door in which half opens up and half down. These exterior freight elevator doors are no longer used. The doorways on A Street are set back from the wall surface. The personnel doors are steel doors that appear to replace the original, hollow, steel doors. b. Windows and shutters: Given its functional nature and the need for quality light when working on vehicles, the numerous windows in this building are not surprising. In total there are 100 window openings.
These window openings vary in size from quite large (31 '2" x at second floor work spaces to small x 3') at the dispatchers position adjacent to the vehicle entrance. Office spaces are provided with smaller windows x 6') than vehicle work areas, and supplementary spaces such as stairways and the second floor mezzanine have small windows as well. The original windows were replaced in with thermal, aluminum- framed windows with somewhat different glazing patterns. Some window sections also contain louvers for ventilation. In most cases these louvers were in the original design, but some have been added. The awning UNITED STATES POST OFFICE GARAGE (Vehicle Maintenance Facility) HABS No. MA-1298 (Page 12) windows historically and currently operate by tilting out.
In some instances both the top and bottom thirds of the window section tilt out, in others just the center or bottom third opens. The window openings have concrete sills and lintels. The smaller, square windows which occur mostly on A Street are accentuated with a 2" projecting concrete surrounding mold. 8. Roof: a. Shape, covering: The Garage is topped by a flat, composition roof over l" of insulation. Under the insulation there is a gypsum surface, believed to be 2" gypsum plank. There are three roof elevations. Using the first floor elevation as a reference point. the elevations are for the main roof. for the A Street office area, and for the penthouse. b. Cornice, eaves: There is a short parapet wall at the intersection of the exterior walls and the roof.
At the A Street office section of the building this wall is l' high and overhangs the wall plane by 8" to form a simple cornice projection. The rest of the building has a high parapet wall with only a 2" projection. c. Dormers, cupolas, towers: The building has several skylights. Most prominent are six semi-cylindrical skylights that run east-west along the roof. parallel to Richards and West First Streets. The lights vary in length from to and comprise approximately 59 degrees of arc of cylinder. The flat. truncated face of the cylinder is glazed and faces toward the northern wall (actually north, north-east). The curved portion of the skylights are covered with copper sheeting. The inner, curved surface of the skylights effectively reflects diffused light down into the work space.
All but the two southern lights have been covered. In addition to these cylindrical skylights there is a more traditional, rectangular skylight. This opening is covered by eight wire glass panels in a common gable roof arrangement. It provides light for what was the motor run in room in the north west quadrant of the building. The skylight has been covered at the ceiling. There are also a variety of vents and louvers on the roof. C. Description of interior: 1. Floor plans: See original drawings titled "First Floor Plan" and "Second Floor Plan" for details of the original plan as well as plans of current space arrangements. In general the first floor provides space for parking postal vehicles and areas for washing vehicles.
A gasoline and oil pumping island located immediately inside the main entrance is no longer functional. Operation UNITED STATES POST OFFICE GARAGE (Vehicle Maintenance Facility) HABS No. MA-1298 (Page 13) and building support facilities are also located on the first floor. Such facilities include a dispatcher's office, bathrooms, locker rooms, swing rooms, boiler room, building engineer's office, coal storage (no longer used) and other building equipment rooms (electrical, storage, compressors, etc.). The first floor mezzanine contains three gallon steel tanks which sexve as a central oil repository. The tanks are filled from inlets (and gauges) at the top of the internal ramp.
Lubricating oil is pumped from here to locations throughout the facility where it can be used for vehicle maintenance. The second floor is utilized for additional vehicle parking and additional support spaces (parts storage. meeting/training rooms. offices, bathrooms, swing and locker rooms). However, the heart of the facility is on the second floor where vehicle repair work is completed in a variety of spaces. The largest work areas is a large repair bay/ overhaul shop where the majority of vehicle work is done. Specialized work and storage areas surround the perimeter of the floor: tire repair shop (no longer used). tire and tube storage. stock and tool room (with mezzanine). machine shop (originally larger and containing line shaft and belt driven equipment).
paint shop, transmission room, battery charging and storage room. and body shop. Operational spaces in the original building layout that no longer exist include a motor run in room. parts wash room, blacksmith shop, carpenter shop. trim room, and a radiator and tin shop. Several of these spaces have been engulfed by the general overhaul/repair area. Each floor contains a large, brick wall running east west which divides the building approximately in half. These walls sexve as fire-breaks. The large doorways at each end of these walls can be closed by large fire doors which will automatically close in a fire. 2. Stairways: The building originally contained eight stairways throughout the facility.
An additional stairway was added on the eastern side of the building, starting in the old coal storage room and opening onto the second floor near the battery charging room. A short, open. metal stairway is located on the northwestern side of the second floor. It goes from the machine shop to a small office located at the rear of the parts and tool area's mezzanine. Stairways include metal pipe railing. Stairways 1. 2. and 3 which are general circulation stairs are comprised of metal stairs with concrete treads. Stairways 4, 7, and 8, which are less used stairways between mezzanines, have metal treads and no risers. Stairways 5 and 6 are 3' radius. metal circular stairways. The new stairway is metal with concrete treads. 3. Flooring: The flooring in the vast majority of spaces is concrete.
Therefore. unless specified. the floor is concrete. The floor of the large ramp between the floors has thick asphalt block set in mortar. The battery rooms are floored with acid-resistant clay tile. Toilet rooms and swing rooms are floored with concrete or white. hexagonal, ceramic tile. The floor in several of the offices was originally a gray-streaked linoleum. It is now asphalt tile. The floor of the UNITED STATES POST OFFICE GARAGE (Vehicle Maintenance Facility) HABS No. MA-1298 (Page 14) second floor mezzanine is steel. 4. Wall and ceiling finish: Except for the intertor side of extertor walls, which are smooth-finished concrete, intertor walls are mostly painted The walls added since construction are either concrete block or gypsum wall board.
Walls are for the most part painted brown up to 54" from the floor, and off white above that height. Many locker and swing rooms have walls painted a pale blue. The toilet rooms have a white, ceramic tile wainscoting and off-white paint above. There is no decoration or ornamentation on the walls of this utilitarian structure. Blick walls where they exist are smooth faced common laid in a common bond with flush joints. The two offices immediately adjacent to the main vehicle entrance (now the drtver's room and analyst's office) overlook the vehicle entrance via curved window-curtain walls. The majortty of these curved walls face the intertor of the building. The area of the curved walls that faces outside are pierced with several, small window openings.
Except for the offices where the ceilings are dropped acoustical tiles and the toilets, locker, and swing rooms where the ceilings are plaster. the ceiling in most areas is the bottom of the floor above, un-hidden. Therefore the ceiling on the first floor is concrete - the underside of the integrally cast beams and deck of the floor above. On the second floor the ceiling is the underside of the roof - exposed structural steel with gypsum panels of roof above. Columns and corners in areas where vehicles are drtven are covered by steel plate which wraps around these areas to protect them from vehicle collisions. This protection extends to high. Most walls, except those in large work areas, are protected by a low curbing.
Ortginally there were wire mesh walls bounding the stock and parts room, but they have been removed and replaced with concrete masonry walls. However, the machine shop area is still bounded by an 8' metal mesh partition. The body shop has been created by the addition of a concrete block wall pierced by three large overhead doors. 5. Openings: a. Doorways and doors: The vast majortty of doors are common, industrtal, metal doors. Some are original and some are replacements. There are two large, 12' high, metal covered, sliding, fire doors that are intended to complete the firebreaks of large, interior brick walls. They are located on the second floor at the eastern and western ends of a large brick wall. b. Windows: Windows are unadorned on the intertor.
They are for the most part simple, tilt-out, aluminum, industrtal windows. All but two skylights have been covered. 6. Decorative features and trim: There is little trim on the interior of this UNITED STATES POST OFFICE GARAGE (Vehicle Maintenance Facility) HABS No. MA-1298 (Page 15) functional, industrial structure. The office spaces have minimum finish: dropped acoustical tile ceilings and simple, industrial, metal moldings around doors. 7. Hardware: Some shower stalls maintain their original, slate walls. Beyond this features there is no hardware beyond common industrial items. 8. Mechanical Equipment: a. Heating, air conditioning, ventilation: The building was originally heated by three large coal-fired boilers which provided steam. to radiators distributed throughout the building.
The boilers and extensive equipment for this heating plant remain on the first floor. The boilers were converted to oil in the late or early However. the boilers are no longer operational. They were removed from service ca. Steam is now purchased from Boston central steam. Without operational boilers, the condensate can no longer be reused to make new steam. Instead, condensate from the steam is cooled by running it through fan-cooled coils to reduce it to a temperature at which it can be discharged into the municipal sewerage system. Central air conditioning was installed in the Operation's Office and Facility Manger's Office on the second floor in The air conditioning unit is located on the roof, above these offices. There are several window air conditioners in various offices.
locker rooms. and swing rooms throughout the facility. There is extensive ventilation in this facility and there have been several alterations to this system. b. Lighting: The type and nature of original lighting is not known. The vast majority of current lighting fixtures are modern, industrial fluorescent fixtures. Lighting was first upgraded to fluorescent in In all lighting was again upgraded. The battery room and paint room both contain special. explosion-proof lighting fixtures. c. Plumbing: This building has extensive plumbing not only to carry water and waste to the numerous toilets and showers and to heat the building. but also to carry material related to vehicle maintenance. Pipes carry water for washing vehicles and oil from central tanks to oil filling stations. Large.
round, communal, stainless steel sinks ("Bradley Wash Fountains") remain in some bathrooms. However. numerous bathroom fixtures have been replaced. Gasoline was once pumped from tanks under the building to pumps inside the main entrance. Such pumping and its corresponding plumbing now occurs outside the northeast corner of the building. UNITED STATES POST OFFICE GARAGE (Vehicle Maintenance Facility) HABS No. MA-1298 (Page 16) d. Elevators and Lifts: The building is served by two elevators: one smaller x and one larger x The larger elevator once opened on to A Street. The elevators retain the vast majority of their original equipment. They are serviced by motors and electrical equipment a the penthouse, above. e.
Material Handling System: The facility was once outfitted with an extensive system of I-beam rails and an assortment of dollied chain falls and other lifting devices. The system was used to remove and carry heavy vehicle components, such as an engine block, from a vehicle to a repair station. Although only used in a few locations, there are extensive remnants of this system on the second floor. To supplement this extensive material handling and an original lift system (of unknown type) three in-floor, hydraulic lifts were installed in the main, second floor work area in This equipment lifted vehicles in order to work on their underside. These lifts are no longer operational but remain in the floor.
Approximately 12 modem, mechanical lifts were installed on the second floor at an unknown date. 9. Original Furnishings: There are few extant furnishings worthy of mention. The tire store room maintains its long, x 2, metal pipe tire storage racks. Several original workbenches are still in use. D. SITE: 1. General setting and orientation: The Post Office Garage is located on a site of approximately two and three quarter acres in a warehouse and industrial area of South Boston. The building was built to fit the non-rectangular lot whose perimeter is determined by adjacent streets. To the West is A Street (formerly Midland Street). to the south West First Street. and to the North Richards Street.
Before the construction of this building the lot was divided by a private East- West running street. Baldwin Street. The building is situated amongst a variety of building classes, styles, and periods of construction - mostly late and early century industrial structures. The northern facade is bounded (from east to west) by a parking lot, a brick century industrial building (two story), an early century concrete factory building with some brick infilling window openings (seven story), and another century industrial building (six story). To the East is a large parking lot utilized by the Postal Service for its vehicles. A twenty foot strip of this parking lot was once a common right-of-way for railroad tracks and other utilities.
Beyond the lot is the so-called "Haul Road" which provides access to the new airport tunnel for commercial and construction vehicles. UNITED STATES POST OFFICE GARAGE (Vehicle Maintenance Facility) HABS No. MA-1298 (Page 17) To the South is a two and a half story modem industrial and commercial building. It is built of modem masonry block. Also to the south is a small, three story century, brick building. Across A Street (to the west) is a parking lot. Across the comer of A and first Streets is a windowless, brick, two story industrial building. 2. Historic landscape design: Except for a small sidewalk, the building fills the lot. The sidewalk was constrncted with the building. It is eight feet wide along A Street and nine feet wide along West First Street.
There is a six foot wide sidewalk along Richards Street until in intersects with Midland Street at which point the sidewalk ends. There is no extant landscaping. However, there is a surviving Planting Plan dated 27 August This plan calls for 120 eighteen inch high Regal Privet (Ligustrnm lbota Regelianum) to be planted in two rows directly adjacent to the building along the A Street facade. The plants were to be located from the main vehicle entrance north to the exterior elevator doorway. This planting would have been located in a narrow grassed strip which results from a small setback in the building's facade. It is not known if this planting was ever completed. There is no evidence of such planting on site. 3. Outbuildings: There is a fuel pump islands to the northeast of the building.
PART III. SOURCES OF INFORMATION A. Architectural Drawings: Numerous drawings of the Post Office Garage exist. There are forty-seven original construction drawings, mostly linen, measuring seven smaller drawings, measuring approximately of a variety of periods. and seventy-three assorted drawings of renovations between and The plans are currently owned by the United States Postal Service and housed at the Administrative Support Office, South Postal Annex, Boston. The plans will be donated to the Fine Arts Division of the Boston Public Library. B. Historic Views: No historic views were located. C. Interviews: Interviews on several occasions in at USPS Post Office Garage: Calvin A. Ramsey, Manager, Vehicle Maintenance Facility Thomas Kain, VMF Maintenance Staff John Burrows.
VMF Maintenance Staff D.
Sources
2534 words
The headings the report itself prints. Each one jumps to where it begins.
Source document
Quoted word for word from HABS MASS,13-BOSTS,2-.
Not written, edited or summarised by this site.
National Register of Historic Places Nomination. UNITED STATES POST OFFICE GARAGE (Vehicle Maintenance Facility) HABS No. MA-1298 (Page 18) "United States Post Office Garage," National Register of Historic Places Nomination. "Fort Point Channel Historic District," Various Deed Book and Deed Book Index references, Suffolk County Courthouse, Boston Massachusetts. Book and page numbers. brief description, and date as follows: Book page Boston Wharf Co. Lot Plan. 14 June Book page Josiah Dunham to Samuel Downer, Jr. 9 August Book page 15. James Laurence to Samuel Downer. Jr. 9 March Book page Boston Wharf Co. to Samuel Downer, Jr. 28 November Book page 59. Samuel Waldron to Samuel Downer, Jr. 24 February Book page Otis Rich to Samuel Downer. Jr.
9 March Book page John Taylor to Samuel Downer, Jr. 9 March Book page 44. Henry W. Fuller to Samuel Downer, Jr. 14 March Book page Samuel Downer to Downer Kerosene Oil Co. 6 April. Book page John Roberts to Downer Kerosene Oil Co. 4 June Book page Hanna Eldrdige to Downer Kerosene Oil Co. 1 March Book page Edward H. Eldrdige to Downer Kerosene Oil Co. 1 March Book page 28. Otis Rich to Samuel Downer, Jr. 11 April. Book page Edmund Munroe and Deming Jarves to Downer Kerosene. 3 October Book page 1. Indenture Sterling to Downer Kerosene Oil Co. 28 February Book page Downer Kerosene Oil Co. to William Smith. 28 March Book page Downer Kerosene Oil Co. to Ann Conners. 30 January Book page Ann and Thomas Conners to Joshua Merrill. 7 February Book page Downer Kerosene Oil Co. to Henry Lamb, et.
al. October 1, Book page Charles E. Ball et. al. to Joseph W. Blaisdell. et. al. 23 August Book page Downer Kerosene Oil Co . et. al. lease to Blaisdell Brothers. 1 November Book page Downer Kerosene Oil Co. to Walter Blaisdell. 1 November Book page Walter Blaisdell to Downer Kerosene Oil Co. 5 November Book page Downer Kerosene Oil Co. to Warren Institute for Savings. 5 November Book page Downer Kerosene Oil Co.to Warren Institute for Savings. 24 October Book page Downer Kerosene Oil Co. to Warren Institute for Savings. 30 September UNITED STATES POST OFFICE GARAGE (Vehicle Maintenance Facility) HABS No. MA-1298 (Page 19) Book page Harrison W. Smith to William Pease O'Brien. 22 July Book page United States of America Petition for taking land by eminent domain.
14 April Book page United States of American et. al. Order. 17 April Book page United States of America et. al. Judgement Confirming Title. 28 December Book page United States of America Decree Title for Property. 13 March Secondary Blumenson, John. Identifying American Architecture. Nashville: American Association of State and Local History, Hooper. Parker Morse. "The New Hotel." The Architectural Forum 51 (December Hunt, William Dudley. Encyclopedia of American Architecture. New York: McGraw Hill. "Illustrating the Perfection of Terra Cotta Veneer." Architect and Engineer 145 (April "PBA Residence Halls for Women ... " Architectural Record 92 (July "Reveals -- Wilshire Tower Building." Architectural Concrete 1 12. Reynolds, John F.
"Administration Building -- Tallahassee." Architectural Concrete 8 "The San Francisco Mint." The Architect and Engineer 124 (January 32- 33. Underwood, Gilbert Stanley. "Terminal Annex Post Office -- Los Angeles." Architectural Gazette 8 no. 1 Whitehill. Walter Muir. Boston: A Topographical History, Cambridge: Belknap Press, Zaitlin, Gilbert Stanley. Gilbert Stanley Underwood: His Rustic, Art Deco. and Federal Architecture, Malibu, California: Pangloss Press. E. Likely sources not yet investigated: Volpe Construction Company, which built the facility is still in existence, and may retain records or photographs related to construction. Despite numerous attempts at contact, however, I was UNITED STATES POST OFFICE GARAGE (Vehicle Maintenance Facility) HABS No.
MA-1298 (Page 20) unable to obtain any response from the company. PARf N.
Project Information
The United States Postal Service (USPS) investigated several alternatives for rehabilitation of this structure to improve the physical condition of this building and its ability to meet modem code and life safety standards while meeting the USPS's current needs for such a huge facility. It was determined that the rehabilitation of this structure was not feasible given the extensive deterioration of the concrete structure, the lack of sufficient expansion joints to provide long- term structural stability, and the USPS's changed method of vehicle maintenance which can be completed in a significantly smaller facility with significantly lower operating costs.
The USPS plans to construct a new vehicle maintenance facility in the parking area adjacent to the current garage, and to demolish this building to provide parking for its fleet of vehicles. This building is listed on the National Register of Historic Places. Therefore. pursuant to 36 CFR Part regulations implementing Section 106 of the National Historic Preservation Act USPS has consulted with the Massachusetts Historic Preservation Office (the Massachusetts Historical Commission). the Advisory Council on Historic Preservation, as well as with the Boston Landmarks Commission. These agencies have entered into a Memorandum of Agreement which requires HABS/HAER documentation of the Post Office Garage before demolition.
This documentation was completed in Prepared by: Gregory Galer Title: Historic Site Specialist Affiliation: Gannett Fleming Engineers and Planners Date: April TES POST OFFIC EGARAGE Facility) UNITED STA:(V hicle MaintenanceMA-1298 e HABS No. (Page 21) Pro1 ect Location J[J ]O { - 0 (I) 0: ~ ~-- - _J~ ,' ? ~1 - tt ~,. I Ir, - ~ ...>.1P<JlNA.PoC.t I f ~- . 1 , ~ - .. l ,, ';' (~i / ~ ~ I -~ ,? """ '". . , . I"' ' .. I I~--= oJ ~'' - y - I I - - - - - - - r -- - - - - - - -[;.ii -~- .:' - - - - . . " ') \.' V r r: GJ: : . ,J_ i I ~~- ' . :) '~ G 01 i,' MA. \'f I till!.!!< I I , , ' I ' 1,_ " !!i .. ~1 :i II J 1 ~ ti'i "~ I~ ~ ~~/ . Fl '[JI! 1 I "", "' I " . II ., - :<' -1 u - - 1- - - -0 J 1 -1- l ~ - - -- - - - - - - = - ' ~ I___) I I ,. UB~~ I i I I I I I ~ ,..
I I I I1 "'- ~ 1 &J 11 1t J - - - - - Tj -- ~ r , I I ;G + ~ r - - - - - - -1~ f - - - - - - - rr . ~~I . . . . 1 - ~ I 1 1.u:~~ ' llalN(; I 0 .' ~ /- --- - -, 9i- - - - - - - - - - ~- -- ~ J ~- I I - - I! I t~~ _- - - - - - ~j_ - - - - - - l_ - - - - - - t~ ~ \, c z I . I ' 11 I ! 1 ~0 I I II 1 I l - - - - - - - II - - - - - l ! - --- - .- (fJ ~ --- 1 rr - JI!: ~1 \\ <~ Cb 1 1 1 ::r (Tl I-.I - I I- - - - - - - - - 0 -. - - - - - - - I - - - - - - - 1 - - - - - - - ' ' I - - - - - -1 G.,I I ~ r; (fJ J : '- ""' I L ' ,_, o... - I - . ' ~ "O I _, - I .- . I I\ - "I ; I I I r<, I t \ ~~ ;, I I I ~\I _ 2: ~- ED go (fJ Cb 'T] ~ :1 -- - Q-- - - - -- - - -- .. ::Q ! ~- : ~ j~ - - -.-.e: r.. I 0 :I 0, ! I " I 'i : ! z ::sfil () -, . -- I ' I. . " " ' ~ I I () [Tl t __/ 1 . ='- \ 1J . , .
~\I./--=---:.: - - ' ,c ~: - ~. " ~' ~- ;~: ~ ' ,. : ~L ' P?~~o (lo, I fJJ ~ Cb (') IV- Existing First Floor Plan co:::: CJ ~oo~(Tl Original plan owned by the U.S. Postal Service and housed at the Administrative Support Office, South Postal Annex, Boston -~~ .. . 0 0 '-' Ci: / . '-' ' '-~ ," 0 0 . . ./ M.A.1Ull.N4,_;;f fA(.l ffl .. I rt) - 0J - 1 ' I I 'r \"J I - ~ ~ "- :. , i ~, - .. .. , '~' , , '" : r d .,, IOSIClN ~ Clf -=1 -L~ .; : : '<'.:;?.;_.'fill'' '.: ~ INTt. HCf fACIUT'f ~1~ ' EL.. _;,gi .I lt-7:;::~1-l,,,ol,="i' ' ., .. . : - ' . ... ' SECOUO hOOR Pt At~ (<1 ~ - I. I I ' , - 0- I -- I I \ ij - I I - i_J_\ 1 (i)- - .-'i'I - - - - - - - - ' - - - - - - - L~ \~ : I~i - - \ l!!.U!..,;~>/ . I I .-' I 0 - "' - - - - .,. --- - - - - - - - ..!
I '-- l 0- - rr---i- -.~ -- -- ~ J:LlI .lUJil T .\. '-- llU. !.j'l!i.l11 I ' I rI I I c i---=V" '21 OJ - -------If) z I I ~- ~ :=j (lJ S ~ 1. v~ t ~ 0 ~::u.10( lw.i '" '" StUI " I ~ ~ - - - - - -i:;- - -, 7 ' ------~-I ' t !!. (lJ I () = (j) ~ "O . I I I I I . c \ <t 0 ~ ~ t:= "' , - . __ . .. _ j_ __ - - - - I ! - (j) E::. ~ - ~r I I I ~~~I ~ I !!ll/I ~ V / !..Ue ' ~ -I I lll::O. . I CF~ u ,M ~ I"' l\I \ ::i 0 I 7 AF , ... , I 11 I 1= I - ' I= ~ rw "TJ = ~c i= , .. I ,-, I ' (/) (1) "TJ J = I l lH I ~ ::i - z fol () L i~;. ~~;~.'.--_J~i~ <. '. . . ,S~i . . . . - ~ g (lJ <t () Existing Second Floor Plan (It\ ' () ~~ Original plan owned by the U.S.
Postal Service and housed at I'll,......~ the t~ - () Administrative Support Office, South Postal Annex, Boston N ~co~"' -~ --~ l (.1 ~ ~) - LE~EHO . . , f '.V I~ ' ' 0 Joi'/ llOOf ~ - ~ ~ "': ; (I () ~{ .. ; I'll'( ~;I ~ : ri I ; . ,, .. ~ - ~ ., f . I (!J - .. ~ - - 0 0 c; ' I I Viii'! ' - - - ,_ . G" I ' I INllNANCI IJitlUrt 0 a" ~ _I_ _ __ - 1-; - - - : I I I ~ ;. ~ D - - I -t B 1. : : . ~~ I ' I I~ ;, .ill ' '. ""' ~ ' I 81 '"' " '< , 1 \. I -: ' - - - - - - - Q ~~ "" _jI ; 0- - - I fill. B . ' - -1-a. .. t -- ~ . O$ tor. . Vli'01:::l( .,..._~JE~HCl JAC.IL/T'I I ol [HI )I 0 ~ 0 0 .. -;- : a I I -,- _ - ' - - r - f- .. - 0- I 1H!.2f.__.!lA!!_ l : I -OT I I . . I - - _! __ 'I-bl-----::_ ... 11 1 '" 1. - - - - - - :l :L _J I ~, ' I -t ~ ~ I :I l!.
I I ., It I ~ ___ I ~ o ~ 1 I I 0 1 ,- ~1- I l I : . : I . ., :: -!o ' _: _ _ J_ - - - - - - _a_ I- L c:: -i- - ~ -- . I' I I I z - +-@ j I ~0 - 1 - ; 0 I - n ~ ' I [@ . ~1 I I q1 .. rji Dfil~1) < {'IJ 3- ?:i , - -1- ()" (fJ .l 'O - 1 - - -,- - 'U [ J n 0 8 . 1- ' S:: (fJ '"" ""' r I - - ''. ;1 " ~- ~ o ' " ' " " !W ! " 1 1 .I ::> 0 ;1 "- -' I ., I . ~I/~ .. ~ ... -~ - >, ~ ~ LO IAC'Of -- CfJ n 11 'I r , d::i - 'U' z () i ~ "" iJ - . "': =1 ? ~ {'IJ .- 0 J. c ' - & --- I ' ~l. , 1 -;a 3: ~ () . o-11' I I ., -- I ' -'' '~l -. - ~, ~ -' .. 1,i') .
;- <~~""'~~;--"~-E;--- -~='i~ - Ill>~~ ~~a> 0 0 j~I l\J - () l\J Existing Roof Plan ()) ~ ,., Original plan owned by the U.S Postal Service and housed at the Administrative Support Office, South Postal Annex, Boston - ~!Joi:"" ~ .~ USPS VCttl:LE LE .a.c.1 Ml.1U-:'l:liAt1CE FACILITY 1rL L.. 6~.zoi , /' o .z hH !NI ' . 1 C ,J ~! J- l ~ I ! I // : _j i.u. ' ' ' ~ED::- -~ r? MA VEHICLE 1-\AIH'TfNANCl fACll.JT'r' ,,' - s~ !- ~ ~ ; __ - - ~ -- / ,., ,., / ''"'DI . I - ~- ~ D1~ - ... C><llO{ '"' I / ,., I "' ~ u / / ~ ... / PLAN / t..NINE HOO I " / o'olA.') / ~ (~) 0 / / / / Ht, ~ FL t.IJ /~ I - WON - er l n 1 .,........__A~Ll ,%" . c: z 11 _1{ / .i_... ::::i trJ ~, I~ --- ~- - c;' _I_ tJ I I;: l ~ I <~ !~ . O' ~'ICC !} trJ _""E -'- - SECTIOll THRU TYPICtL SKYLIGHT (/) . ," (2.
"1j - 0 ~I I "J ~ fOll(T w ~ (/) I I SKYLIGHT SCHiOUL( UlfSIDl OJW{lolSIOWSI e:. >-J ::i 0 ! WIOT>! ~ 'Tl (. {/) 'Tl ~~ ', . ~= p ~ .. . ., ~ ~ ~ 0 CD :i ~ 2U 6). z ::i ()- ~ 21! -1 ) ~ n trJ 2l! 1t. ... .~ ;a~ ~ C) (\) ~ =.: ~ <.D C) - trJ q Existing Penthouse and Mezzanine Plans, Skylight Section ~ CX> ~ Original plan owned by the U.S. Postal Service and housed at the Administrative Support Office, South Postal Annex, Boston
The original filed report, and the sheets the survey produced. Those published here appear above.
Also surveyed in South Boston
2 records
The federal surveyors worked through South Boston building by building. These are the other structures
they measured and filed a report on, longest report first.
 Block
Block