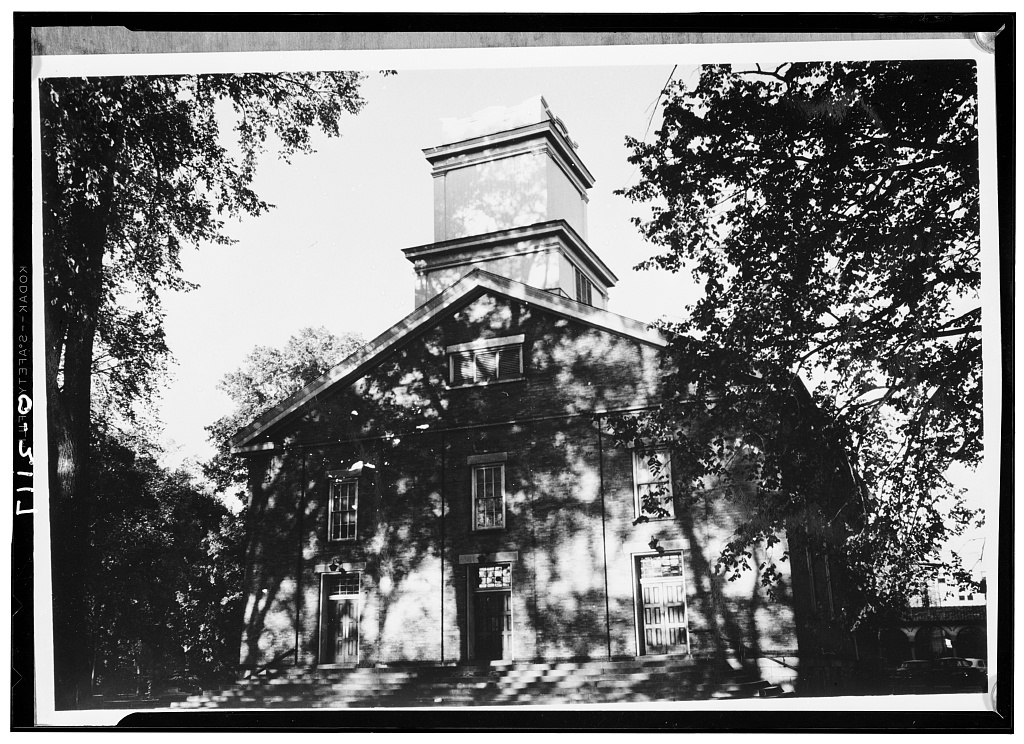
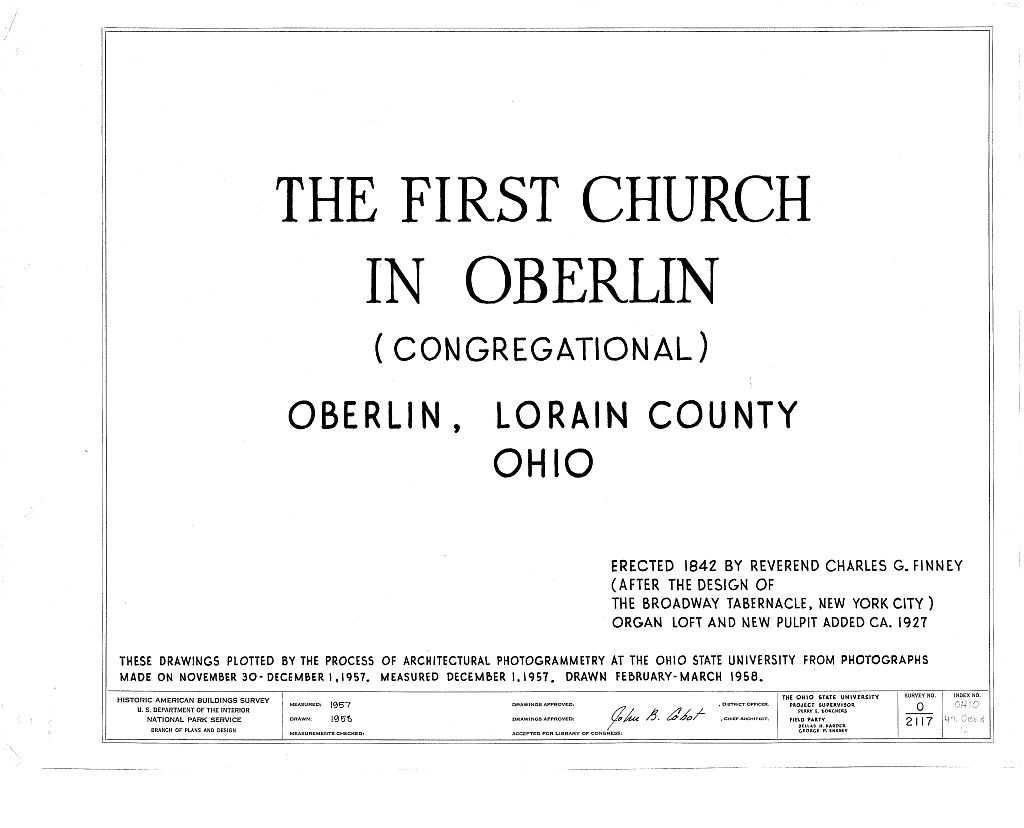
First Church in Oberlin (Congregational), North Main & West Lorain Streets, Oberlin
First Church in Oberlin (Congregational), North Main & West Lorain Streets, Oberlin, Lorain County, OH. Surveyed as HABS OHIO,47-OBER,1-, with 1 photograph, 1 measured drawing and a 1,350-word written history.
From the record
“remaining original building of a unique Congregational community of church, college and town.”
Written record, HABS OHIO,47-OBER,1- survey. Machine-read text.
surveyed by the federal HABS program as HABS OHIO,47-OBER,1- · the record runs 1350 words · one of 15 surveyed structures published for this county.
Source document
Quoted word for word from HABS OHIO,47-OBER,1-.
Not written, edited or summarised by this site.
remaining original building of a unique Congregational community of church, college and town. PART I. HISTORICAL INFORMATION A. Physical History 1. Original and subsequent owners: The Congregational Church, Oberlin. 2, Date of erection: (on church front). 3 Architect: Perhaps Reverend Charles Finney, said to be modelled after the Broadway Tabernacle in New York City. k* Original plans, construction etc.: None exist. 5. Notes on alterations and additions: Pulpit area remodelled and organ loft added in Rear steps replaced with concrete 6. Important old views and references: Views : College buildings in Oberlin drawn by Henry Howe in on page Vol. 2, Historical Collections of Ohio by Henry Howe. References : Page Vol. 2, Historical Collections of Ohio by Henry Howe.
B, Historical Events Connected with the Structure: This is the only remaining original building of a unique congregational community of church, college and town. /See page Vol. 2, Historical Collections of Ohio by Henry Howe/. Prepared by Perry E. Borchers February 10, FIEST CHURCH IN OBERHfr Page 2 PART II . ARCHITECTURAL INFORMATION A. General Statement 1* Architectural Character: T>he interior of this church is exceptional, 2. Condition of Fabric: Very good. Tower sags because of unequal support. /See Historic American Buildings Survey sheets/\ B. Technical Description of Exterior 1. Overall dimensions: large auditorium with basement and attic. 2. Foundation s: Stone. 3. Wall construction: Brick, 4 Chimneys: One, at rear. 5* Openings rife a. Doorways and doors: Wood and wood trim. b.
Windows and shutters: Interior balcony cuts across windows which are continuous in height'* 6. Roof a. Shape, covering: Pitched roof with heavy timber trusses. ^/See Historic American Buildings Survey sheets/* b. Cornice, eaves: Wood, c Dormers: None. C. Technical Description of Interiors 1. Floor Plans: Unusually fine handling of interior space in auditorium. /Bee Historic American Buildings Survey sheets/. 2. Stairways: Wood one at each end of entrance hall. 3. Flooring: Wood. 4. Wall and ceiling finish: Plaster. + FIRST CHURCH IN OEBRUN Page 3 5, Trim: Wood* 6. Lighting: Electricity chandeliers and wall lamps, ? &f Heating: Modern central heating, D, Site 1. General setting and orientation: Set on spacious lot, adjoined by later parish house to the north. Front faces east, 2.
Enclosures: None. 3. Outbuildings: None &f 4* Walks: Stone, 5. Landscaping: Large trees, in irregular natural grouping. Prepared by Perry E. Borchers February 10, Addendum to First Church in Oberlin (Congregational) N. Main & W. Lorain Oberlin Lorain County Ohio HABS No. OH-2117 PHOTOGRAPHS Historic American Buildings Survey- National Park Service Department of the Interior Washington, Addendum to: FIRST CHORCH IN OBERLIH (CONGREGATIONAL) N. Main and W. Lorain streets Oberlin Locain County Ohio HABS No. OH-2117 VU 0 W.
Photographs Written Historical and Descriptive Data
Historic American Buildings survey National Park Service Department of the interior Washington, DC HISTORIC AMERICAN BUILDINGS SURVEY WRITTEN HISTORICAL AND DESCRIPTIVE DATA Addendum to: FIRST CHURCH IN OBERLIN (CONGREGATIONAL) N. Main and W. Lorain Streets Oberlin Lorain County Ohio HABS NO. OH-2117 Data pages 1 through 3 were previously transmitted to the Library of Congress. This is data page 4. INVENTORY OF PHOTOGRAMMETRIC IMAGES The glass photogrammetric plates listed below are not reproducible except with special permission. However, reference prints and film copy negatives have been made from the plates indicated by an asterisk (*) and are included in the Library of Congress collection of formal HABS/HAER photographs.
4 4" x 6" glass plate diapositives (2 stereopairs) and 30 4" x 6" glass plate negatives (15 stereopairs) prodeced by Perry E. Borchers of the Ohio state University in and One survey control contact print per plate; survey control information for each pair. LC-HABS-GS07-T-810-100L * LC-HABS-GS07-T-810-100R EAST FACADE, LOWER PORTION (Negative) EAST FACADE, LOWER PORTION (Negative) Left and right overlap: 90% LC-HABS-GS07-T-810-101L* LC-HABS-GS07-T-810-101R EAST FACADE, TRIPOD TILTED UP (Negative) EAST FACADE, TRIPOD TILTED UP (Negative) Left and right overlap: 90% FIRST CBUKCH IN OBERI.IN ( CONGREGATIONAL) HABS No.
OH-2117 Data (Page 5) LC-HABS-GS07-T-810-102L * EAST AND NORTH FACADES, ANGLED (Negative) LC-HABS-GS07-T-810-102R EAST AND NORTH FACADES, ANGLED (Negative) Left and right overlap: 85% LC-HABS-GS07-T-810-103L * SOUTH AND WEST FACADES FROM SW (Negative) LC-HABS-GS07-T-810-103R SOUTH AND WEST FACADES FROM SW (Negative) Left and right overlap: 90% LC-HABS-GS07-T-810-104L * SOUTH FACADE (Negative) LC-HABS-GS07-T-810-104R SOUTH FACADE (Negative) Left and right overlap: 80% LC-HABS-GS07-T-810-105L * WEST FACADE, LOWER PORTION (Negative) LC-HABS-GS07-T-810-10 5R WEST FACADE, LOWER PORTION (Negative) Left and right overlap: 90% LC-HABS-GS07-T-810-106L * ALTAR FRONT, MAIN ROOM, LEFT HALF (Negative) LC-HABS-GS07-T-810-106R ALTAR FRONT, MAIN ROOM, LEFT HALF (Negative) Left and right overlap: 80% FIRST CHURCH IN OBERLIN (CONGREGATIONAL) HABS No.
OH-2117 Data (Page 6) LC-HABS-GS07-T-810-107L * ALTAR FRONT, MAIN ROOM, RIGHT HALF (Negative) LC-HABS-GS07-T-810-10 7R ALTAR FRONT, MAIN ROOM, RIGHT HALF (Negative) Left and right overlap: 80% LC-HABS-GS07-T-810-108L * BALCONY, REAR OF MAIN ROOM (Negative) LC-HABS-GS07-T-810-108R BALCONY, REAR OF MAIN ROOM (Negative) LC-HABS-GSQ7-T-810-109L * Left and right overlap: 85% BALCONY, REAR OF MAIN ROOM (Negative) LC-HABS-GS07-T-810-10 9R BALCONY, REAR OF MAIN ROOM (Negative) Left and right overlap: 9 LC-HABS-GS07-T-810-110L * BALCONY, MAIN ROOM, FROM SOUTH SIDE (Negative) LC-HABS-GS07-T-810-110L BALCONY, MAIN ROOM, FROM SOUTH SIDE (Negative) Left and right overlap: 80% LC-HABS-GS07-T-810-113L * LOOKING FORWARD UNDER NORTH PORTION OF BALCONY (Negative) LC-HABS-GSO LOOKING FORWARD UNDER NORTH PORTION OF BALCONY (Negative) Left and right overlap: 90% M FIRST CHURCH IN OBERLIN ( CONGREGATIOHAL ) HABS No.
OH-2117 Data (Page 7) LC-HABS-GS07-T-810-115L * LC-HABS-GS07-T-810-115R ACROSS BACK OF FIRST FLOOR, MAIN ROOM FROM SOUTH (Negative) ACROSS BACK OF FIRST FLOOR, MAIN ROOM FROM SOUTH (Negative) Left and right overlap: 90% LC-HABS-GS07-T-810-116L * LC-HABS-GS07-T-810-116R LC-HABS-GS07-T-810-115R LOOKING NORTH IN ENTRANCE STAIR HALL (Negative) LOOKING NORTH IN ENTRANCE STAIR HALL (Negative) Left and right overlap: 90% ACROSS BACK OF FIRST FLOOR, MAIN ROOM FROM SOUTH (Negative) Left and right overlap: 90% LC-HABS-GS07-T-810-116L * LC-HABS-GS07-T-810-116R LC-HABS-GS07-T-810-117L * LC-HABS-GS07-T-810-117R LOOKING NORTH IN ENTRANCE STAIR HALL (Negative) LOOKING NORTH IN ENTRANCE STAIR HALL (Negative) Left and right overlap: 90% NORTH SIDE OF RAISED PULPIT (Diapositive) NORTH SIDE OF RAISED PULPIT (Diapositive) Left and right overlap: 90% LC-HABS-GS07-T-810-118L * LC-HABS-GS07-T-810-118R EDGE OF RAISED PULPIT
Edge of Raised Pulpit
Left and right overlap: 70% FIRST CHURCH IN OBERLIN (COSGREGATIONAL ) HABS No. OH-2117 Data (Page 8) LC-HABS-GS07-T-810-119L * ATTIC, LOOKING EAST (Diapositive) LC-HABS-GS07-T-810-119R ATTIC, LOOKING EAST (Diapositive) Left and right overlap: 90%
Project Information Statement
Photogrammetric images were incorporated into the HABS/HAER collections in the summers of and Inventories of the images were compiled and filed as data pages for each structure recorded. Since the glass photogrammetric plates are not reproducible except with special permission, a reference print and film copy negative were made from one plate of each stereopair and from the most informative plates in sequential sets. The reference prints and copy negatives were then incorporated into the formal HABS/HAER photograph collections. The Photogrammetric Images Project was a cooperative endeavor between the HABS/HAER Division of the National Park Service and the Prints and Photographs Division of the Library of congress.
The reference prints and film copy negatives of the original plates were made by the Library of Congress Photoduplication Service with funds provided by the Library of Congress Flat Film Preservation Fund. Additional reproductions were made by HABS/HAER. The project was supervised by HABS/HAER Architect John A. Burns, AIA, and completed by HABS Historians Jeanne C. Lawrence (University of London) in and Caroline R. Alderson (Columbia University) in
The original filed report, and the sheets the survey produced. Those published here appear above.
Also surveyed in Oberlin
1 record
The federal surveyors worked through Oberlin building by building. These are the other structures
they measured and filed a report on, longest report first.
 Block
Block