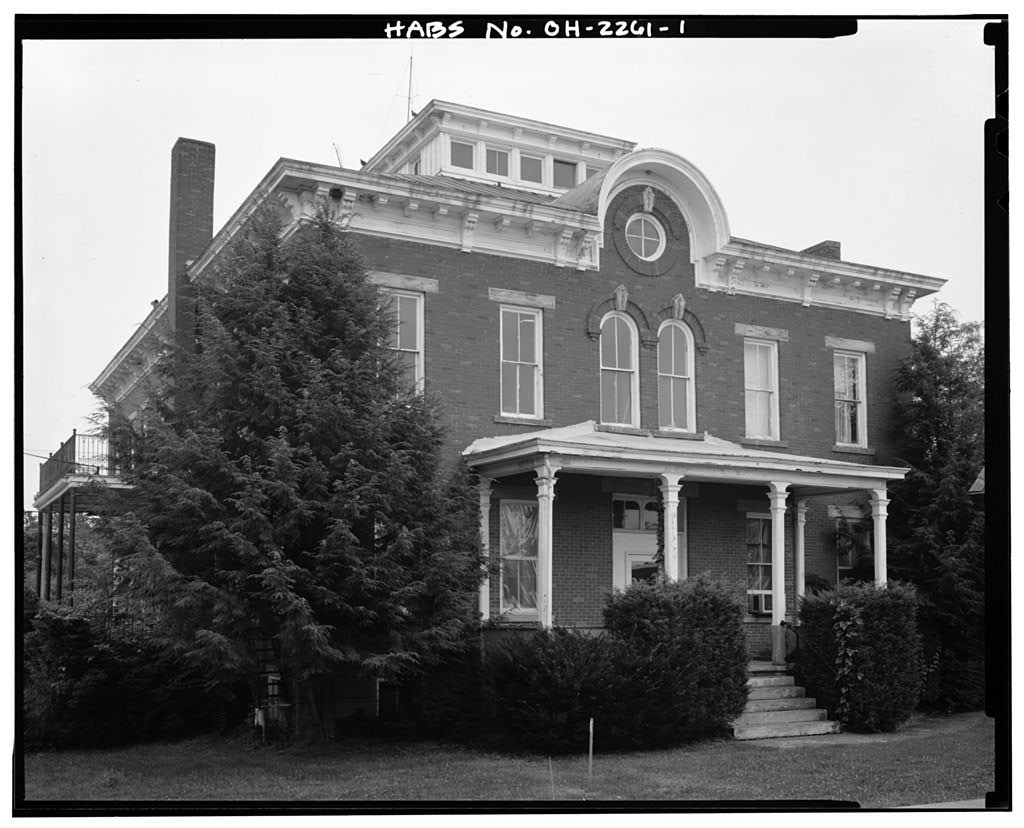
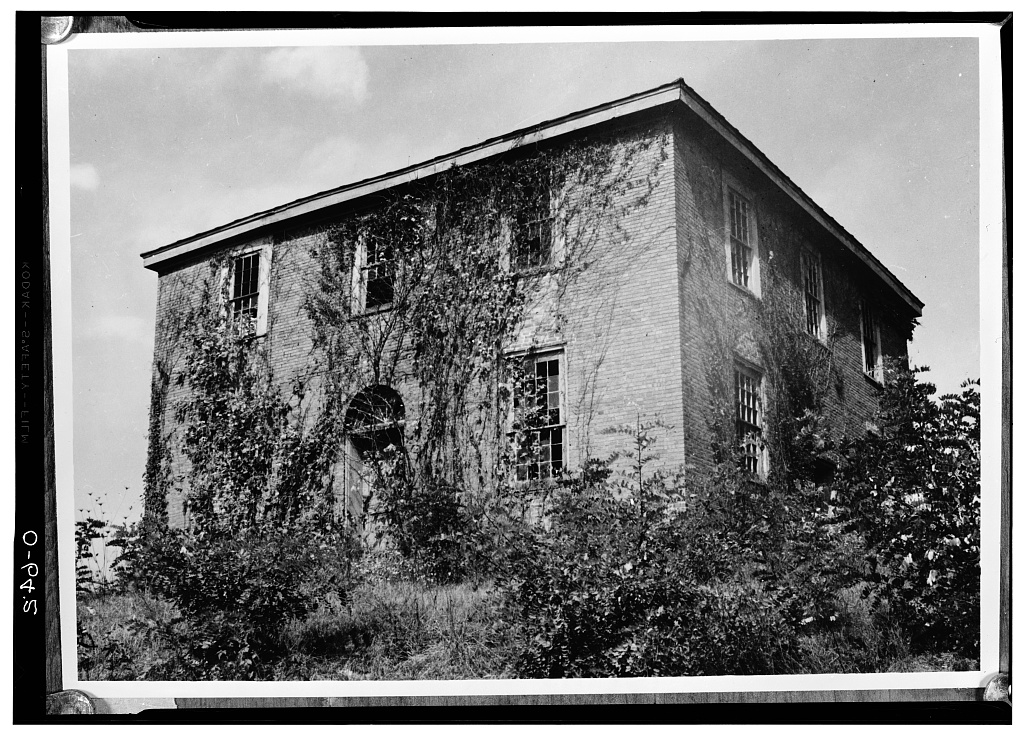
Meigs County Children's Home, Mulberry Road, Pomeroy
Meigs County Children's Home, Mulberry Road, Pomeroy, Meigs County, OH. Surveyed as HABS OHIO,53-POM,1-, with 1 photograph and a 1,127-word written history.
From the record
“Meigs County Children's Home, Mulberry Road, Pomeroy, Meigs County, OH”
Survey record header. Machine-read text.
surveyed by the federal HABS program as HABS OHIO,53-POM,1- · the record runs 1127 words · one of 2 surveyed structures published for this county.
Source document
Quoted word for word from HABS OHIO,53-POM,1-.
Not written, edited or summarised by this site.
Office space According to the Ohio Historical Preservation Officer, "The Meigs County Children's Home is significant both as a component in the county's social history and as an example of institutional architecture." ARX Jj. HISTORICAL INFORMATION A. Physical History 1. Date of erection: According to "Historical and Business Review of Meigs and Gallia Counties, Ohio for the Year the Children's Home was completed in 2. Architect: S.A. Humphreys, a local architect. Information regarding his other works is not available. 3. Original and present owner: Reference to the title to the land upon which the structure stands is in the County Recorder's Office, Meigs County Court House, Pomeroy, Ohio. Deed, May 6, recorded in Volume 55, page Sarah H. Dabney to Meigs County. 4.
Builder/ contractor, supplier: Built and supplied by locals. 5. Original plans and construction: Please see the attached sketch. 6. Alterations and additions: Two exterior doors have MEIGS COUNTY CHILDIIi:::' S HOME HABS No. OH-2261 (Page 2) been replaced/ parts of the south and east porches have been replaced, interior partitions have been erected. B. Historical context: The State of Ohio enacted the Children's Home Law for the purpose of providing decent care for needy and orphaned children. In Meigs County's citizens voted to build the Children's Home. The Home was in operation from March, to Since then it has been used as office space for the local school board. PART 11^ ARCHITECTURAL INFORMATION A.
General Statement 1- Architectural character: The Children's Home's Italia n ate style, exhibited in its small scale ornament, Italianate cornice, and varying window treatments, is representative of much of the architecture of the area. The building's plan reflects its institutional program: large, airy spaces provide for dormitory style living. B. Description of Exterior 1. Overall dimensions: x n 2. Foundation: Sandstone 3. Walls: Brick 4. Structural system: Wood joists and roof rafters 5. Porches: Roofed porch on each facade. East and south porches have non-original parts. 6. Chimneys: One brick chimney on east side, three brick chimneys on west side. 7. Openings: a) Doorways and doors: Painted wood b) Windows: Wooden.
Except for three windows on the front facade, the windows are rectangular, four-paned, double hung, with stone lintels. On the front are two arched windows and one ME1GS COUNTY CHILDREN'S HOME HABS No. OH-2261 (Page 3) small round one* 8. Roof a) Shape and covering: Tin covered hip roof b) Cornice: Italianate, painted wood c) Cupola: Wooden cupola/clerestory C. Description of Interior 1. Floor plans a) Basement: Currently storage rooms on both sides of a north-south hallway. It is thought that the basement was originally the location of the kitchen, washroom, heating, and storage. b) First floor: Currently offices on both sides of the hallway. Originally living area. c) Second floor: Currently storage area, originally dormitory space. d) Third floor: One large airy room with a clerestory.
Used for recreation. 2. Stairways: There are two wooden stairways. One goes from the basement to the third floor. One goes from second floor to third floor. Both have walnut bannisters and handrails. 3. Flooring: Hardwood 1 x 4 to 1 x 8 random boards 4. Wall/ceiling finish: Plaster 5. Doors: Wood panel (many damaged) 6. Decorative features and trim: None significant 7. Hardware: None significant 8. Mechanical equipment a) Heating: Originally done by means of wood and coal burning stoves which are no longer in place. b) Lighting: No original lighting in place. COUNTY CHILDREN'S HOME HABS No. OH-2261 (Page 4) There is artificial c) Plumbing: plumbing, later years some doubt that there was any lighting other than candles.
Originally there was no indoor Some fixtures were installed in and are now in bad shape. D. Site 1. 2. 3. General setting and orientation: The original size of the parcel of land on which the Children's Home was built was twenty five acres. Today it shares an eight acre hilltop with some newer buildings, namely a hospital, medical clinic, senior citizen center, and county home. Historical landscape design: There are no records of the original landscape design. Outbuildings: There are no records of original outbuildings. There are no outbuildings standing now but it is thought that there was originally a barn. PART SOURCES Q INFORMATION A. Original architectural drawings: B. Early views: None found C. Interviews: None done None found D Bibliography "Children's p.
Home." & !.& County e_l 1, col. 1. ., 17 May E illustrated Historical and Pusiness Review o_ & ig aM Gallia c_Giml _s _ Qhio.j. the. lail^ Coshocton, Ohio: Union Publishing Company, "Opening of the Children's Home." ttfiias. Cojinty. Telegraph, 29 March col.5. Likely sources not yet investigated: An extensive search was made by Ms. Susan Oliver of the Meigs County Council on Aging. It is felt that there are no other sources to be investigated. MEIGS COUNTY CHILDREN'S HOME HABS No. OH-2261 (Page 5) A T_ I3U EQJJE
Information
The Meigs County Council on Aging proposes to undertake (with HUD Section 202 financing) the rehabilitation of the 100 year old Meigs County Children's Home in Pomeroy, Ohio. The project will not only include the rehabilitation of the Children ! s Home into sixteen elderly housing units but also the construction of thirty housing units in a new building attached to the existing structure by an enclosed corridor. The rehabilitation will be carried out in accordance with the recommended approaches set forth in The. Secretary of the Interior's standards fox Rehabilitation and Guidelines fox Rehabilitating Historic Buildings, h ME1GS CX'UN'J'V CHILDREN'S HOMf. G>Q HABS No. OH-2261 (Page 6) =3 T7- h* c .1 r- IX uJ l- < o o S ^ I u 3 =il j J re t % 4 n 4 ri 0 I * 1 J 2 -C } 1 D ft J u ft ^J.
MUGS COUNp' CKILDKI^'S HOME HABS No. Ofl-2261 (Page 7) J _) ft i a u 3 i- u 1^ ri- ' *T } * MM 0 i IT 1 % M- 1 VJ V 5^ '4 j ( 1 v I 5 i cJ I. j L t ' i ' JL 1 f- 5 J ,1 *- P "1 ft 5 JT tr M_ vi Mi.JGS C.UUM i (,i,l liOML HABS No. OH-2261 O'age 8) -o -E J j 3 z* i -t ^ Q 3 <^ L ft- It 4 c U JT 1 TV
The original filed report, and the sheets the survey produced. Those published here appear above.
Also surveyed in Meigs County
1 record
The federal survey recorded these other structures elsewhere in Meigs County. These are the other structures
they measured and filed a report on, longest report first.
 Block
Block