Project Information; Compiled by: Contributions by: Transmitted by: Spanning the Grand River at Main Street in the city of Painesville, Lake County, Ohio UTM: Quad: Painesville July to January Lake County Commissioners Lake County Court House 105 Main Street Painesville, Ohio Vehicular and pedestrian bridge which connects the eastern section of Painesville with the balance of the city. A significant aspect of the Main Street Bridge is not so much the material but the size of the Pennsylvania style pin connected through-truss. The bridge is a single span, 350 feet in length. The height of the bridge's structure is 55 feet. The Main Street Bridge is being replaced under Federal Aid Program MlA85(l).
In accordance with Stipulation 1 in the Memorandum of Agreement, a monograph will be recorded so that there will be a permanent record. Amy J. Frey, December Gary Coburn Jean P. Yearby, HAER, Main Street Bridge HAER No. OH-34 (Page 2) I. HISTORY OF THE BRIDGE A. History of the Crossing Painesville, Ohio, named after General E. Paine, one of the first settlers, was settled in the early A description of Painesville appeared in the Painesville Telegraph on July 16, It described Painesville as a developing town with about 400 inhabitants and 100 buildings (William Brothers, p. The village was incorporated in Eight years later Painesville became the county seat for the newly-formed Lake County (Lake County Historical Society, p.
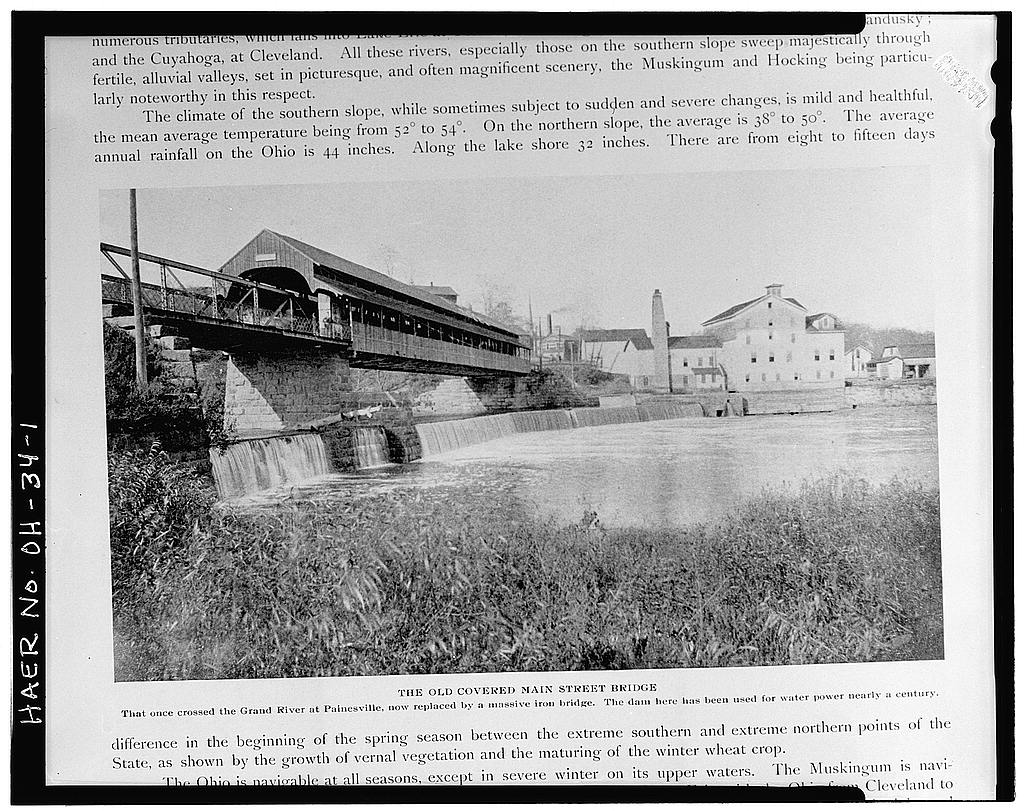
The town was well supplied with dry-good stores, a drug store and several taverns. Another asset of the village was a great supply of water from the Grand River and abundant springs (Williams Brothers, p. In Joel Scott harnessed some of the water supply of the Grand River in Painesville. Mr. Scott constructed a wooden dam across the river in order to power a grist and saw mill. Joel Scott also built a bridge across the Grand River, thus connecting New Market with the Paine and Huntington residences. This structure was later destroyed by spring floods. The bridge crossed a very deep part of the river and the current was very strong (Lake County Historical Society, p.
Following the span constructed by Scott, there were several different types of bridges which spanned the Grand River in Painesville. In at a shallow spot in the river, a bridge was constructed. Eventually, this structure was carried away by ice (Williams Brothers, p. In a covered span was constructed by McNary, Chaflin and Company of Cleveland, Ohio ( P ainesvil l e Telegraph , "Into the River"). Fifteen years later, the Lake County Commissioners unanimously agreed to build an extension onto the covered span (Lake County Auditor, June 18, The King Bridge Manufacturing Company received the contract.
The superstructure would be a wrought iron low truss bridge, "King's latest improved patent" (Ibid, July 18, The 75-foot span was completed in late October Commissioners Griswold and Jerome inspected the iron bridge addition on October 28, (Ibid, October 28, Commissioner Jerome resolved to accept the bridge and the auditor was instructed to pay the balance due to the King Bridge Company (Lake County Commissioners, Vol. B p. The combination wood and iron span served the community of Painesville until December of On the night of December 27, the wooden span fell into the Grand River. There was no heavy flooding at the time of collapse, but examination of the situation concluded that "the north wing of the west abutment had been undermined by Main Street Bridge HAER No.
OH-34 (Page 3) water and the north half of the masonry had fallen" ( P ainesville Telegraph , "After Many Days"). The iron span was not damaged and was later removed to Cascade Creek near Pease Factory Concord Township (Lake County Commissioners, Vol. D, p. County Commissioner Morse visited the site of the collapsed bridge and assured that a new structure would be built as soon as possible. In the meantime, a footbridge was erected for the residents of Painesville. The footbridge consisted of four cables stretched from the foot of the Main Street Hill to the east abutment ( P ainesville Telegraph , "After Many Days"). In addition to the footbridge, Captain John S. Vallean established a ferry system to cross the river (Ibid).
Another option available to the residents was crossing the Furnace Bridge located some distance north of the structure. Even though there were several temporary solutions to crossing the river, the Commissioners needed to replace the bridge with a structure which would provide a safe structure for years to come. Selection of the Location Since the early several types of spans have crossed the Grand River in Painesville. The location of these structures has varied with the type of span, but all remained in the area of Bigler's dam. Following the collapse of the covered bridge on December 27, the Lake County Commissioners immediately proposed to replace the structure.
Since the 75-foot iron truss, added in was not damaged in the collapse, the Commissioners hoped to incorporate it into the new structure. In addition, the piers from the old were to be used in some way. Thus, the Commissioners had intentions of constructing a new structure on the old site ( P ainesville Telegraph , "Into the River). In a conference between Lake County Commissioners and their engineer, Mr. Frank Osborn, it was determined to span the river at the foot of Main Street ( P ainesville Telegraph , "One Long Span"). In doing so, the piers would be altered and in some cases removed. Unfortunately, any new bridge structure with piers in the river would affect Mr. Bigler's Dam.
A previous contract that involved the county and Bigler's property stated that the dam would be protected by the county. Thus, the county offered to purchase the dam in order to build the bridge without difficulties. It was originally hoped that a double span bridge could be built. However, it would be necessary to construct a new middle pier with a double span structure. If a new middle pier was to be constructed, it was feared that the new pier would obstruct the water course and "render them (Lake County) liable to an injunction (Ibid). Main Street Bridge HAER No. OH-34 (Page 4) Mr. St. John, owner of Bigler's dam and property, expected the county to purchase the dam for the amount he had paid for the entire property. The county did not agree with the high price set by St.
John and offered This offer from the county did not agree with St. John's demands. The result was the county changed the plans in order to exclude the use of any part of the mill or the piers. The revised plans called for a single span of about 325 feet in length. This span would not utilize the remaining east truss ( P ainesvilie Telegraph , "One Long Span"). The alignment of the proposed Main Street Bridge was projected along the centerline of Main Street, across the Grand River extending 325 feet. The west abutment would be built thirty to forty feet beyond the old one, bringing the end of the bridge higher up the hill (Lake County Commissioners, Advertisements for Proposals for Highway Bridges Across Grand River ).
C- Funding Requirements Before plans could be drawn, the Lake County Commissioners had to obtain enabling legislation from the Ohio General Assembly. In the Ohio State Assembly passed legislation which permitted the Lake County Commissioners to initiate funding for the new structure over the Grand River, subject to five conditions. The first section stipulated that the contract price would not exceed Section two permitted the commissioners to issue bonds with interest not more than "6% per annum, payably semi-annually; said bonds shall be sold according to law at not less than the par value thereof in sums not less than one hundred dollars each" (Ohio General Assembly No.
Section three established the June session of the Lake County Commissioners as the time when the "amount of taxes on all taxable property of Lake County could be levied. In addition, all other taxes by law may be levied at this time "as well as pay the interest on said indebtedness the amount of the principal due for that year (Ibid). The fourth section stipulated that the proposal to issue bonds and levy a tax for the construction of the new bridge would be presented to the electorate for approval. The fifth section stated that the act would take effect after its passage in the Ohio General Assembly. The act was signed on February 27, by David L. Sleeper, Speaker of the House of Representatives, and Jno. C. Hutsinpiller, President Pro Tem of the Senate (Ohio General Assembly, No.
Thus, the action of the General Assembly of the State of Ohio was unanimously approved following the motion of Commissioner Miller (Lake County Commissioners, Vol. C, pp. It was also declared that the proposal, to issue bonds and levy a tax for the construction of a new bridge, would be presented to the electorate at the spring Main Street Bridge HAER No. OH-34 (Page 5) election. The result of the election was in favor of the bridge bonds and tax levy and 974 against the issue (Lake County Commissioners, Vol. D, p. D. Selection of the Contractor Following the April 6th election, the Lake County Commissioners employed the Osborn Engineering Company from Cleveland to submit plans, specifications and estimates for the bridge on the Grand River ( P ainesville Telegraph , "One Long Span).
The Osborn Company was founded by Frank C. Osborn in (Timmer, p. 5). Frank C. Osborn graduated from Rensselaer Polytechnic Institute in and became employed as an assistant engineer by the Louisville Bridge and Iron Company. Following employment as assistant engineer, he served as the principal engineer at Keystone Bridge Company, assistant chief engineer with the G. W. G. Ferris and Company, and chief engineer of the Ohio Connection Railway Company. Osborn then joined the King Bridge Company as chief engineer, but left about three and a half years later and started private consultant work (Timmer, p. The board accepted the plans submitted by the Osborn Engineering Company and authorized the auditor to advertise for bids on the bridge.
It was also necessary to advertise for the bond proposals (Lake County Commissioners, Vol. C, pp. The sealed bids were formally opened July 3, by the County Commissioners. Ten bridge companies submitted bids for the superstructure and six contractors submitted bids on the substructure. There were two companies that submitted bids on their own plans and specification ( Painesville Telegraph , "Contract Awarded"). The King Bridge Company submitted several bids for the bridge with a variety of styles (Ibid). The King Bridge Company also submitted the lowest bid of After review of all the bids, the Osborn Company civil engineers recommended the acceptance of Bid "G" of the King Bridge Company as the best bid for a structure within the estimated cost.
Plan "G" entailed a 350 foot span and included superstructure and substructure (Lake County Commissioners, Vol. D, pp. The prosecuting attorney for Lake County advised that the King Bridge Company's Bid "G" was not legal because the specification required a 325 foot span and Bid "G" was for a 350 foot span. Thus, the board had to rescind their resolution of July 11, (Lake County Commissioners, Vol. D, p. A resolution was passed by the Board on July 15, awarding the project to the King Bridge Company, using Bid "H" at ( P ainesville Telegraph , "Contract Awarded"). The King Iron Bridge and Manufacturing Company, founded by Zenas King, was established on January 26, By the company was Main Street Bridge HAER No.
OH-34 (Page 6) one of the leading bridge builders in the United States (O.D.O.T., p. Prior to the formation of the King Iron Bridge and Manufacturing Company, Zenas King had acquired a great deal of experience in manufacturing and engineering. King began his career in when he established a mercantile business in Milan with C. H. Buck (Johnson, p. In Mr. King became a traveling agent for the Mosely Bridge Company. Mr. King perfected a concept of manufacturing a lighweight iron bridge as an alternative to the common timber and masonry bridges dimmer, p. 5). In he received a patent for an iron truss bridge and, in for a movable swing bridge (Timmer, p. 5).
One obstacle in promoting his ideas was to convince people that a lighter iron bridge could be built for less money than presently used iron bridge design (Johnson, p. In the early he began a bridge manufacturing works at St. Clair and Watson Streets, Cleveland (Timmer, p. 5). E. Description of the Bridge The King Bridge Company of Cleveland constructed the Main Street Bridge as a Pennsylvania through truss (Petit), pin connected structure to span the Grand River in the city of Painesville. The single span had an overall length of from center to center of the end pins and consisted of fourteen panels. Each panel measured wide and increased in height from 33' at portals to 55' at the center panel, making the bridge unusually high.
The span was 26' wide center to center of the trusses and provided a roadway wide curb to curb. The portals were decorated with lattice bracing, nameplates, and lattice finials on the endposts. Two walkways, each wide, were cantilevered outside the trusses on each side of the bridge. Stone masonry abutments on the east and west banks of the river supported the superstructure. The structural members for the end posts and top chord were built-up, riveted shapes consisting of two web plates 18' wide, two top and two bottom angles, and a 22' wide top cover plate. Vertical members were formed from two side channels and lacing. Forged square bars provided lateral bracing between the top chords.
The lower chords consisted of pairs of forged eyebars connected with pins and braced laterally with square bars. The deck support consisted of thirteen built-up girder beams composed of one web plate measuring x 5" x and supported from the lower chord by U-bolt and plate connections. These were placed transversely to support the eleven 15" I-beams in each deck section. The deck itself was constructed using 3" x 6" creosoted yellow pine planks laid on end and eventually covered with asphaltic concrete. Main Street Bridge HAER No. OH-34 (Page 7) The walkways were constructed using 2 1 x 6' yellow pine planks over three 3" I-beams placed longitudinally and supported by plate connections from the floor beams. F.
Construction of the Bridge The King Bridge Company began making preparations to begin on the bridge almost immediately after receiving the contract. The temporary footbridge was connected to the east pier and had to be removed prior to the start of work on the new bridge. The temporary footbridge was relocated to a point below the dam ( Painesville Telegraph , "Contract Awarded"). The masonry work was initiated in the first part of July. The King Bridge Company contracted the masonry work to the Williams Brothers' firm ( Painesville Telegraph , "The Substructure"). New abutments were constructed at the east and west ends of the bridge. The increase in length of the new bridge enabled the abutments to extend beyond the original ones.
The parts of the east abutment and middle pier that did not affect the foundation of the dam were removed to create a clear waterway opening. The stones for the new abutments were obtained by the Williams Brothers from the Amherst Quarries ( P ainesville Telegraph , "The Substructure). The masonry work was scheduled to be completed in early September in order for the iron work to begin on schedule ( P ainesville Telegraph , "One Long Span"). According to the "Specifications and Form of Contract for the Superstructure of Grand River Bridge at Painesveille , Lake County , Ohio , , the bridge was to be completed on November 1, According to the Painesville Telegraph, the bridge was opened to traffic in January of (Lake County Commissioners, Vol. C, pp.
The available records do not indicate that any penalties were incurred by the King Bridge Company due to the delay in the opening of the bridge to traffic. II. DECLINE AND RECENT HISTORY A. Load Carrying Capacity The Lake County Commissioners planned that the span that would cross the Grand River would be a lasting thoroughfare. However, "a dilemma facing bridge engineers was predicting the future weight and volume of traffic that would travel over the structure during its lifetime" (Timmer, p. The Main Street Bridge's original design load was per square foot or one Aveling and Porter 15-ton Road Roller ( Lake County Commi_s sioner, Advertisement for Proposal to Construct a_ Bridge Over Main Street Bridge HAER No. OH-34 (Page 8) th e Grand River ).
The capacity of sidewalks was designated 80# per square foot. All the truss members, except hangers, had a capacity of per lineal foot of bridge (Ibid). In the Capitol Engineering Company, in a feasibility report, suggested the original design live load was 50 The dead load originally was 18 with a wooden deck. "During the design specifications were developed by the American Association of Highway Officials (AASHO) and the American Society of Civil Engineers (ASCE). They provided three vehicle classifications: a 20-ton truck for major arterials; a 15-ton truck for intermediate highways; and a 10-ton truck for minor rural roads. In the Ohio Department of Highways established a 12-ton truck as the minimum load to be used for the design of bridges on public highways in Ohio.
In AASHO provided two additional vehicle classifications: a 20-ton truck pulling a 16-ton trailer; and a 15-ton truck pulling a 12-ton trailer. The Standard Specifications for Highway Bridges adopted by the American Association of State Highway and Transportation Officials (AASHTO), which included the H and HS loading systems, is currently the accepted guide for all highway bridge work performed by public agencies in the United States. Current standards of the Ohio Department of Transportation specify the use of for designing bridges to carry more than vehicles per day and for bridges less than They also specify the minimum load rating for bridges that are to remain in place.
Most of the bridges built before were not capable of carrying vehicles; consequently, these bridges have either been posted to prohibit heavy loads, strengthened to carry loads or have been replaced" (Timmer, p. In the Main Street Bridge's dead load was 44 Because of a combination of corrosion and metal fatigue, the live load capacity has been further reduced to near zero. A four-ton load limit was put into effect, It should also be noted that the bridge is 25 feet face to face of trusses with effective 10 feet lane width. This traffic lane width is "deficient for today's traffic. (Franklin Consultant, Inc. p. 1). B. Alterations and Repairs Records indicate that a variety of alteration and repairs occurred during the bridge's service to the city of Painesville.
The responsibility for the maintenance of the bridge belonged to Lake County. The majority of the maintenance activities are related to deck modifications and/or repairs and the protective painting of the bridge. Main Street Bridge HAER No. OH-34 (Page 9) De ck Replacement A new floor with kreoclone (creosote) wood paving blocks was placed in Bids were received from Brookville Bridge Company, the Central Concrete and Construction Company, the Capitol Construction Company, and the Wyncoop-McGormley Company. The company contracted by the Lake County Commissioners was the Capitol Construction Company of Columbus. The contract price was (Lake County Commissioners, Vol. H., p.
Deck Replacement On November 28, a resolution was passed by the Lake County Commissioner to replace the deck on the Main Street Bridge. The county awarded the contract to the Compressed Wood Preserving Company of Cincinnati, Ohio. The material used was long leaf yellow pine (Lake County Engineer, November 28, Deck Replacement In August of a resolution was made to place a new wooden deck on the Main Street Bridge. Bids were received from R. W. Rittenhouse and L. Gage Booth for labor only. Bids for both labor and material were received from L. Gage Booth and Harbor Construction Company. The Baker Wood Preserving Company submitted a bid for lumber only. A bid for all material was from the Columbus Wood Preserving Company. The contract was awarded to R. W. Rittenhouse later that same year.
The material would be supplied by the Columbus Wood Preserving Company (Lake County Engineer, August Rehabilitation In the latter part of the Lake County Commissioners entered into contract with Vogt and Conant Structural Steel Erectors of Cleveland. Vogt and Conant Structural Steel Erectors agreed to furnish all new 3 x 3/16-inch bars in the lower half of the railing and the x x angles at the bottom of the railing at the center proint. The rod bracing at the top chord of the truss was cleaned and welded. The rusted end posts at the sidewalk line were repaired. Also cleaned and repaired were the connections on the top chord of the truss for the top chord struts (Lake County Engineer, Main Street Bridge HAER No.
OH-34 (Page 10) Major Rehabilitation According to the Structure Inventory Field Sheet, of the Lake County Bridge Review Study, , the superstructure was rehabilitated and repaired from June to October by the Ohio Bridge Corporation Company, Cambridge, Ohio. The flooring was replaced on the road and sidewalk. The handrails, crossbeams, roadway and sidewalk stringers were also repaired. The type of wearing surface was asphaltic concrete. Major Rehabilitation "Some structural members were reinforced by having steel plates welded to them, and several broken wind bracings were repaired by welding them to the top struts of the bridge" (O.D.O.T., p. 3). C. Recent Inspections Prior to periodic inspections were made of the bridge and after this time the bridge was inspected yearly.
When the visual inspections indicated problems, then a more detailed inspection was conducted. "In a detailed inspection was conducted and it indicated some deterioration and weakening of the structure. The inspection included testing steel from the bridge to determine its strength and an ultrasonic examination of the pin connections. The weakest parts of the bridge were found to be pins in shear, and those in the top chord were specifically mentioned. A total of ten pins were found to be potentially defective.. However, ultrasonic testing could not show whether a pin had actually developed a flaw, and it could not indicate the integrity of the steel in the pins.
While the report did not indicate that the eyebars had been examined, they would be as likely as the pins to develop stress flaws. The report did state that a thorough analysis and testing of these connections would require removing the pins and eyebars for closer examination and that this process risked destroying the bridge itself" (O.D.O.T., p. 2). In a report from R. A. Heit, Deputy Engineer, submitted to the Lake County Engineer indicated a severe corrosion problem existed in the Main Street Bridge. As a result of a general inspection, extensive corrosion was cited as a serious condition. The extensive corrosion was noted in better than 20% of the webs and flanges of the roadway stringer. There was dry-rot and wear found in better than Main Street Bridge HAER No.
OH-34 (Page 11) half of the 3x6 in roadway timbers. The portion of the structure above the roadway was generally in good condition with the exception of the sway brace connections at the truss tension hangers. These were all found to be deformed. It was advised that the entire steel structure required painting. In a bridge review study was completed on the Main Street Bridge. The structure's dimensions, pavement description and other pertinent data was recorded on a structure inventory field sheet. Under the comment section, it was noted that a rehabilitation and repair of the superstructure was contracted and work was completed between June 1966-October However, a 12-ton load limit was also imposed at that time (O.D.O.T. p. 3).
The bridge inspection in noted several weaknesses with the structure and included recommendations. There were cracks and holes in the wearing surface. There was deterioration in the condition of the abutments. Corrosion of the eye bars at the pen joints on the west side was evident in the inspection. Most of the railings on the bridges were weak and some brackets were loose. There were corrosion holes in these railings at various places. These deficiencies were recommended to be repaired (Lake County Engineer, In a 4-ton load limit was posted and it was noted that extensive steel deterioration had occurred (Lake County Engineer, The condition of the bridge was inspected in August of "The inspection focused on the condition of the structural steel below the deck level.
The inspection found extensive corrosion and deterioration. Water seepage had corroded many of the flanges of the floor beams" (O.D.O.T., p. 3). Currently the bridge is posted at a 4-ton load limit with controlled one way alternating traffic. Main Street Bridge HAER No. OH-34 (Page 12) Bibliography "After Many Days." Painesville Telegraph . January 13, Condit, Carl W. American Building Art, Century . New York: Oxford University Press, I960. Condit, Carl W. American Building Art, Century. New York: Oxford University Press, "Contract Awarded." Painesville Telegraph . April 29, "First Grist Mill in Locality was Erected Year, Painesville Telegraph , July 15, Franklin Consultants, Inc. Columbus, Ohio.
October "Feasibility Report for Main Street Bridge over Grand River, Painesville, Ohio." Franklin Consultants, Inc. Bridge Inspection Report Bridge PA1 over the Grand River, Painesville, Ohio . Columbus, Ohio: August Franklin Consultants, Inc. Feasibility Report for Main Street Bridge over Grand River, Painesville, Ohio. Columbus, Ohio: May General Assembly of the State of Ohio. An Act of Authorize the Commissioner of Lake County Ohio to Build a Bridge Over Grand River . February "Heavy Rains." Painesville Telegraph . December 29, "Into the River." Painesville Telegraph . January 1, Johnson, Crisfield. History of Cuyahoga County, Ohio . Cleveland: Ensign and Company, Lake County Historical Society. Here is Lake County Ohio . Cleveland, Ohio: Howard Allen, Inc., Lake, D. J..
Atlas of Lake and Geauga County, Ohio . Philadelphia: Titus, Simmons and Titus, Office of the Lake County Auditor. Lake County Auditor's Minutes . Lake County, Ohio: June-October Office of the Lake County Commissioners. County Commissioners' Journals . Vols. and H. Main Street Bridge HAER No. OH-34 (Page 13) Office of the Lake County Engineer. Unpublished Correspondences on the Main Street Bridge. Lake County, Ohio: Office of the Lake County Engineer. Advertisement for Proposals for Highway Bridges, Across Grand River . Lake County, Ohio: Ohio Department of Transportation. Preliminary 106 Case Report East Main Street Bridge, City of Painesville, Lake County, Ohio . Columbus: September Ohio Department of Transportation. The Ohio Historic Bridge Inventory, Evaluation, and Preservation Plan .
Columbus: "One Bridge Gone." Painesville Telegraph . May 17, "One Long Span." Painesville Telegraph . April 29, Stranahan, H. B. Atlas of Lake County Ohio . Cleveland, Ohio: Tiramer, Donand H., P.E. Street Bridge, . Ohio: Richland Engineering Limited, "The Recent Flood." Painesville Telegraph . May 24, "The Substructure." Painesville Telegraph . July 22, Williams Brothers. History of Lake and Geauga County . Lippincott and Co.: Philadelphia,
 Block
Block